A RARE HOLLY BEACH OFFERING WITH SPACE, QUALITY & AMENITIES TO MATCH! This fully furnished coastal property combines an impressive custom home, oversized boat/storage building and 10 lots extending from Teal Street to Heron Street—creating a unique opportunity along Southwest Louisiana’s Cajun Riviera. Built in 2007 with coastal durability in mind, the home features 2x6 exterior framing, hurricane clips, low-maintenance vinyl siding and a 130 MPH wind-rated roof installed in 2020. Inside, the spacious open-concept design is equally impressive with Viking appliances, granite countertops, custom cabinetry, Carlisle hardwood flooring, porcelain tile, luxury vinyl plank and a Lennox fireplace. The private primary suite includes a spa-style bath with aromatherapy Jacuzzi tub. Comfort and convenience are built in with dual HVAC systems, dual water heaters, Fastwyre high-speed internet, Sonos surround sound, DirecTV, security and lightning protection systems, plus a custom freight elevator. Outside is where this property truly sets itself apart. Enjoy Gulf breezes from the wrap-around deck, entertain in the sunroom with wet bar or gather at the Tiki Bar after a day on the water. The 40' x 50' metal boat and storage building is a coastal sportsman’s dream, offering roll-up doors on both ends, RV hookups, commercial ice maker and dedicated fish-cleaning station. With 10 lots included, there is plenty of room for boats, RVs, guests and future possibilities. Whether envisioned as a luxury coastal residence, family retreat, corporate getaway or investment property, this is a versatile Holly Beach offering with space and amenities that are difficult to duplicate. Four additional improved RV lots are also available separately, creating an opportunity to purchase a total of 14 lots with the complete package offered at $719,000. Come experience Holly Beach living on a whole different level!
For sale
$644,000
2314 Teal St, Cameron, LA 70631
4beds
2,267sqft
Single Family Residence, Residential
Built in 2007
0.29 Acres Lot
$606,500 Zestimate®
$284/sqft
$-- HOA
What's special
Custom freight elevatorLuxury vinyl plankCustom cabinetryDedicated fish-cleaning stationCommercial ice makerHurricane clipsDual hvac systems
- 43 days
- 122
- 0
Likely to sell faster than
Zillow last checked:
Listing updated:
Listed by:
Amy Britt 337-563-1900,
Coldwell Banker Ingle Safari R 337-478-1601
Source: SWLAR,MLS#: SWL26004217
Facts & features
Interior
Bedrooms & bathrooms
- Bedrooms: 4
- Bathrooms: 4
- Full bathrooms: 3
- 1/2 bathrooms: 1
- Main level bathrooms: 2
- Main level bedrooms: 1
Bathroom
- Features: Bathtub, Granite Counters
Kitchen
- Features: Granite Counters
Heating
- Central, Fireplace(s)
Cooling
- Central Air, Ceiling Fan(s), Electric
Features
- Family Kitchen, Eating Area In Dining Room
- Has basement: No
- Has fireplace: Yes
- Fireplace features: Wood Burning
Interior area
- Total interior livable area: 2,267 sqft
Video & virtual tour
Property
Parking
- Total spaces: 4
- Parking features: Garage
- Garage spaces: 4
Features
- Exterior features: Rain Gutters
- Fencing: None
- Waterfront features: Beach Access
Lot
- Size: 0.29 Acres
- Dimensions: 125 x 100
- Features: Regular Lot
Details
- Parcel number: 501010600
- Special conditions: Standard
Construction
Type & style
- Home type: SingleFamily
- Property subtype: Single Family Residence, Residential
Materials
- Roof: Shingle
Condition
- New construction: No
- Year built: 2007
Utilities & green energy
- Electric: 220 Volts
- Sewer: Private Sewer
- Water: Community
- Utilities for property: Cable Available, Electricity Connected, Sewer Connected, Phone Available, Water Connected
Community & HOA
HOA
- Has HOA: No
Location
- Region: Cameron
Financial & listing details
- Price per square foot: $284/sqft
- Tax assessed value: $344,400
- Annual tax amount: $4,565
- Date on market: 9/6/2026
- Cumulative days on market: 866 days
- Electric utility on property: Yes
Estimated market value
$606,500
$576,000 - $637,000
$5,137/mo
Price history
| Date | Event | Price |
|---|---|---|
| 9/6/2026 | Listed for sale | $644,000-0.3%$284/sqft |
Source: SWLAR #SWL26004217 Report a problem | ||
| 8/31/2026 | Listing removed | $646,000$285/sqft |
Source: SWLAR #SWL25100411 Report a problem | ||
| 2/27/2026 | Listed for sale | $646,000-0.3%$285/sqft |
Source: SWLAR #SWL25100411 Report a problem | ||
| 8/5/2025 | Listed for sale | $648,000$286/sqft |
Source: SWLAR #SWL25100411 Report a problem | ||
| 7/31/2025 | Listing removed | $648,000$286/sqft |
Source: SWLAR #SWL24007015 Report a problem | ||
| 12/7/2024 | Listed for sale | $648,000$286/sqft |
Source: Greater Southern MLS #SWL24007015 Report a problem | ||
| 9/30/2024 | Listing removed | $648,000$286/sqft |
Source: Greater Southern MLS #SWL23006794 Report a problem | ||
| 8/1/2024 | Price change | $648,000-0.3%$286/sqft |
Source: Greater Southern MLS #SWL23006794 Report a problem | ||
| 3/7/2024 | Price change | $650,000-1.7%$287/sqft |
Source: Greater Southern MLS #SWL23006794 Report a problem | ||
| 12/31/2023 | Listed for sale | $661,000$292/sqft |
Source: Greater Southern MLS #SWL23006794 Report a problem | ||
Public tax history
| Year | Property taxes | Tax assessment |
|---|---|---|
| 2025 | $4,565 +3.6% | $34,440 |
| 2024 | $4,405 -5.1% | $34,440 +1.9% |
| 2023 | $4,640 +66% | $33,790 +58.8% |
| 2022 | $2,796 +418.4% | $21,274 +79% |
| 2021 | $539 -0.9% | $11,887 |
| 2020 | $544 -75.2% | $11,887 -48% |
| 2019 | $2,195 -1.1% | $22,860 |
| 2018 | $2,220 -32.8% | $22,860 |
| 2017 | $3,305 +59.4% | $22,860 |
| 2016 | $2,074 +127.3% | $22,860 -84.2% |
| 2015 | $912 -50.1% | $144,320 +900% |
| 2013 | $1,830 -9.1% | $14,432 |
| 2012 | $2,012 -7.3% | $14,432 +3.6% |
| 2011 | $2,170 +133.1% | $13,932 +137.3% |
| 2010 | $931 | $5,872 |
Find assessor info on the county website
Monthly payment
Est. payment
Payment breakdown
Explore the cost of this home by adjusting the details. Changes won't be saved.Climate risks
Neighborhood: 70631
Nearby schools
Schools provided by the listing agent
- Elementary: Johnson Bayou
- Middle: Johnson Bayou
- High: Johnson Bayou
Source: SWLAR. This data may not be complete. We recommend contacting the local school district to confirm school assignments for this home.

Similar homes
- $429,9003 bd2 ba1.4k sqft119 Breaker Dr, Cameron, LA 70631For Sale
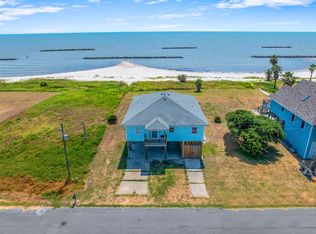 MLS ID #SWL26004282, Ambra G Reinking. SWLAR
- $375,0003 bd2 ba1.6k sqft132 Pelican Beach Dr, Cameron, LA 70631For Sale
 MLS ID #SWL26001798, Amy Britt. SWLAR
- $417,0003 bd2 ba1.2k sqft195 Pelican Beach Dr, Cameron, LA 70631For Sale
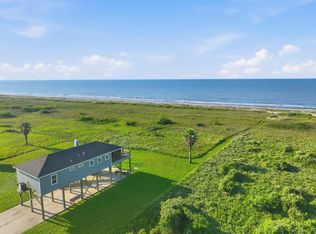 MLS ID #SWL26002521, Amy Britt. SWLAR
- $457,2404 bd4 ba2.8k sqft113 Deltra Hardin Rd, Hackberry, LA 70645For Sale
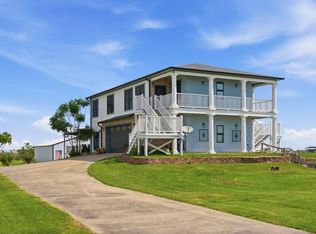 MLS ID #SWL26001694, Scotti B Moffett. SWLAR
