Contact Seller Directly - -
Step past the beautiful stone and stucco facade into a home built for both comfortable daily living and grand-scale entertaining. The main level boasts soaring ceilings, an open-concept great room, and a formal dining room. A dedicated den/office space offers the ultimate "work from home" flexibility.
The gourmet kitchen features high-end finishes, an eat-in space, and premium appliances that will make any chef feel right at home. Conveniently designed, the home includes two separate laundry areas—one on the first floor and one on the second floor.
This floor plan is incredibly rare and functional, highlighted by a first-floor owner’s suite featuring a luxury whirlpool tub and massive walk-in closet space. Additionally, a fully equipped mother-in-law suite ensures privacy, comfort, and independence for multi-generational living or long-term guests. Upstairs, a versatile loft space and a large bonus room provide the perfect setup for a playroom, media center, or fitness studio.
The massive, fully finished walkout basement completely redefines the home. Equipped with egress windows that flood the space with natural light, this lower level includes a huge recreation room, ample storage, and built-in security features.
Step outside onto your private patio or balcony to take in views of your own 2-acre paradise. With plenty of room for a future pool, outbuildings, or simple peace and quiet, this lot gives you country tranquility while keeping you minutes away from the vibrant energy of Downtown Delaware, Ohio Wesleyan University, and quick highway access via Route 23.
For sale by owner
$1,050,000
2314 Troy Rd, Delaware, OH 43015
4beds
8,545sqft
SingleFamily
Built in 2006
2 Acres Lot
$-- Zestimate®
$123/sqft
$-- HOA
What's special
Versatile loft spacePrivate patio or balconyHuge recreation roomFully equipped mother-in-law suiteLarge bonus roomOpen-concept great roomSoaring ceilings
- 8 days
- 471
- 16
Listed by:
Property Owner (740) 417-0889
Facts & features
Interior
Bedrooms & bathrooms
- Bedrooms: 4
- Bathrooms: 6
- Full bathrooms: 6
Heating
- Baseboard
Cooling
- Central
Features
- Has fireplace: No
Interior area
- Total interior livable area: 8,545 sqft
Property
Parking
- Parking features: Garage - Attached
Features
- Exterior features: Other, Stone
Lot
- Size: 2 Acres
Details
- Parcel number: 51924001004019
Construction
Type & style
- Home type: SingleFamily
- Architectural style: Conventional
Materials
- masonry
Condition
- New construction: No
- Year built: 2006
Community & HOA
Location
- Region: Delaware
Financial & listing details
- Price per square foot: $123/sqft
- Tax assessed value: $800,000
- Annual tax amount: $15,449
- Date on market: 10/27/2026
Estimated market value
Not available
Estimated sales range
Not available
$6,266/mo
Price history
| Date | Event | Price |
|---|---|---|
| 10/27/2026 | Listed for sale | $1,050,000+56.7%$123/sqft |
Source: Owner Report a problem | ||
| 9/13/2017 | Listing removed | $669,900$78/sqft |
Source: HER Realtors #217003747 Report a problem | ||
| 4/27/2017 | Price change | $669,900-4.3%$78/sqft |
Source: HER Realtors #217003747 Report a problem | ||
| 2/10/2017 | Listed for sale | $699,775+3.7%$82/sqft |
Source: HER Realtors #217003747 Report a problem | ||
| 8/8/2016 | Listing removed | $675,000$79/sqft |
Source: HER Realtors #214000741 Report a problem | ||
| 7/19/2016 | Listed for sale | $675,000-3.6%$79/sqft |
Source: HER Realtors #214000741 Report a problem | ||
| 1/20/2016 | Price change | $699,900-11.4%$82/sqft |
Source: HER Realtors #214000741 Report a problem | ||
| 12/17/2015 | Listed for sale | $789,999-4.1%$92/sqft |
Source: HER Realtors #214000741 Report a problem | ||
| 6/17/2015 | Listed for sale | $823,900-3.1%$96/sqft |
Source: HER Realtors #214000741 Report a problem | ||
| 1/11/2014 | Listed for sale | $850,000+1566.7%$99/sqft |
Source: HER Realtors #214000741 Report a problem | ||
| 5/4/2006 | Sold | $51,000$6/sqft |
Source: Agent Provided Report a problem | ||
Public tax history
| Year | Property taxes | Tax assessment |
|---|---|---|
| 2025 | $15,449 +4.7% | $280,000 |
| 2024 | $14,750 +4.8% | $280,000 |
| 2023 | $14,072 -0.3% | $280,000 +19.4% |
| 2022 | $14,111 +0.4% | $234,500 |
| 2021 | $14,057 -1.1% | $234,500 |
| 2020 | $14,212 -8.9% | $234,500 +0.6% |
| 2019 | $15,593 -1.3% | $233,070 |
| 2018 | $15,797 +9.1% | $233,070 +0.9% |
| 2017 | $14,473 | $231,000 |
| 2016 | $14,473 -0.6% | $231,000 |
| 2015 | $14,556 -3.8% | $231,000 |
| 2014 | $15,138 +3.5% | $231,000 |
| 2013 | $14,625 +3.4% | $231,000 |
| 2012 | $14,149 +0.6% | $231,000 |
| 2011 | $14,068 +18.4% | $231,000 0% |
| 2010 | $11,878 -33.6% | $231,010 -33.8% |
| 2009 | $17,888 +2.2% | $348,750 |
| 2008 | $17,507 +836.2% | $348,750 +846.9% |
| 2007 | $1,870 +215% | $36,830 +587.1% |
| 2006 | $594 | $5,360 |
Find assessor info on the county website
Monthly payment
Est. payment
Payment breakdown
Explore the cost of this home by adjusting the details. Changes won't be saved.Climate risks
Neighborhood: 43015

Similar homes
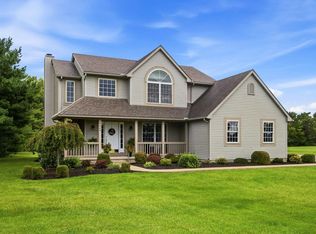
- $1,075,0005 bd5 ba5.7k sqft2679 Red Robin Way, Delaware, OH 43015For Sale
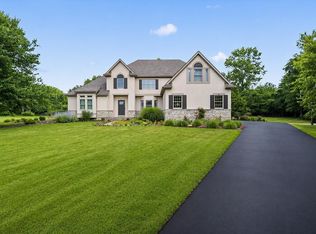
 MLS ID #226024752, Anthony J Petitti, RE/MAX Impact. Columbus and Central Ohio Regional MLS
- $974,9004 bd5 ba4.6k sqft1133 Rambling Brook Way, Delaware, OH 43015For Sale
 MLS ID #226036381, Julian Montunnas, Howard Hanna Real Estate Svcs. Columbus and Central Ohio Regional MLS
- $1,169,0003 bd4 ba4.4k sqft4111 Curve Rd, Delaware, OH 43015For Sale
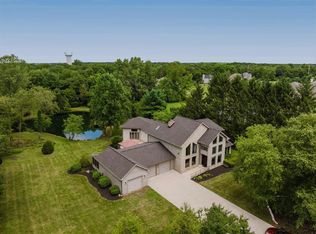 MLS ID #226026761, Christine Jane Lorek, Keller Williams Greater Cols. Columbus and Central Ohio Regional MLS
- $996,5506 bd5 ba4.7k sqft1002 Rambling Brook Way, Delaware, OH 43015For Sale
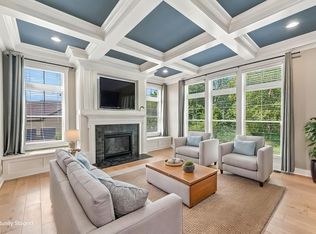 MLS ID #226035423, Stephanie J VanGundy, Howard Hanna Real Estate Services. Columbus and Central Ohio Regional MLS
- $979,0005 bd5 ba4.4k sqft727 Regency Bnd, Delaware, OH 43015For SaleMLS ID #226028110, Stacey A Morris, R.K. Morris & Associates. Columbus and Central Ohio Regional MLS
- $1,050,0004 bd5 ba4.6k sqft9031 Shaffer Dr, Powell, OH 43065For SaleMLS ID #226038993, Christopher Rosen, Cutler Real Estate. Columbus and Central Ohio Regional MLS
- $1,039,0005 bd5 ba4.8k sqft4674 Hunters Bnd, Powell, OH 43065For SaleMLS ID #226040514, Kevin A Smith, Triumph Realty . Columbus and Central Ohio Regional MLS
- $977,0004 bd3 ba5k sqft10711 Preston Way, Powell, OH 43065For SaleMLS ID #226041201, Margaret M Fenters, Coldwell Banker Realty. Columbus and Central Ohio Regional MLS
- $1,575,0006 bd5 ba4.8k sqft4620 Cackler Rd, Delaware, OH 43015For SaleMLS ID #226028184, Sandy L Raines, The Raines Group, Inc.. Columbus and Central Ohio Regional MLS
- $1,499,0004 bd5 ba5.6k sqft2300 Lackey Old State Rd, Delaware, OH 43015For SaleMLS ID #226034536, Tyler R Griffith, RE/MAX Peak. Columbus and Central Ohio Regional MLS
- $900,0005 bd4 ba4.7k sqft2610 Woodland Glen Dr, Powell, OH 43065For SaleMLS ID #226037645, Laurie D Luft, RE/MAX Revealty. Columbus and Central Ohio Regional MLS
- $1,200,0004 bd5 ba4.4k sqft5418 Berwanger Dr, Powell, OH 43065For SaleMLS ID #226039377, Lori S Hodak, Cutler Real Estate. Columbus and Central Ohio Regional MLS
- $1,174,9994 bd4 ba4.7k sqft9484 Fontanelle Rd, Ostrander, OH 43061For SaleMLS ID #226030402, Ginnah Nicole Ungashick, RE/MAX Allegiance. Columbus and Central Ohio Regional MLS
- $679,9005 bd5 ba5k sqft686 Melick Dr, Delaware, OH 43015For SaleMLS ID #226041097, Ranee C Brown, BHHS Platinum Realty Group. Columbus and Central Ohio Regional MLS
- $1,000,0005 bd5 ba5.5k sqft5101 Hawthorne Valley Dr, Westerville, OH 43082For SaleMLS ID #226034913, Benjamin Graham Harvey, Keller Williams Greater Clevel. Columbus and Central Ohio Regional MLS
- $889,9004 bd5 ba5.2k sqft8717 State Route 656, Sunbury, OH 43074For SaleMLS ID #226019716, Edward D Snodgrass, CRT, Realtors. Columbus and Central Ohio Regional MLS
- $987,5004 bd5 ba4.4k sqft6210 Balmoral Dr, Dublin, OH 43017For SaleMLS ID #226038287, Amy E Conley, Cutler Real Estate. Columbus and Central Ohio Regional MLS
- $1,219,9997 bd6 ba7.2k sqft630 Woods Hollow Ln, Powell, OH 43065For SaleMLS ID #226032828, Brandon Emmanuel, The Agency Cleveland Northcoast. Columbus and Central Ohio Regional MLS
- $949,5004 bd4 ba4.3k sqft124 N Three Bs And K Rd, Sunbury, OH 43074For SaleMLS ID #226026149, Tyler R Griffith, RE/MAX Peak. Columbus and Central Ohio Regional MLS
