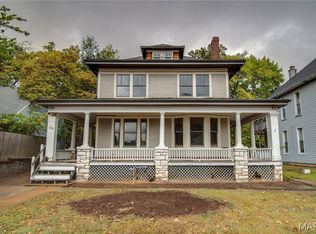
Historic Kauffold House (?) is back in black! This 3/4-completed masterpiece is a must-see for anyone with a vision. Lots of square footage waiting for you to add your own personal finishing touches. The rooms are large with high ceilings, and many have original hardwood floors in decent shape. The main floor features a primary bedroom and bathroom, laundry, kitchen, formal dining, office, powder room, and living room. Second floor: 2 true bedrooms, 3 pass-through rooms to be what you want, 1 full bath and 1/2 bath.
The original home is probably older than tax records reflect, evidenced by the solid stone foundation. At some point in time, a large addition was constructed with a poured concrete foundation and high-ceilinged basement. It's nice and appears dry and of quality workmanship. The windows, most plumbing, and electrical service are modern. Huge 1.5+/- lot mostly fenced, with a two car detached garage, right in the heart of Pie Town. This is going to be someone's jewel. Not a drive by.
Active
Listed by: Market Pro Realty, Inc • Marge Haworth • 618-410-9830
$120,000
2315 Brown St, Alton, IL 62002
4beds
2,812sqft
Single Family Residence
Built in 1917
1.5 Acres Lot
$-- Zestimate®
$43/sqft
$-- HOA
What's special
Solid stone foundationHigh-ceilinged basementOriginal hardwood floorsTwo car detached garage
- 34 days
- 1,615
- 106
Zillow last checked:
Listing updated:
Listed by:
Marge Haworth 618-410-9830,
Market Pro Realty, Inc
Source: MARIS,MLS#: 26056306 Originating MLS: Southwestern Illinois Board of REALTORS
Originating MLS: Southwestern Illinois Board of REALTORSFacts & features
Interior
Bedrooms & bathrooms
- Bedrooms: 4
- Bathrooms: 4
- Full bathrooms: 2
- 1/2 bathrooms: 2
- Main level bathrooms: 2
- Main level bedrooms: 2
Primary bedroom
- Features: Floor Covering: Wood
- Level: Main
Bedroom 2
- Features: Floor Covering: Wood
- Level: Upper
Bedroom 3
- Features: Floor Covering: Wood
- Level: Upper
Primary bathroom
- Features: Floor Covering: Ceramic Tile
- Level: Main
Bathroom 2
- Description: 1/2 BATH
- Features: Floor Covering: Ceramic Tile
- Level: Main
Bathroom 3
- Description: 1/2 BATH
- Features: Floor Covering: Ceramic Tile
- Level: Second
Bonus room
- Features: Floor Covering: Wood
- Level: Main
Bonus room
- Features: Floor Covering: Wood
- Level: Upper
Dining room
- Features: Floor Covering: Wood
- Level: Main
Kitchen
- Features: Floor Covering: Ceramic Tile
- Level: Main
Laundry
- Features: Floor Covering: Ceramic Tile
- Level: Main
Living room
- Features: Floor Covering: Wood
- Level: Main
Office
- Level: Upper
Heating
- Forced Air
Cooling
- Central Air
Appliances
- Included: Dishwasher
Features
- Ceiling Fan(s), Chandelier, Crown Molding, Eat-in Kitchen, High Ceilings, Historic Millwork, Laminate Counters, Separate Dining, Storage, Walk-In Closet(s), Walk-In Pantry, Workshop/Hobby Area
- Flooring: Hardwood, Laminate, Painted/Stained
- Windows: Double Pane Windows, Tilt-In Windows, Triple Pane Windows
- Basement: Concrete,Full,Unfinished
- Has fireplace: No
Interior area
- Total structure area: 2,812
- Total interior livable area: 2,812 sqft
- Finished area above ground: 2,812
- Finished area below ground: 0
Property
Parking
- Total spaces: 2
- Parking features: Asphalt
- Garage spaces: 2
Features
- Levels: One and One Half
- Patio & porch: Covered, Front Porch, Rear Porch, Wrap Around
- Has view: Yes
- View description: Neighborhood
- Frontage length: 86
Lot
- Size: 1.5 Acres
- Dimensions: 86 x 287
- Features: Back Yard, Some Trees
Details
- Additional structures: Garage(s)
- Parcel number: 232080713303010
- Special conditions: Listing As Is,Short Sale
Construction
Type & style
- Home type: SingleFamily
- Architectural style: Other
- Property subtype: Single Family Residence
Materials
- Vinyl Siding
- Foundation: Combination, Concrete Perimeter, Other, Stone
- Roof: Architectural Shingle
Condition
- Fixer
- New construction: No
- Year built: 1917
Utilities & green energy
- Electric: 220 Volts, Ameren
- Sewer: Public Sewer
- Water: Public
- Utilities for property: Cable Available, Electricity Connected, Natural Gas Connected, Phone Available, Sewer Connected, Water Connected
Community & HOA
Community
- Features: Curbs, Park, Playground, Restaurant, Sidewalks, Street Lights
- Subdivision: Debows Add
HOA
- Has HOA: No
Location
- Region: Alton
Financial & listing details
- Price per square foot: $43/sqft
- Tax assessed value: $160,920
- Annual tax amount: $4,747
- Date on market: 8/31/2026
- Cumulative days on market: 177 days
- Listing terms: Cash,Conventional
- Ownership: Private
- Electric utility on property: Yes
Estimated market value
Not available
Estimated sales range
Not available
$3,120/mo
Price history
| Date | Event | Price |
|---|---|---|
| 9/1/2026 | Listed for sale | $120,000-25%$43/sqft |
Source:  MARIS #26056306 Report a problem MARIS #26056306 Report a problem | ||
| 8/28/2026 | Listing removed | $160,000$57/sqft |
Source: MARIS #26018660 Report a problem | ||
| 4/7/2026 | Listed for sale | $160,000-7%$57/sqft |
Source: MARIS #26018660 Report a problem | ||
| 6/10/2022 | Listing removed | -- |
Source:  RE/MAX International Report a problem RE/MAX International Report a problem | ||
| 5/23/2022 | Pending sale | $172,000$61/sqft |
Source: RE/MAX International #22012524 Report a problem | ||
| 5/20/2022 | Sold | $172,000$61/sqft |
Source: MARIS #22012524 Report a problem | ||
| 4/12/2022 | Pending sale | $172,000$61/sqft |
Source: RE/MAX International #22012524 Report a problem | ||
| 4/12/2022 | Contingent | $172,000$61/sqft |
Source: MARIS #22012524 Report a problem | ||
| 4/8/2022 | Price change | $172,000-1.7%$61/sqft |
Source: MARIS #22012524 Report a problem | ||
| 4/1/2022 | Listed for sale | $174,900$62/sqft |
Source: MARIS #22012524 Report a problem | ||
| 3/11/2022 | Pending sale | $174,900$62/sqft |
Source: RE/MAX International #22012524 Report a problem | ||
| 3/10/2022 | Contingent | $174,900$62/sqft |
Source: MARIS #22012524 Report a problem | ||
| 3/5/2022 | Listed for sale | $174,900+19.1%$62/sqft |
Source: MARIS #22012524 Report a problem | ||
| 5/20/2019 | Sold | $146,900-2%$52/sqft |
Source: MARIS #19017540 Report a problem | ||
| 3/26/2019 | Pending sale | $149,900$53/sqft |
Source: Wooff Realtors #19017540 Report a problem | ||
| 3/20/2019 | Listed for sale | $149,900+10.2%$53/sqft |
Source: Wooff Realtors #19017540 Report a problem | ||
| 7/16/2018 | Sold | $136,000-2.2%$48/sqft |
Source: Public Record Report a problem | ||
| 5/14/2018 | Pending sale | $139,000$49/sqft |
Source: Paul R. Lauschke & Associates #18034617 Report a problem | ||
| 5/3/2018 | Listed for sale | $139,000-0.7%$49/sqft |
Source: Paul R. Lauschke & Associates #18034617 Report a problem | ||
| 2/19/2015 | Sold | $140,000-6.6%$50/sqft |
Source: Public Record Report a problem | ||
| 11/24/2014 | Price change | $149,900+7.1%$53/sqft |
Source: Owner Report a problem | ||
| 10/10/2014 | Price change | $139,900-3.5%$50/sqft |
Source: Owner Report a problem | ||
| 10/3/2014 | Price change | $144,900-3.3%$52/sqft |
Source: Owner Report a problem | ||
| 9/18/2014 | Listed for sale | $149,900-5.7%$53/sqft |
Source: Owner Report a problem | ||
| 10/24/2012 | Listing removed | $159,000+27.2%$57/sqft |
Source: Owner Report a problem | ||
| 10/19/2010 | Sold | $125,000+95.3%$44/sqft |
Source: Public Record Report a problem | ||
| 6/22/2009 | Sold | $64,000$23/sqft |
Source: Public Record Report a problem | ||
Public tax history
| Year | Property taxes | Tax assessment |
|---|---|---|
| 2024 | $4,361 +6.4% | $53,640 +10.7% |
| 2023 | $4,097 | $48,440 +10.6% |
| 2022 | -- | $43,790 +6.4% |
| 2021 | $3,123 +3% | $41,150 +3.7% |
| 2020 | $3,031 -18.3% | $39,680 +2.3% |
| 2019 | $3,710 | $38,780 +2.7% |
| 2018 | -- | $37,770 +15.8% |
| 2017 | $2,093 -13.3% | $32,630 |
| 2016 | $2,414 | $32,630 |
| 2015 | $2,414 | $32,630 |
| 2014 | $2,414 | $32,630 -2.6% |
| 2013 | $2,414 | $33,510 -5% |
| 2012 | -- | $35,260 -2.9% |
| 2011 | -- | $36,320 -2.6% |
| 2010 | -- | $37,290 +1.7% |
| 2009 | -- | $36,650 +8.8% |
| 2007 | -- | $33,700 +5% |
| 2005 | -- | $32,110 +10.9% |
| 2004 | $1,941 +5.4% | $28,960 +5.6% |
| 2003 | $1,841 +32.6% | $27,420 +0.8% |
| 2002 | $1,388 | $27,200 +21.4% |
| 2001 | -- | $22,400 +3.6% |
| 2000 | $1,265 | $21,630 |
Find assessor info on the county website
Monthly payment
Est. payment
Payment breakdown
Explore the cost of this home by adjusting the details. Changes won't be saved.Climate risks
Neighborhood: 62002
Nearby schools
Schools provided by the listing agent
- Elementary: Alton Dist 11
- Middle: Alton Dist 11
- High: Alton
Source: MARIS. This data may not be complete. We recommend contacting the local school district to confirm school assignments for this home.
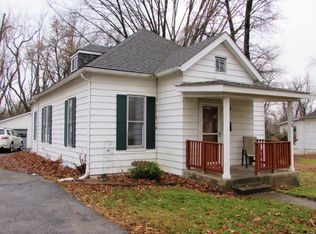
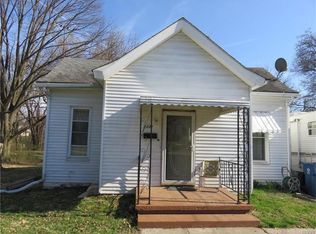
Similar homes
- $--3 bd2 ba1.6k sqft708 Linden St, Alton, IL 62002Auction
 Auction.com 1
 - $135,0004 bd2 ba1.5k sqft3421 Badley Ave, Alton, IL 62002For Sale
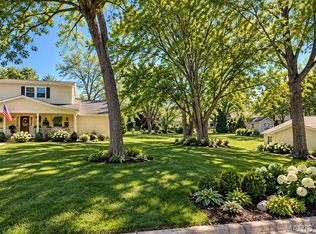
 MLS ID #26004362, Ellen Burford, Gori Realtors, LLC. MARIS
 - $124,9005 bd3 ba3.2k sqft821 Alby St, Alton, IL 62002For Sale
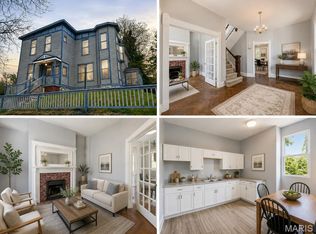 MLS ID #26021346, Jake L Kline, Real Broker LLC. MARIS
 - $102,5005 bd2 ba2.4k sqft524 E 7th St, Alton, IL 62002For Sale
 MLS ID #25072460, Jodie Keiser-Vancil, Tarrant and Harman Real Estate and Auction Co. MARIS
 - $125,0003 bd1 ba1.7k sqft607 Beacon St, Alton, IL 62002For SaleMLS ID #26019409, Vivian L Monckton, Coldwell Banker Brown Realtors. MARIS
- $149,9003 bd1 ba1.5k sqft3019 Brown St, Alton, IL 62002For SaleMLS ID #26037371, Nicholas Schranck, Landmark Realty. MARIS
- $90,0003 bd1 ba1.4k sqft1208 Brown St, Alton, IL 62002For SaleMLS ID #26050443, Shonda T Bond, Worth Clark Realty. MARIS
- $85,0003 bd1 ba1.7k sqft912 Tremont St, Alton, IL 62002For SaleMLS ID #26050047, Donald B Rhodes, Landmark Realty. MARIS
- $80,0004 bd2 ba1.7k sqft2206 Locust Ave, Alton, IL 62002For SaleMLS ID #26030842, Kristen M Tucker, Market Pro Realty, Inc. MARIS
- $169,9003 bd2 ba1.6k sqft706 Grove St, Alton, IL 62002For SaleMLS ID #26041844, Dana Kent, RE/MAX Alliance. MARIS
- $125,0003 bd1 ba1.4k sqft19 S Schlueter Ave, Saint Louis, MO 63135For SaleMLS ID #26058168, Josh J Cox, The Closing Pros LLC. MARIS
- $130,0003 bd1 ba1.5k sqft886 Prigge Rd, Saint Louis, MO 63138For SaleMLS ID #26019540, Joe A Archambault, The Closing Pros LLC. MARIS
- $160,0003 bd2 ba1.4k sqft302 Broadway, East Alton, IL 62024For SaleMLS ID #26053738, Lindsey West, Worth Clark Realty. MARIS
- $159,9003 bd2 ba2.2k sqft828 Willoway Ave, East Alton, IL 62024For SaleMLS ID #26039044, Bjaye J Greer, RE/MAX River Bend. MARIS
- $119,9003 bd1 ba1.5k sqft1165 June Ave, Saint Louis, MO 63138For SaleMLS ID #26057326, Bob Canaday, Top Real Estate Professionals, Inc.. MARIS
- $130,0003 bd1 ba1.5k sqft3101 Gary Dr, Saint Louis, MO 63121For SaleMLS ID #26063253, Kevin J Janowski, Alexander Realty Inc. MARIS
- $119,9004 bd1 ba1.7k sqft4117 Jennings Station Rd, Saint Louis, MO 63121For SaleMLS ID #26031549, Richie T Fisher, Keller Williams Chesterfield. MARIS
- $129,9003 bd1 ba1.4k sqft1201 Senate Dr, Saint Louis, MO 63138For SaleMLS ID #26056068, Bob Canaday, Top Real Estate Professionals, Inc.. MARIS
