Step back in time with this charming, older Victorian-style home that has been lovingly cared for and maintained over the years. Featuring 3 bedrooms and a classic design full of character, this home offers a wonderful blend of vintage charm and comfortable living. Its timeless architectural details and inviting atmosphere make it a special place to call home. Whether you're looking to settle in, add your own personal touches, or appreciate the beauty of an older home, this property offers plenty of potential and personality. Don't miss the opportunity to own a home with character, history, and a warmth that's hard to find in newer construction!
Active under contract
Listed by: Tarrant and Harman Real Estate and Auction Co • Drew Hartman • 618-946-1454
$130,000
2308 Brown St, Alton, IL 62002
3beds
2,252sqft
Single Family Residence
Built in 1890
0.69 Acres Lot
$129,100 Zestimate®
$58/sqft
$-- HOA
What's special
Charming older victorian-style homeTimeless architectural detailsInviting atmosphere
- 23 days
- 616
- 53
Zillow last checked:
Listing updated:
Listed by:
Drew Hartman 618-946-1454,
Tarrant and Harman Real Estate and Auction Co
Source: MARIS,MLS#: 26067692 Originating MLS: Southwestern Illinois Board of REALTORS
Facts & features
Interior
Bedrooms & bathrooms
- Bedrooms: 3
- Bathrooms: 2
- Full bathrooms: 1
- 1/2 bathrooms: 1
- Main level bathrooms: 1
Bedroom
- Features: Floor Covering: Carpeting
- Level: Upper
- Area: 240
- Dimensions: 16x15
Bedroom
- Features: Floor Covering: Carpeting
- Level: Upper
- Area: 154
- Dimensions: 14x11
Bedroom
- Features: Floor Covering: Carpeting
- Level: Upper
- Area: 126
- Dimensions: 14x9
Bathroom
- Features: Floor Covering: Carpeting
- Level: Main
- Area: 28
- Dimensions: 7x4
Bathroom
- Features: Floor Covering: Carpeting
- Level: Upper
- Area: 36
- Dimensions: 6x6
Bonus room
- Features: Floor Covering: Carpeting
- Level: Upper
- Area: 48
- Dimensions: 8x6
Dining room
- Features: Floor Covering: Carpeting
- Level: Main
- Area: 225
- Dimensions: 15x15
Kitchen
- Features: Floor Covering: Carpeting
- Level: Main
- Area: 130
- Dimensions: 10x13
Living room
- Features: Floor Covering: Carpeting
- Level: Main
- Area: 345
- Dimensions: 23x15
Office
- Features: Floor Covering: Carpeting
- Level: Main
- Area: 195
- Dimensions: 15x13
Office
- Features: Floor Covering: Carpeting
- Level: Lower
- Area: 140
- Dimensions: 10x14
Heating
- Forced Air
Cooling
- Central Air
Features
- Basement: Full
- Number of fireplaces: 1
- Fireplace features: Wood Burning
Interior area
- Total structure area: 2,252
- Total interior livable area: 2,252 sqft
- Finished area above ground: 2,252
- Finished area below ground: 0
Property
Parking
- Total spaces: 2
- Parking features: Garage
- Garage spaces: 2
Features
- Levels: Two
- Patio & porch: Covered, Front Porch, Patio, Rear Porch
Lot
- Size: 0.69 Acres
- Features: Back Yard
Details
- Parcel number: 232080713301031
- Special conditions: Standard
Construction
Type & style
- Home type: SingleFamily
- Architectural style: Victorian
- Property subtype: Single Family Residence
Materials
- Aluminum Siding
Condition
- Year built: 1890
Utilities & green energy
- Electric: Ameren
- Sewer: Public Sewer
- Water: Public
- Utilities for property: Electricity Connected, Natural Gas Connected, Sewer Connected, Water Connected
Community & HOA
Community
- Subdivision: Debows Add
HOA
- Has HOA: No
Location
- Region: Alton
Financial & listing details
- Price per square foot: $58/sqft
- Tax assessed value: $139,950
- Annual tax amount: $2,854
- Date on market: 10/27/2026
- Cumulative days on market: 23 days
- Listing terms: Cash,Conventional,FHA
- Electric utility on property: Yes
Estimated market value
$129,100
$123,000 - $136,000
$1,486/mo
Price history
| Date | Event | Price |
|---|---|---|
| 10/30/2026 | Contingent | $130,000$58/sqft |
Source:  MARIS #26067692 Report a problem | ||
| 10/27/2026 | Listed for sale | $130,000$58/sqft |
Source: MARIS #26067692 Report a problem | ||
Public tax history
| Year | Property taxes | Tax assessment |
|---|---|---|
| 2025 | $2,854 +12.5% | $46,650 +10.5% |
| 2024 | $2,536 +10.6% | $42,200 +10.7% |
| 2023 | $2,293 +39.7% | $38,110 +10.6% |
| 2022 | $1,641 -16.2% | $34,450 +6.4% |
| 2021 | $1,959 +4.4% | $32,380 +3.7% |
| 2020 | $1,876 -2.1% | $31,220 +2.3% |
| 2019 | $1,916 | $30,510 +2.7% |
| 2018 | -- | $29,710 |
| 2017 | $1,810 +5.7% | $29,710 |
| 2016 | $1,713 | $29,710 |
| 2015 | $1,713 | $29,710 |
| 2014 | $1,713 | $29,710 -2.7% |
| 2013 | $1,713 | $30,520 -5% |
| 2012 | -- | $32,130 -3% |
| 2011 | -- | $33,110 -2.6% |
| 2010 | -- | $33,990 +1.7% |
| 2009 | -- | $33,410 +8.8% |
| 2007 | -- | $30,720 +1.4% |
| 2005 | -- | $30,290 +10.9% |
| 2004 | $1,664 +6.1% | $27,320 +5.6% |
| 2003 | $1,567 +16.7% | $25,860 +0.8% |
| 2002 | $1,343 | $25,660 +17.5% |
| 2001 | -- | $21,840 +3.6% |
| 2000 | $1,223 | $21,090 |
Find assessor info on the county website
Monthly payment
Est. payment
Payment breakdown
Explore the cost of this home by adjusting the details. Changes won't be saved.Climate risks
Neighborhood: 62002
Nearby schools
Schools provided by the listing agent
- Elementary: Alton Dist 11
- Middle: Alton Dist 11
- High: Alton
Source: MARIS. This data may not be complete. We recommend contacting the local school district to confirm school assignments for this home.
Similar homes
- $134,9003 bd1 ba1.2k sqft2431 N Henry St, Alton, IL 62002For Sale
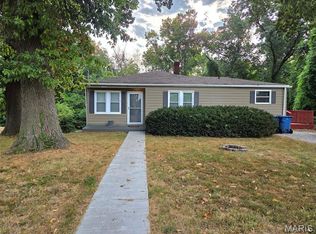
 MLS ID #26060156, Jennifer A Farris, Wooff Realtors. MARIS
- $159,9003 bd2 ba1.2k sqft3485 East Broadway, Alton, IL 62002For Sale
 MLS ID #26073404, Edmilson Yaxcal, eXp Realty. MARIS
- $150,0003 bd3 ba2.5k sqft2303 Fairview Dr, Alton, IL 62002For Sale
 MLS ID #26071653, Mason Budnicki, Brey. MARIS
- $149,0003 bd2 ba1.4k sqft3302 Lincoln St, Alton, IL 62002For Sale
 MLS ID #26070894, Nicholas Schranck, Landmark Realty. MARIS
- $140,0003 bd2 ba1.4k sqft3302 College Ave, Alton, IL 62002For SaleMLS ID #26021418, Shawna Aughenbaugh, RE/MAX River Bend. MARIS
- $155,0003 bd2 ba1.7k sqft237 Alben St, Alton, IL 62002For SaleMLS ID #26072288, Kelly A May-Bramlet, Coldwell Banker Brown Realtors. MARIS
- $185,0003 bd2 ba1.9k sqft2318 Sanford Ave, Alton, IL 62002For SaleMLS ID #26069901, Marge Haworth, Market Pro Realty, Inc. MARIS
- $127,9002 bd2 ba1.3k sqft601 Milton Rd, Alton, IL 62002For SaleMLS ID #26069594, Maryann L Kelley, Keller Williams Marquee. MARIS
- $157,0002 bd2 ba1.2k sqft3210 Clifton Ave, Alton, IL 62002For SaleMLS ID #26073130, Lisa Barnhart, RE/MAX Alliance. MARIS
- $145,0003 bd2 ba1.5k sqft3653 Culp Ln, Bethalto, IL 62010For SaleMLS ID #26072748, Stacy Redmon, Coldwell Banker Brown Realtors. MARIS
- $167,0003 bd2 ba1.7k sqft313 E 9th St, Alton, IL 62002For SaleMLS ID #26071529, Marisa A Lowry, Coldwell Banker Brown Realtors. MARIS
- $144,9002 bd2 ba1.6k sqft2508 Virden St, Alton, IL 62002For SaleMLS ID #26069105, Shawna Aughenbaugh, RE/MAX River Bend. MARIS
- $125,0003 bd1 ba1.3k sqft1000 Marie Ave, Alton, IL 62002For SaleMLS ID #26016000, Lisa R Funk, RE/MAX Alliance. MARIS
- $135,0002 bd1 ba1.1k sqft4004 Fosterburg Rd, Alton, IL 62002For SaleMLS ID #26070527, Joanna M Cook, Keller Williams Marquee. MARIS
- $134,9002 bd1 ba1.1k sqft202 Wisconsin Ave, Alton, IL 62002For SaleMLS ID #26017304, Ralph G Paslay, Coldwell Banker Paslay Realtor. MARIS
- $114,0003 bd2 ba1.3k sqft11 E Delmar Ave, Alton, IL 62002For SaleMLS ID #26014169, David W Cole, Cole Jones Group with Elevate Illinois Realty. MARIS
- $99,9005 bd2 ba2.4k sqft524 E 7th St, Alton, IL 62002For SaleMLS ID #25072460, Jodie Keiser-Vancil, Tarrant and Harman Real Estate and Auction Co. MARIS
