Exceptional craftsmanship, thoughtful design, and extraordinary amenities come together in this beautifully appointed traditional residence. Predominantly brick with timeless architectural appeal, the home welcomes you with a gracious bluestone front porch. It continues to impress with beautifully detailed interiors, generous living spaces, and remarkable indoor-outdoor living. The exterior is truly exceptional, highlighted by a substantial heated saltwater pool with automatic cover and emitters, surrounded by beautiful travertine decking. A fabulous covered porch with a retractable shade creates an inviting setting for entertaining, while the grilling porch just off the kitchen features a retractable awning and grill that conveys. An elegant architectural pump house complements the pool area, and a full bath provides convenient access from the pool. Car enthusiasts and hobbyists will appreciate the three-car garage, all finished with epoxy floors. The third garage is heated and cooled and includes a drain, making it possible to wash your car even during the winter months. The oversized two-car garage features built-ins and a utility sink, while the large workshop offers extensive cabinetry. Inside, the home is filled with exceptional architectural details, including patterned hardwood and travertine flooring in the foyer, barrel-arched openings, beautiful millwork, and distinctive trim throughout. The spacious family room features built-ins and a cleverly concealed television that automatically rises from the cabinetry. A wood-burning fireplace with gas logs and a gas starter creates a warm focal point. The thoughtfully designed chef's kitchen is a true showpiece, featuring quartzite countertops and custom cabinetry by Davis Cabinets of Wilson. The kitchen is exceptionally equipped with a six-burner Wolf range, Wolf oven and microwave, Miele built-in coffee maker, and Sub-Zero refrigerator. Nearly every cabinet has been carefully customized for maximum function, with roll-outs, drawer organizers, tray dividers, appliance garages, retractable appliance stands, Lazy Susans, hidden outlets, and additional storage beneath the expansive island. Two skylights fill the kitchen with natural light, while a generous pantry and beautifully appointed butler's pantry—with a beverage refrigerator and additional cabinetry—provide exceptional storage and entertaining space. The dining room showcases a stunning trim design and tray ceiling, while an art-gallery-style hallway adds another sophisticated architectural element. A beautifully appointed powder room features custom cabinetry and a marble countertop. The spacious first-floor laundry room includes built-in drying space, and the convenient friends' entrance offers built-ins, two coat closets, cubbies, and a bench. The first-floor bedroom/office is especially versatile, with built-in bookshelves, a full bath, and a large closet, offering the flexibility to serve as a private guest suite or additional bedroom. The primary suite is a private retreat, complete with a French door opening directly to the pool area and two walk-in closets, including one with a dedicated seasonal section. Remote-controlled draperies remain. The luxurious primary bath features Carrera marble, a jetted tub, and heated flooring for an exceptional spa-like experience. Upstairs, three bedrooms with high-end carpeting are complemented by two full baths. The finished, heated and cooled conditioned storage area provides tremendous flexibility and could easily serve as a recreation room or home gym. If you need another bedroom, you will need a dormer to provide a second means of egress. The house next door has done this. The 1st-floor office can also be a bedroom with an ensuite bath. It is very hard to find a home with potentially 2 first-floor bedrooms and a 3-car garage Inside the Beltline. The rare .48-acre lot is a showpiece, and the owner is a Master Gardener. Entertainment spaces are equally impressive. The media room features an Atmos system, 11.2 theater system, 13 speakers, Lutron lighting, and Sonos sound, creating a truly immersive experience. All televisions throughout the home remain. Additional notable features include foam insulation, central vacuum, three skylights, a first-floor generator, two tankless water heaters, and recently replaced HVAC motors and heat exchangers. 2315 Churchill Road is a rare combination of timeless architecture, exceptional craftsmanship, sophisticated technology, resort-style outdoor living, and extraordinary attention to detail—designed for both gracious everyday living and memorable entertaining.
Pending
$3,250,000
2315 Churchill Rd, Raleigh, NC 27608
5beds
5,255sqft
Single Family Residence
Built in 2015
0.48 Acres Lot
$3,170,700 Zestimate®
$618/sqft
$-- HOA
What's special
Beautifully detailed interiorsBeautiful travertine deckingGracious bluestone front porchArt-gallery-style hallwayGenerous pantryElegant architectural pump houseGenerous living spaces
- 15 days
- 1,547
- 109
Likely to sell faster than
Zillow last checked:
Listing updated:
Listed by:
Ann Matteson 919-280-5295,
Berkshire Hathaway HomeService
Source: Doorify MLS,MLS#: 10198431
Facts & features
Interior
Bedrooms & bathrooms
- Bedrooms: 5
- Bathrooms: 5
- Full bathrooms: 4
- 1/2 bathrooms: 1
- Main level bathrooms: 2
- Main level bedrooms: 2
Primary bedroom
- Level: Main
- Area: 270 Square Feet
- Dimensions: 18.0 x 15.0
Bedroom 2
- Level: Main
- Area: 181.61 Square Feet
- Dimensions: 14.3 x 12.7
Bedroom 3
- Level: Second
- Area: 214.2 Square Feet
- Dimensions: 17.0 x 12.6
Bedroom 4
- Level: Second
- Area: 175.89 Square Feet
- Dimensions: 14.3 x 12.3
Bedroom 5
- Level: Second
- Area: 168 Square Feet
- Dimensions: 14.0 x 12.0
Breakfast room
- Level: Main
- Area: 164.4 Square Feet
- Dimensions: 12.0 x 13.7
Dining room
- Level: Main
- Area: 233.1 Square Feet
- Dimensions: 18.5 x 12.6
Other
- Level: Main
- Area: 152 Square Feet
- Dimensions: 8.0 x 19.0
Family room
- Level: Main
- Area: 380 Square Feet
- Dimensions: 20.0 x 19.0
Kitchen
- Level: Main
- Area: 260.8 Square Feet
- Dimensions: 16.3 x 16.0
Laundry
- Level: Main
- Area: 75.44 Square Feet
- Dimensions: 9.2 x 8.2
Media room
- Level: Second
- Area: 260.3 Square Feet
- Dimensions: 19.0 x 13.7
Other
- Description: Rec room
- Level: Second
- Area: 314.15 Square Feet
- Dimensions: 10.3 x 30.5
Other
- Description: Covered Porch
- Level: Main
- Area: 480 Square Feet
- Dimensions: 30.0 x 16.0
Heating
- Natural Gas
Cooling
- Central Air, Ceiling Fan(s)
Appliances
- Included: Built-In Gas Range, Built-In Refrigerator, Disposal, Dishwasher, Microwave, Refrigerator, Range Hood, Stainless Steel Appliance(s), Tankless Water Heater, Wine Refrigerator, Wall Oven
- Laundry: Laundry Room, Main Level, Sink
Features
- Breakfast Bar, Built-in Features, Ceiling Fan(s), Chandelier, Crown Molding, Central Vacuum, Double Vanity, Entrance Foyer, Eat-in Kitchen, High Ceilings, Kitchen Island, Pantry, Primary Downstairs, Recessed Lighting, Smart Home, Stone Counters, Tray Ceiling(s), Walk-In Closet(s), Butler's Pantry, Separate Shower, Walk-In Shower, Quartz Counters
- Flooring: Carpet, Hardwood, Tile, Wood
- Doors: French Doors
- Windows: Insulated Windows
- Number of fireplaces: 1
- Fireplace features: Family Room, Gas, Living Room, Wood Burning
- Common walls with other units/homes: No Common Walls
Interior area
- Total structure area: 5,255
- Total interior livable area: 5,255 sqft
- Finished area above ground: 5,255
- Finished area below ground: 0
Property
Parking
- Total spaces: 3
- Parking features: Attached, Circular Driveway, Garage Faces Side, Garage, Garage Door Opener, Heated Garage, Workshop in Garage
- Garage spaces: 3
- Has uncovered spaces: Yes
Features
- Levels: Two
- Stories: 2
- Patio & porch: Awning(s), Covered, Front Porch, Patio, Porch
- Exterior features: Awning(s), Balcony, Built-in Barbecue, Garden, Outdoor Grill, Private Yard, Rain Gutters, Smart Irrigation, Storage
- Has private pool: Yes
- Pool features: Fenced, Heated, In Ground, Outdoor Pool, Pool Cover, Private, Salt Water, Tile, Waterfall
- Fencing: Fenced
Lot
- Size: 0.48 Acres
- Features: City Lot, Landscaped, Sprinklers In Front, Sprinklers In Rear
Details
- Additional structures: Outbuilding, Workshop
- Parcel number: 170405074915000 0044545
- Zoning: R-4
- Special conditions: Standard
- Other equipment: Generator, Home Theater
Construction
Type & style
- Home type: SingleFamily
- Architectural style: Traditional
- Property subtype: Single Family Residence
Materials
- Brick, Brick Veneer, Fiber Cement, Foam Insulation
- Foundation: Crawlspace
- Roof: Shingle
Condition
- New construction: No
- Year built: 2015
Utilities & green energy
- Sewer: Public Sewer
- Water: Public
Community & HOA
Community
- Features: Suburban
- Security: Smoke Detector(s), Security System
- Subdivision: Forty Acres
HOA
- Has HOA: No
Location
- Region: Raleigh
Financial & listing details
- Price per square foot: $618/sqft
- Tax assessed value: $2,108,071
- Annual tax amount: $19,185
- Date on market: 10/15/2026
- Listing agreement: Exclusive Right To Sell
- Listing terms: Cash,Conventional
Estimated market value
$3,170,700
$3.01M - $3.33M
Not available
Price history
| Date | Event | Price |
|---|---|---|
| 10/23/2026 | Pending sale | $3,250,000$618/sqft |
Source:  Doorify MLS #10198431 Report a problem | ||
| 10/15/2026 | Listed for sale | $3,250,000+490.9%$618/sqft |
Source: Doorify MLS #10198431 Report a problem | ||
| 7/27/2015 | Sold | $550,000-38.9%$105/sqft |
Source: Public Record Report a problem | ||
| 1/9/2015 | Sold | $900,000-8.6%$171/sqft |
Source: Doorify MLS #1974302 Report a problem | ||
| 11/21/2014 | Pending sale | $985,000$187/sqft |
Source: HRW Realty Corp #1974302 Report a problem | ||
| 10/11/2014 | Listed for sale | $985,000$187/sqft |
Source: HRW Realty Corp #1974302 Report a problem | ||
Public tax history
| Year | Property taxes | Tax assessment |
|---|---|---|
| 2025 | $18,404 +0.4% | $2,108,071 |
| 2024 | $18,329 +11.4% | $2,108,071 +39.9% |
| 2023 | $16,450 +7.6% | $1,507,376 |
| 2022 | $15,282 +4.1% | $1,507,376 |
| 2021 | $14,687 +1.9% | $1,507,376 |
| 2020 | $14,418 -4.1% | $1,507,376 +16.4% |
| 2019 | $15,030 | $1,295,193 |
| 2018 | -- | $1,295,193 +92.3% |
| 2017 | $13,494 +96.7% | $673,500 |
| 2016 | $6,862 | $673,500 +25.2% |
| 2015 | -- | $538,002 |
| 2014 | $5,302 | $538,002 |
| 2013 | -- | $538,002 |
| 2012 | -- | $538,002 |
| 2011 | -- | $538,002 |
| 2010 | -- | $538,002 |
| 2009 | -- | $538,002 |
| 2008 | -- | -- |
| 2007 | -- | -- |
| 2006 | -- | -- |
| 2005 | -- | -- |
| 2004 | -- | -- |
| 2003 | -- | -- |
| 2002 | -- | -- |
| 2001 | -- | -- |
Find assessor info on the county website
Monthly payment
Est. payment
Payment breakdown
Explore the cost of this home by adjusting the details. Changes won't be saved.Climate risks
Neighborhood: Wade
Nearby schools
Schools provided by the listing agent
- Elementary: Wake - Lacy Elementary
- Middle: Wake - Oberlin Middle
- High: Wake - Needham Broughton High
Source: Doorify MLS. This data may not be complete. We recommend contacting the local school district to confirm school assignments for this home.
Similar homes
- $3,250,0004 bd6 ba5.3k sqft906 Lake Boone Trl, Raleigh, NC 27607For Sale
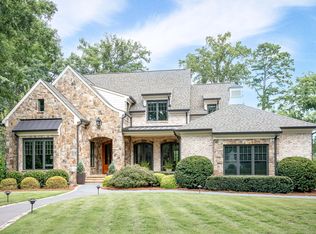
 MLS ID #10192912, Tiffany Clark. Doorify MLS
- $3,500,0004 bd6 ba4.7k sqft2845 Claremont Rd, Raleigh, NC 27608For Sale
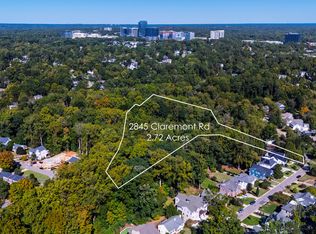 MLS ID #10195228, Joseph L Hodge. Doorify MLS
- $2,750,0005 bd6 ba5.1k sqft2309 Lyon St, Raleigh, NC 27608New Construction
 MLS ID #10191502, Jim Allen. Doorify MLS
- $2,750,0005 bd6 ba7.5k sqft2658 Davis St, Raleigh, NC 27608For Sale
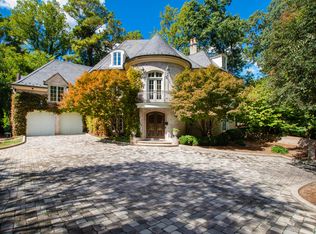 MLS ID #10076825, Martin Verdi. Doorify MLS
- $1,795,0004 bd3 ba3.1k sqft1903 Alexander Rd, Raleigh, NC 27608For SaleMLS ID #10200554, Renee Smith. Doorify MLS
- $2,950,0005 bd5 ba5.1k sqft200 Pasquotank Dr, Raleigh, NC 27609For SaleMLS ID #10197557, Sheri Hagerty. Doorify MLS
- $2,190,0006 bd4 ba4.1k sqft2638 Davis St, Raleigh, NC 27608For SaleMLS ID #10199830, Jason Queen. Doorify MLS
- $3,249,0005 bd6 ba6.3k sqft504 Currituck Dr, Raleigh, NC 27609New ConstructionMLS ID #10195354, Jared Cozart. Doorify MLS
- $2,298,0004 bd5 ba3.6k sqft2011 Stone St, Raleigh, NC 27608For SaleMLS ID #10189020, Craig Tribus. Doorify MLS
- $3,250,0006 bd6 ba5.6k sqft1205 Glen Eden Dr, Raleigh, NC 27612New ConstructionMLS ID #10164137, Jim Allen. Doorify MLS
- $3,699,9006 bd7 ba6k sqft1225 Duplin Rd, Raleigh, NC 27607New ConstructionMLS ID #10196361, Jim Allen. Doorify MLS
- $2,299,9004 bd5 ba5.3k sqft1530 Brooks Ave, Raleigh, NC 27607For SaleMLS ID #10182788, Stacey Jacobs. Doorify MLS
- $2,600,0007 bd5 ba4.7k sqft216-204 Hawthorne Rd, Raleigh, NC 27605For SaleMLS ID #10152602, May McMillan Bensen. Doorify MLS
- $3,300,0003 bd4 ba4.2k sqft1312 Duplin Rd, Raleigh, NC 27607For SaleMLS ID #10156346, Dell Paschal. Doorify MLS
- $2,250,0006 bd6 ba4.9k sqft2615 Hazelwood Dr, Raleigh, NC 27608For SaleMLS ID #10176558, Jeff Horton. Doorify MLS
- $1,895,0004 bd5 ba4.7k sqft707 Chamberlain St, Raleigh, NC 27607For SaleMLS ID #10198371, Megan Hackley. Doorify MLS
- $2,890,0005 bd6 ba6.2k sqft117 Hillcrest Rd, Raleigh, NC 27605For SaleMLS ID #10154452, Megan Hackley. Doorify MLS
- $2,925,0005 bd6 ba5.5k sqft806 Tyrrell Rd, Raleigh, NC 27609New ConstructionMLS ID #10195866, Johnny Chappell. Doorify MLS
- $2,350,0005 bd7 ba5.3k sqft2804 Anderson Dr, Raleigh, NC 27608For SaleMLS ID #10188702, Chianne Capel. Doorify MLS
- $1,850,0005 bd5 ba4.3k sqft127 Forest Rd, Raleigh, NC 27605For SaleMLS ID #10199509, Megan Hackley. Doorify MLS
