This lovely 3 bed 1 and 1/2 Bath block home has been made new from the floors up. There is new vinyl plank flooring throughout. There are all new cabinets and counter tops in the kitchen. All cabinets have soft close doors and drawers. It has a new beautiful sink and faucet. There are all new Whirlpool appliances, including refrigerator, stove, microwave, and dishwasher. New lighting and huge pantry complete this delightful kitchen. Off the kitchen is a separate laundry room. The front bathroom is completely new, with a Sterling brand bathtub and shower, new vanity, and medicine cabinet. As you move through the home you will notice at almost everything you see and touch is new. Every light switch, plug-in, light, and fan has been replaced. In the back yard is large and has a new $4000 storage shed for your gardening supplies and tools. The garage conversion is under air and provides plenty of storage or just use it as a bonus room. This property is high and dry, never any flooding. It is the perfect solid block home for retirees or a starter home.
For sale
Price cut: $6K (8/26)
$259,900
2315 QUEEN PALM DRIVE, EDGEWATER, FL 32141
3beds
1,350sqft
Single Family Residence
Built in 1975
10,000 Square Feet Lot
$254,700 Zestimate®
$193/sqft
$-- HOA
What's special
Huge pantry
- 165 days
- 179
- 11
Zillow last checked:
Listing updated:
Listed by:
Rocky Dorcy 386-402-8488,
COLLADO REAL ESTATE 386-427-0002
Source: Stellar MLS,MLS#: NS1087899 Originating MLS: Orlando Regional
Originating MLS: Orlando Regional
Facts & features
Interior
Bedrooms & bathrooms
- Bedrooms: 3
- Bathrooms: 2
- Full bathrooms: 1
- 1/2 bathrooms: 1
Rooms
- Room types: Utility Room
Primary bedroom
- Features: Built-in Closet
- Level: First
- Area: 144 Square Feet
- Dimensions: 12x12
Bedroom 2
- Features: Built-in Closet
- Level: First
- Area: 121 Square Feet
- Dimensions: 11x11
Bedroom 3
- Features: Built-in Closet
- Level: First
- Area: 144 Square Feet
- Dimensions: 12x12
Bathroom 1
- Level: First
- Area: 40 Square Feet
- Dimensions: 5x8
Bathroom 2
- Level: First
- Area: 48 Square Feet
- Dimensions: 8x6
Family room
- Level: First
- Area: 280 Square Feet
- Dimensions: 14x20
Kitchen
- Level: First
- Area: 1200 Square Feet
- Dimensions: 80x15
Laundry
- Level: First
- Area: 45 Square Feet
- Dimensions: 5x9
Living room
- Level: First
- Area: 280 Square Feet
- Dimensions: 14x20
Heating
- Central, Electric
Cooling
- Central Air
Appliances
- Included: Dishwasher, Disposal, Electric Water Heater, Ice Maker, Microwave, Range, Range Hood, Refrigerator
- Laundry: Laundry Room
Features
- Ceiling Fan(s), Solid Wood Cabinets
- Flooring: Concrete, Luxury Vinyl
- Has fireplace: No
Interior area
- Total structure area: 1,456
- Total interior livable area: 1,350 sqft
Video & virtual tour
Property
Features
- Levels: One
- Stories: 1
- Exterior features: Private Mailbox
Lot
- Size: 10,000 Square Feet
- Dimensions: 80 x 125
Details
- Additional structures: Shed(s)
- Parcel number: 840201089440
- Zoning: 07R-2B
- Special conditions: None
Construction
Type & style
- Home type: SingleFamily
- Property subtype: Single Family Residence
Materials
- Block, Metal Frame
- Foundation: Slab
- Roof: Shingle
Condition
- New construction: No
- Year built: 1975
Utilities & green energy
- Sewer: Public Sewer
- Water: Public
- Utilities for property: Cable Available, Electricity Connected, Sewer Connected
Community & HOA
Community
- Pet fee: $0 monthly
- Subdivision: FLORIDA SHORES 10
HOA
- Has HOA: No
Location
- Region: Edgewater
Financial & listing details
- Price per square foot: $193/sqft
- Tax assessed value: $164,674
- Annual tax amount: $2,900
- Date on market: 5/8/2026
- Cumulative days on market: 165 days
- Ownership: Fee Simple
- Total actual rent: 0
- Electric utility on property: Yes
- Road surface type: Asphalt
Estimated market value
$254,700
$242,000 - $267,000
$1,948/mo
Price history
| Date | Event | Price |
|---|---|---|
| 8/26/2026 | Price change | $259,900-2.3%$193/sqft |
Source:  Stellar MLS #NS1087899 Report a problem Stellar MLS #NS1087899 Report a problem | ||
| 8/19/2026 | Price change | $265,900-0.4%$197/sqft |
Source: Stellar MLS #NS1087899 Report a problem | ||
| 8/5/2026 | Price change | $266,999-1.1%$198/sqft |
Source: Stellar MLS #NS1087899 Report a problem | ||
| 7/20/2026 | Price change | $269,999-2.1%$200/sqft |
Source: Stellar MLS #NS1087899 Report a problem | ||
| 7/6/2026 | Price change | $275,900-1.4%$204/sqft |
Source: Stellar MLS #NS1087899 Report a problem | ||
| 6/12/2026 | Price change | $279,900-2.1%$207/sqft |
Source: Stellar MLS #NS1087899 Report a problem | ||
| 6/4/2026 | Price change | $285,900-1.4%$212/sqft |
Source: Stellar MLS #NS1087899 Report a problem | ||
| 5/28/2026 | Price change | $289,900-1.4%$215/sqft |
Source: Stellar MLS #NS1087899 Report a problem | ||
| 5/24/2026 | Price change | $293,900-1%$218/sqft |
Source: Stellar MLS #NS1087899 Report a problem | ||
| 5/14/2026 | Price change | $296,900-1%$220/sqft |
Source: Stellar MLS #NS1087899 Report a problem | ||
| 5/8/2026 | Listed for sale | $299,900+679%$222/sqft |
Source: Stellar MLS #NS1087899 Report a problem | ||
| 2/21/2014 | Sold | $38,500+285%$29/sqft |
Source: Public Record Report a problem | ||
| 12/8/2013 | Price change | $10,000-84.6%$7/sqft |
Source: Auction.com Report a problem | ||
| 12/5/2013 | Listed for sale | -- |
Source: Auction.com Report a problem | ||
| 7/25/2009 | Listing removed | $64,900$48/sqft |
Source: Oak Tree Realty #1002193 Report a problem | ||
| 7/12/2009 | Price change | $64,900-23.6%$48/sqft |
Source: Oak Tree Realty #1002193 Report a problem | ||
| 5/22/2009 | Price change | $84,900-22.8%$63/sqft |
Source: Oak Tree Realty #1002193 Report a problem | ||
| 5/14/2009 | Listed for sale | $110,000+93.3%$81/sqft |
Source: Oak Tree Realty #1002193 Report a problem | ||
| 9/17/1998 | Sold | $56,900$42/sqft |
Source: Public Record Report a problem | ||
Public tax history
| Year | Property taxes | Tax assessment |
|---|---|---|
| 2025 | $2,901 +4.4% | $164,674 +16.7% |
| 2024 | $2,778 +6.5% | $141,123 +10% |
| 2023 | $2,608 +9.9% | $128,294 +10% |
| 2022 | $2,372 | $116,631 +10% |
| 2021 | -- | $106,028 +9.5% |
| 2020 | $1,998 | $96,824 +10% |
| 2019 | $1,998 +6.7% | $88,022 +4.5% |
| 2018 | $1,872 +3.1% | $84,235 +11% |
| 2017 | $1,816 +6.5% | $75,880 +3.4% |
| 2016 | $1,706 -2.6% | $73,404 +8% |
| 2015 | $1,751 +17.5% | $67,944 +13% |
| 2014 | $1,490 | $60,144 +14.4% |
| 2013 | -- | $52,575 +11% |
| 2012 | -- | $47,345 +5.4% |
| 2011 | -- | $44,926 -27.4% |
| 2010 | -- | $61,870 +20.8% |
| 2009 | -- | $51,217 +3.1% |
| 2007 | -- | $49,676 -0.5% |
| 2006 | -- | $49,918 +6.1% |
| 2005 | -- | $47,052 +3% |
| 2004 | -- | $45,682 +1.9% |
| 2003 | -- | $44,830 +2.4% |
| 2002 | -- | $43,779 +2.2% |
| 2001 | -- | $42,837 +3% |
| 2000 | -- | $41,590 |
Find assessor info on the county website
Monthly payment
Est. payment
Payment breakdown
Explore the cost of this home by adjusting the details. Changes won't be saved.Climate risks
Neighborhood: 32141
Nearby schools
Schools provided by the listing agent
- Middle: New Smyrna Beach Middl
- High: New Smyrna Beach High
Source: Stellar MLS. This data may not be complete. We recommend contacting the local school district to confirm school assignments for this home.
Similar homes
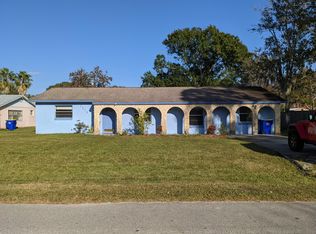
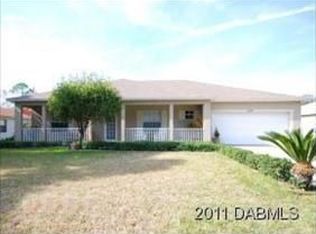
- $257,9003 bd2 ba1.2k sqft2410 UNITY TREE DRIVE, EDGEWATER, FL 32141For Sale

 MLS ID #V4951882, Girlie Morrison, UNITED REAL ESTATE PREFERRED. Stellar MLS
 - $225,0002 bd2 ba1.2k sqft2408 JUNIPER DRIVE, EDGEWATER, FL 32141For Sale
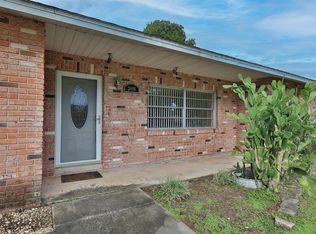 MLS ID #O6451325, Sharon Snow, COLLADO REAL ESTATE. Stellar MLS
 - $295,0003 bd2 ba1k sqft2229 MANGO TREE DRIVE, EDGEWATER, FL 32141For Sale
 MLS ID #O6448391, Luke Costello, COSTELLO REALTY & DEVELOPMENT. Stellar MLS
 - $279,0003 bd2 ba1.4k sqft2212 WOODLAND DRIVE, EDGEWATER, FL 32141For Sale
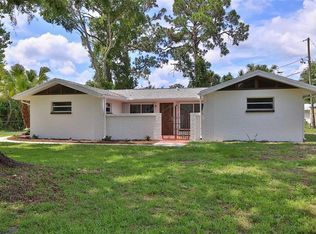 MLS ID #NS1088427, Glenn Moore, LOCAL LIVING REALTY GROUP. Stellar MLS
 - $235,0003 bd2 ba1.2k sqft2629 Umbrella Tree Dr, Edgewater, FL 32141For Sale
 MLS ID #1230408, Carl Vasile, EXIT Real Estate Property Solutions. DBAMLS
 - $249,9003 bd2 ba1.2k sqft1915 UMBRELLA TREE DRIVE, EDGEWATER, FL 32141For SaleMLS ID #NS1087699, Glenn Moore, LOCAL LIVING REALTY GROUP. Stellar MLS
- $289,0003 bd2 ba1.7k sqft2205 JUNIPER DRIVE, EDGEWATER, FL 32141For SaleMLS ID #NS1088555, Miranda Stripling, LPT REALTY, LLC. Stellar MLS
- $274,9993 bd2 ba1.3k sqft2720 BANYAN DRIVE, EDGEWATER, FL 32141For SaleMLS ID #O6392794, Allison Sutton, SANDRONI HOLDINGS REAL ESTATE LLC. Stellar MLS
- $175,0003 bd2 ba1.2k sqft2016 Lime Tree Dr, Edgewater, FL 32141For SaleMLS ID #1231922, Aaron Wheeler PA, RE/MAX Signature. DBAMLS
- $300,0003 bd2 ba1.3k sqft2512 PINE TREE DRIVE, EDGEWATER, FL 32141For SaleMLS ID #V4951272, Taylor Bustillo, LIVELY REAL ESTATE. Stellar MLS
- $275,0003 bd2 ba1.2k sqft2923 Woodland Dr, Edgewater, FL 32141For SaleMLS ID #1230451, Alexander Kollmer, Allphase Realty. DBAMLS
- $285,0004 bd2 ba1.3k sqft2761 Evergreen Dr, Edgewater, FL 32141For SaleMLS ID #1231317, James C Phillips, Keller Williams Realty Florida Partners. DBAMLS
- $385,0003 bd2 ba1.4k sqft2526 Royal Palm Dr, Edgewater, FL 32141For SaleMLS ID #1231788, Lora Trageser, EXIT Real Estate Property Solutions. DBAMLS
- $239,9003 bd2 ba1.2k sqft3012 UMBRELLA TREE DRIVE, EDGEWATER, FL 32141For SaleMLS ID #V4949756, Cherelle Colin, LA ROSA REALTY CW PROPERTIES L. Stellar MLS
- $249,0003 bd2 ba1.2k sqft340 Pine Breeze Dr, Edgewater, FL 32141For SaleMLS ID #1228391, Janet Walsh, Oceans Luxury Realty Full Service LLC. DBAMLS
- $320,0003 bd2 ba1.5k sqft2304 Travelers Palm Dr, Edgewater, FL 32141For SaleMLS ID #1229935, Michael Williams, Realty Pros Assured. DBAMLS
- $295,0003 bd2 ba1.3k sqft3426 YULE TREE DRIVE, EDGEWATER, FL 32141For SaleMLS ID #NS1089468, Marina Owens, ENGEL & VOLKERS NEW SMYRNA. Stellar MLS
- $299,0002 bd2 ba1k sqft2513 ORANGE TREE DRIVE, EDGEWATER, FL 32141For SaleMLS ID #O6425696, Shanyr Ramirez, VESTI LLC. Stellar MLS
- $299,9003 bd2 ba1.3k sqft2727 BANYAN DRIVE, EDGEWATER, FL 32141For SaleMLS ID #TB8553607, Rob Jones, OFFERPAD BROKERAGE FL, LLC. Stellar MLS
