Experience breathtaking bay-to-ocean views from this highly sought-after corner penthouse in the exclusive gated community of Mariners Mark. Overlooking Cape Henry's sandy shoreline, this renovated and refined residence offers stunning water views from nearly every vantage point. This spacious open floor plan features crown molding, premium appliances, custom cabinetry with quartz countertops, and distinctive built-ins. Designed across two living levels, the home offers first-floor bedrooms and a grand owner/s suite on second level with generous custom closets and spectacular water views. Enjoy a private two-car garage, oversized private storage room, and resort-style bayfront clubhouse with sparkling pool, fitness studio, and expansive sundeck ideal for entertaining. Do not miss this rare opportunity to experience sophisticated coastal living in one of Virginia Beach's premier waterfront communities. Call the listing agent today!
For sale
$1,575,000
2316 Mariners Mark Way APT 403, Virginia Beach, VA 23451
3beds
2,963sqft
Condominium
Built in 2001
-- sqft lot
$1,541,400 Zestimate®
$532/sqft
$775/mo HOA
What's special
Sparkling poolBreathtaking bay-to-ocean viewsOversized private storage roomDistinctive built-insSpacious open floor planHighly sought-after corner penthouseTwo living levels
- 9 days
- 712
- 27
Likely to sell faster than
Zillow last checked:
Listing updated:
Listed by:
Jon Decker,
BHHS RW Towne Realty 757-486-8800
Source: REIN Inc.,MLS#: 10650191
Facts & features
Interior
Bedrooms & bathrooms
- Bedrooms: 3
- Bathrooms: 3
- Full bathrooms: 2
- 1/2 bathrooms: 1
Rooms
- Room types: 1st Floor BR, Assigned Storage, Breakfast Area, Fin. Rm Over Gar, PBR with Bath, Office/Study, Workshop
Heating
- Natural Gas
Cooling
- Central Air
Appliances
- Included: Dishwasher, Disposal, Dryer, Microwave, Electric Range, Refrigerator, Trash Compactor, Washer, Gas Water Heater
Features
- Bar, Primary Sink-Double, Walk-In Closet(s), Ceiling Fan(s), Entrance Foyer, Pantry
- Flooring: Carpet, Ceramic Tile, Wood
- Windows: Window Treatments
- Number of fireplaces: 1
- Fireplace features: Fireplace Gas-natural
- Common walls with other units/homes: Corner Unit
Interior area
- Total interior livable area: 2,963 sqft
Video & virtual tour
Property
Parking
- Total spaces: 2
- Parking features: Garage Att 2 Car, 1 Space, 2 Space, Assigned, Garage Door Opener
- Attached garage spaces: 2
Accessibility
- Accessibility features: Accessible Elevator Installed, Main Floor Laundry
Features
- Levels: Two
- Stories: 2
- Patio & porch: Deck
- Exterior features: Balcony
- Pool features: None, Association
- Has spa: Yes
- Spa features: Bath
- Fencing: Full,Fenced
- Has view: Yes
- View description: Bay, Beach
- Has water view: Yes
- Water view: Bay,Beach
- Waterfront features: Bay
Details
- Parcel number: 15903142006403
- Zoning: B4
Construction
Type & style
- Home type: Condo
- Architectural style: Transitional
- Property subtype: Condominium
- Attached to another structure: Yes
Materials
- Fiber Cement
- Foundation: Pile
- Roof: Asphalt Shingle,Tar/Gravel
Condition
- New construction: No
- Year built: 2001
Utilities & green energy
- Sewer: City/County
- Water: City/County
- Utilities for property: Cable Hookup
Community & HOA
Community
- Subdivision: Mariners Mark
HOA
- Has HOA: Yes
- Amenities included: Clubhouse, Elevator(s), Fitness Center, Gated, Pool, Priv Beach, Security
- Second HOA fee: $775 monthly
Location
- Region: Virginia Beach
Financial & listing details
- Price per square foot: $532/sqft
- Tax assessed value: $1,279,800
- Annual tax amount: $12,414
- Date on market: 8/21/2026
Estimated market value
$1,541,400
$1.46M - $1.62M
$3,822/mo
Price history
Price history is unavailable.
Public tax history
| Year | Property taxes | Tax assessment |
|---|---|---|
| 2025 | $12,414 +12.6% | $1,279,800 +14.9% |
| 2024 | $11,024 | $1,113,500 |
| 2023 | $11,024 +20.2% | $1,113,500 +20.2% |
| 2022 | $9,174 +4.9% | $926,700 +4.9% |
| 2021 | $8,743 -10.6% | $883,100 |
| 2020 | $9,780 +7.1% | $883,100 -3.1% |
| 2019 | $9,132 | $910,900 |
| 2018 | $9,132 +105% | $910,900 +2.5% |
| 2017 | $4,455 -54.5% | $888,700 -10.1% |
| 2016 | $9,791 +5.3% | $989,000 +5.3% |
| 2015 | $9,300 | $939,400 |
| 2014 | $9,300 | $939,400 +2.7% |
| 2013 | -- | $914,700 |
| 2012 | -- | $914,700 -11% |
| 2011 | -- | $1,028,100 -5% |
| 2010 | -- | $1,082,000 -11.5% |
| 2007 | -- | $1,222,600 +0% |
| 2006 | -- | $1,222,570 +20% |
| 2005 | -- | $1,018,809 +30% |
| 2004 | -- | $783,700 |
| 2003 | -- | $783,700 |
| 2002 | -- | $783,700 |
Find assessor info on the county website
Monthly payment
Est. payment
Payment breakdown
Explore the cost of this home by adjusting the details. Changes won't be saved.Climate risks
Neighborhood: Lynnhaven Shores
Nearby schools
Schools provided by the listing agent
- Elementary: John B. Dey Elementary
- Middle: Great Neck Middle
- High: Frank W. Cox
Source: REIN Inc.. This data may not be complete. We recommend contacting the local school district to confirm school assignments for this home.
- $739,3003 bd2 ba3k sqft2301 Mariners Mark Way #201, Virginia Beach, VA 23451Off Market
- $630,0003 bd2 ba1.9k sqft2301 Mariners Mark Way APT 203, Virginia Beach, VA 23451Sold
- $670,0003 bd2 ba1.9k sqft2301 Mariners Mark Way APT 204, Virginia Beach, VA 23451Off Market
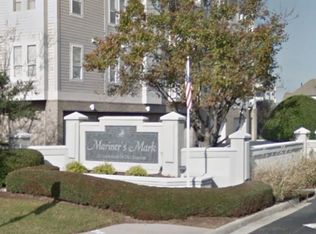
- $679,6003 bd2 ba2k sqft2301 Mariners Mark Way APT 301, Virginia Beach, VA 23451Off Market
Similar homes
- $1,625,0004 bd3 ba2.5k sqft2341 Point Chesapeake Quay #2025, Virginia Beach, VA 23451For Sale
 MLS ID #10643624, Andy Hubba. REIN Inc.
 - $1,699,0003 bd3 ba2.3k sqft2309 Point Chesapeake Quay #5021, Virginia Beach, VA 23451For Sale
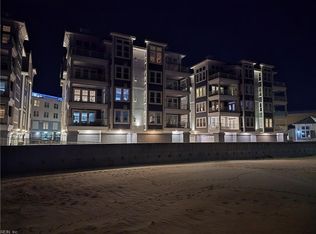 MLS ID #10634284, Tim Cochran. REIN Inc.
 - $980,0003 bd3 ba2.3k sqft2420 Ocean Shore Cres #201, Virginia Beach, VA 23451For Sale
 MLS ID #10641737, Holly Fisher. REIN Inc.
 - $1,797,0003 bd3 ba2.3k sqft2333 Point Chesapeake Quay #5024, Virginia Beach, VA 23451For Sale
 MLS ID #10639037, Tim Cochran. REIN Inc.
