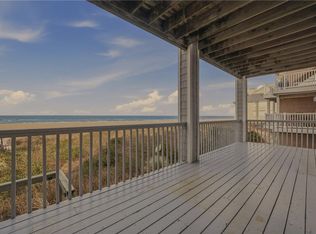
This beautifully appointed bayfront unit in a gated bayfront community is highly desired and one of a kind! Elevator access just outside the enclosed parking garage brings you to this one-level living 3 Bed/2.5 Bath condo. This unit comes with two reserved parking spaces in the enclosed parking garage - perfect for storing bikes, paddle-boards, and fishing gear. This one-level living condo is on the 2nd floor, bayfront vlews, and offers cage-style storage in the garage and a storage closet off the owner's balcony. The community pool is serenely set on the Chesapeake Bay, and owners have private beach access! Plenty of guest parking tool Nearby, you'll find beautlful beaches, eclectic restaurants, bike tralls, First Landing State Park, coffee shops, farmers' markets, boutiques, marinas, top-rated schools, hospitals, military bases, and the Brock Environmental Center- a short distance away. Contact the listing agent today for a private tour!
For sale
$980,000
2420 Ocean Shore Cres #201, Virginia Beach, VA 23451
3beds
2,387sqft
:
Get pre-qualified$7,171/mo
Condominium
Built in 2000
-- sqft lot
$966,000 Zestimate®
$411/sqft
$950/mo HOA
What's special
Beautifully appointed bayfront unitGated bayfront communityPlenty of guest parking
- 31 days |
- 927 |
- 22 |
Zillow last checked:
Listing updated:
Listed by:
Holly Fisher,
BHHS RW Towne Realty 757-486-8800
Source: REIN Inc.,MLS#: 10641737
Facts & features
Interior
Bedrooms & bathrooms
- Bedrooms: 3
- Bathrooms: 3
- Full bathrooms: 2
- 1/2 bathrooms: 1
Rooms
- Room types: 1st Floor BR, 1st Floor Primary BR, Assigned Storage, Breakfast Area, PBR with Bath
Primary bedroom
- Level: First
Heating
- Forced Air, Natural Gas
Cooling
- Central Air
Appliances
- Included: Dishwasher, Disposal, Dryer, Microwave, Electric Range, Refrigerator, Washer, Gas Water Heater
Features
- Dual Entry Bath (Br & Hall), Primary Sink-Double, Walk-In Closet(s), Ceiling Fan(s), Entrance Foyer
- Flooring: Carpet, Ceramic Tile
- Number of fireplaces: 1
- Fireplace features: Fireplace Gas-natural
- Common walls with other units/homes: Corner Unit
Interior area
- Total interior livable area: 2,387 sqft
Property
Parking
- Total spaces: 2
- Parking features: Unit Gar, 2 Space, Assigned, Covered, Garage Door Opener
- Has garage: Yes
Accessibility
- Accessibility features: Accessible Elevator Installed, Accessible Hallway(s), Level Flooring, Main Floor Laundry
Features
- Levels: One
- Stories: 1
- Exterior features: Balcony
- Pool features: None, Association
- Fencing: None
- Has view: Yes
- View description: Bay
- Has water view: Yes
- Water view: Bay
- Waterfront features: Bay
Lot
- Features: Corner
Details
- Parcel number: 15901038471201
- Zoning: B4
Construction
Type & style
- Home type: Condo
- Property subtype: Condominium
- Attached to another structure: Yes
Materials
- Brick, Vinyl Siding
- Foundation: Pile
- Roof: Asphalt Shingle
Condition
- New construction: No
- Year built: 2000
Utilities & green energy
- Sewer: City/County
- Water: City/County
- Utilities for property: Cable Hookup
Community & HOA
Community
- Subdivision: Ocean Shore Condominiums
HOA
- Has HOA: Yes
- Amenities included: Elevator(s), Gated, Landscaping, Pool, Trash
- Second HOA fee: $950 monthly
Location
- Region: Virginia Beach
Financial & listing details
- Price per square foot: $411/sqft
- Tax assessed value: $851,900
- Annual tax amount: $8,263
- Date on market: 6/26/2026
Estimated market value
$966,000
$918,000 - $1.01M
$3,599/mo
Price history
Price history is unavailable.
Public tax history
| Year | Property taxes | Tax assessment |
|---|---|---|
| 2025 | $8,263 +4.3% | $851,900 +6.4% |
| 2024 | $7,926 +18.9% | $800,600 +18.9% |
| 2023 | $6,669 +3.9% | $673,600 +3.9% |
| 2022 | $6,421 +2.4% | $648,600 +2.4% |
| 2021 | $6,273 -5.9% | $633,600 +5.3% |
| 2020 | $6,664 +7.4% | $601,700 -2.8% |
| 2019 | $6,205 | $619,000 |
| 2018 | $6,205 | $619,000 |
| 2017 | $6,205 +6.2% | $619,000 +4.9% |
| 2016 | $5,842 +3.2% | $590,100 +3.2% |
| 2015 | $5,661 | $571,800 -4.8% |
| 2014 | $5,661 | $600,700 +4.3% |
| 2013 | -- | $575,700 |
| 2012 | -- | $575,700 -8.9% |
| 2011 | -- | $631,900 -3.4% |
| 2010 | -- | $654,200 -13.8% |
| 2007 | -- | $758,846 +19.8% |
| 2006 | -- | $633,546 +33.8% |
| 2005 | -- | $473,546 +7% |
| 2004 | -- | $442,515 +5.9% |
| 2003 | -- | $417,967 +4.3% |
| 2002 | -- | $400,580 |
Find assessor info on the county website
Monthly payment
Est. payment
Payment breakdown
Explore the cost of this home by adjusting the details. Changes won't be saved.Climate risks
Neighborhood: Lynnhaven Shores
Nearby schools
GreatSchools rating
- 10/10John B. Dey Elementary SchoolGrades: PK-5Distance: 1.3 mi
- 9/10Great Neck Middle SchoolGrades: 6-8Distance: 1.4 mi
- 7/10Frank W. Cox High SchoolGrades: 9-12Distance: 2.2 mi
Schools provided by the listing agent
- Elementary: John B. Dey Elementary
- Middle: Great Neck Middle
- High: Frank W. Cox
Source: REIN Inc.. This data may not be complete. We recommend contacting the local school district to confirm school assignments for this home.
- $976,1002 bd2 ba2.3k sqft2416 Ocean Shore Cres #201, Virginia Beach, VA 23451Off Market
- $981,1003 bd3 ba2.4k sqft2416 Ocean Shore Cres APT 202, Virginia Beach, VA 23451Off Market
- $1,008,8003 bd2 ba2.3k sqft2416 Ocean Shore Cres APT 203, Virginia Beach, VA 23451Off Market
- $1,028,2003 bd2 ba2.3k sqft2416 Ocean Shore Cres APT 301, Virginia Beach, VA 23451Off Market
- $1,088,8003 bd2 ba2.4k sqft2416 Ocean Shore Cres APT 302, Virginia Beach, VA 23451Off Market
- $1,028,2003 bd2 ba2.3k sqft2416 Ocean Shore Cres APT 303, Virginia Beach, VA 23451Off Market
- $1,115,4003 bd2 ba2.3k sqft2416 Ocean Shore Cres APT 401, Virginia Beach, VA 23451Off Market
- $1,115,7003 bd2 ba2.4k sqft2416 Ocean Shore Cres APT 402, Virginia Beach, VA 23451Off Market
A local agent can set up tours, give advice and negotiate with sellers.
Similar homes
- $810,0003 bd3 ba2.3k sqft2425 Ocean Shore Cres APT 201, Virginia Beach, VA 23451For Sale
 MLS ID #10640588, Holly Fisher. REIN Inc.
 - $1,100,0003 bd3 ba2.6k sqft3160 Page Ave APT 200, Virginia Beach, VA 23451For Sale
 MLS ID #10618882, Eric Hovik. REIN Inc.
 - $795,0003 bd3 ba2.7k sqft2300 Red Tide Rd, Virginia Beach, VA 23451For Sale
 MLS ID #10637451, Tim Cochran. REIN Inc.
 - $599,9003 bd3 ba1.8k sqft2337 Cape Arbor Dr, Virginia Beach, VA 23451For Sale
 MLS ID #10644679, Brooke Titus. REIN Inc.
 - $750,0004 bd3 ba2.1k sqft3232 Silver Sands Cir APT 300, Virginia Beach, VA 23451For SaleMLS ID #10639795, David Phillips. REIN Inc.
- $544,9002 bd2 ba2.3k sqft2992 Shore Dr Unit 303, Virginia Beach, VA 23451For SaleMLS ID #10640518, Heather Bush. REIN Inc.
- $545,0002 bd2 ba2.5k sqft2992 Shore Dr Unit 304, Virginia Beach, VA 23451For SaleMLS ID #10635844, Kuang Peng. REIN Inc.
- $634,5003 bd3 ba2.2k sqft3208 Lynnhaven Dr, Virginia Beach, VA 23451For SaleMLS ID #10639352, Georgia Russell. REIN Inc.
- $858,0003 bd3 ba2.9k sqft5041 Jakeman St, Virginia Beach, VA 23455For SaleMLS ID #10644968, Jeff Woodard. REIN Inc.
- $899,9003 bd4 ba2.5k sqft217 16th St, Virginia Beach, VA 23451For SaleMLS ID #10643899, Virginia Cope. REIN Inc.
- $500,0002 bd3 ba1.6k sqft2328 Bays Edge Ave, Virginia Beach, VA 23451For SaleMLS ID #10640531, Nikita Chandiramani. REIN Inc.
- $725,0003 bd4 ba2k sqft220 83rd St #A, Virginia Beach, VA 23451For SaleMLS ID #10642060, Mary Gentry. REIN Inc.
- $749,9003 bd3 ba2.2k sqft4821 Lee Ave, Virginia Beach, VA 23455For SaleMLS ID #10644854, Christian Phillips. REIN Inc.
- $920,0002 bd2 ba1.2k sqft112 55th St #B, Virginia Beach, VA 23451For SaleMLS ID #10643136, Cookie Page. REIN Inc.
- $828,0003 bd4 ba1.9k sqft320 30th St, Virginia Beach, VA 23451For SaleMLS ID #10645229, Jonell Walthall. REIN Inc.
- $800,0004 bd4 ba2.9k sqft3734 Chesterfield Ave, Virginia Beach, VA 23455For SaleMLS ID #10624886, Jean Johnson. REIN Inc.
- $724,9004 bd3 ba2.3k sqft648 Johnson St, Virginia Beach, VA 23452For SaleMLS ID #10643260, Betty Moritz. REIN Inc.
- $889,9905 bd3 ba2.7k sqft928 12th St, Virginia Beach, VA 23451For SaleMLS ID #10635035, Barrett Burkart. REIN Inc.
- $519,9004 bd3 ba2.3k sqft1036 Draketail Ln #4A, Virginia Beach, VA 23451For SaleMLS ID #10643382, Stephanie Clark. REIN Inc.
- $575,0002 bd2 ba1.4k sqft400 Rudee Point Rd APT 107, Virginia Beach, VA 23451For SaleMLS ID #10645854, Anna Paduhovich. REIN Inc.
