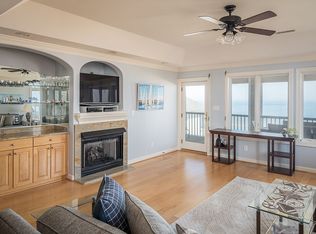
Magnificent expansive water views from your living area, kitchen, dining room and primary bedroom. There is private access to the relaxing beach. Just steps to swim in the calm cool waters of the Chesapeake Bay. An open floor plan allows views of the modern marvel: Chesapeake Bay Bridge Tunnel. Modern spacious 2600 sq ft one-floor unit in a three unit building. Gorgeous move-in condition with your own elevator lobby, under-ground parking, newly refinished floors, new carpet, freshly painted.....not a thing to do.....just move your furniture in. Priced to sell under current appraised value. Condo fee covers common area electric, elevator, flood and building insurance, ground maintenance, water, sewer and trash pickup. There is plenty of guest parking as well. Close to parks, bases, marinas, farmers markets, dog park and great restaurants.....year round beach living.
For sale
$998,800
3160 Page Ave APT 200, Virginia Beach, VA 23451
3beds
2,660sqft
Condominium
Built in 2000
-- sqft lot
$1,176,100 Zestimate®
$375/sqft
$800/mo HOA
What's special
- 13 days
- 406
- 10
Zillow last checked:
Listing updated:
Listed by:
Andi Helfant-Frye,
Helfant-Frye Real Estate LLC 757-434-3876
Source: REIN Inc.,MLS#: 10657044
Facts & features
Interior
Bedrooms & bathrooms
- Bedrooms: 3
- Bathrooms: 3
- Full bathrooms: 2
- 1/2 bathrooms: 1
Rooms
- Room types: 1st Floor BR, 1st Floor Primary BR, Assigned Storage, Breakfast Area, PBR with Bath, Office/Study, Spare Room, Utility Room
Primary bedroom
- Level: First
Bedroom
- Level: First
Full bathroom
- Level: First
Dining room
- Level: First
Family room
- Level: First
Kitchen
- Level: First
Living room
- Level: First
Utility room
- Level: First
Heating
- Forced Air, Natural Gas
Cooling
- Central Air
Appliances
- Included: 220 V Elec, Dishwasher, Disposal, Electric Range, Refrigerator, Gas Water Heater
- Laundry: Dryer Hookup, Washer Hookup
Features
- Dual Entry Bath (Br & Br), Primary Sink-Double, Walk-In Closet(s), Ceiling Fan(s), Entrance Foyer, Pantry
- Flooring: Carpet, Ceramic Tile, Wood
- Windows: Window Treatments
- Number of fireplaces: 1
- Fireplace features: Fireplace Gas-natural
- Common walls with other units/homes: Corner Unit,End Unit
Interior area
- Total interior livable area: 2,660 sqft
Property
Parking
- Total spaces: 2
- Parking features: Garage Att 2 Car, Parking Gar, 2 Space, Covered, Garage Door Opener
- Attached garage spaces: 2
Accessibility
- Accessibility features: Casement/Crank Windows, Accessible Elevator Installed, Accessible Hallway(s), Level Flooring, Low Pile Carpet
Features
- Levels: One
- Stories: 1
- Patio & porch: Deck, Porch
- Exterior features: Balcony
- Pool features: None
- Has spa: Yes
- Spa features: Bath
- Fencing: Partial,Privacy,Fenced
- Has view: Yes
- View description: Bay
- Has water view: Yes
- Water view: Bay
- Waterfront features: Bay, Deep Water, Navigable Water
Details
- Parcel number: 15809055970001
- Zoning: B4
- Other equipment: Intercom
Construction
Type & style
- Home type: Condo
- Architectural style: Contemp,Transitional
- Property subtype: Condominium
- Attached to another structure: Yes
Materials
- Vinyl Siding
- Foundation: Pile, Slab
- Roof: Asphalt Shingle
Condition
- New construction: No
- Year built: 2000
Utilities & green energy
- Sewer: City/County
- Water: City/County
- Utilities for property: Cable Hookup
Community & HOA
Community
- Security: Security System
- Subdivision: Lynnhaven Shores
HOA
- Has HOA: No
- Amenities included: Cable TV, Elevator(s), Landscaping, Sewer, Trash, Water
- Second HOA fee: $800 monthly
Location
- Region: Virginia Beach
Financial & listing details
- Price per square foot: $375/sqft
- Tax assessed value: $1,082,600
- Annual tax amount: $10,501
- Date on market: 10/8/2026
Estimated market value
$1,176,100
$1.07M - $1.29M
$4,375/mo
Price history
Price history is unavailable.
Public tax history
| Year | Property taxes | Tax assessment |
|---|---|---|
| 2025 | $10,501 +3.5% | $1,082,600 +5.7% |
| 2024 | $10,144 +22.3% | $1,024,600 +22.3% |
| 2023 | $8,292 +12% | $837,600 +12% |
| 2022 | $7,401 +4.6% | $747,600 +4.6% |
| 2021 | $7,079 -7.8% | $715,000 +3.1% |
| 2020 | $7,679 +9.4% | $693,400 -1% |
| 2019 | $7,019 | $700,100 |
| 2018 | $7,019 +5.3% | $700,100 +5.3% |
| 2017 | $6,663 +1.9% | $664,600 +0.6% |
| 2016 | $6,538 +2.1% | $660,400 +2.1% |
| 2015 | $6,405 | $647,000 +4.9% |
| 2014 | $6,405 | $616,500 +1.4% |
| 2013 | -- | $608,000 |
| 2012 | -- | $608,000 -6.3% |
| 2011 | -- | $649,200 -5.9% |
| 2010 | -- | $689,900 -1.2% |
| 2007 | -- | $698,552 +22.6% |
| 2006 | -- | $569,932 +6.5% |
| 2005 | -- | $534,932 +14.5% |
| 2004 | -- | $467,052 |
| 2003 | -- | $467,052 +1.7% |
| 2002 | -- | $459,072 |
Find assessor info on the county website
Monthly payment
Est. payment
Payment breakdown
Explore the cost of this home by adjusting the details. Changes won't be saved.Climate risks
Neighborhood: Lynnhaven Shores
Nearby schools
Schools provided by the listing agent
- Elementary: John B. Dey Elementary
- Middle: Great Neck Middle
- High: Frank W. Cox
Source: REIN Inc.. This data may not be complete. We recommend contacting the local school district to confirm school assignments for this home.
- $1,190,5003 bd2 ba2.6k sqft3160 Page Ave APT 300, Virginia Beach, VA 23451Off Market
- $1,380,5003 bd3 ba2.6k sqft3160 Page Ave APT 400, Virginia Beach, VA 23451Off Market
- $696,1003 bd3 ba1.6k sqft3150 Page Ave, Virginia Beach, VA 23451Off Market
- $759,0003 bd4 ba2.1k sqft3154 Page Ave, Virginia Beach, VA 23451Off Market

Similar homes
- $980,0003 bd3 ba2.3k sqft2420 Ocean Shore Cres #201, Virginia Beach, VA 23451For Sale
 MLS ID #10641737, Holly Fisher. REIN Inc.
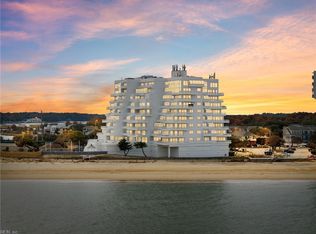
 - $975,0003 bd3 ba2.4k sqft3556 Shore Dr APT 1005, Virginia Beach, VA 23455For Sale
 MLS ID #10657426, Exiquio Mora. REIN Inc.
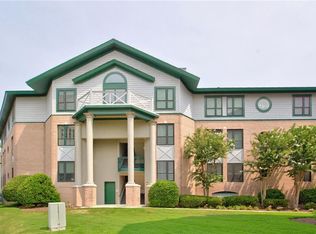
 - $1,100,0003 bd2 ba2.1k sqft3248 Page Ave APT 104, Virginia Beach, VA 23451For Sale
 MLS ID #10644522, Mary Gentry. REIN Inc.
 - $864,9005 bd4 ba1.9k sqft2300 Walke St, Virginia Beach, VA 23451For Sale
 MLS ID #10657984, Perrin Duvall. REIN Inc.
