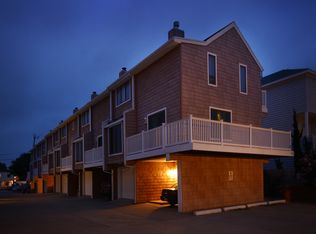
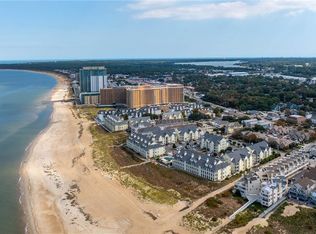
Coastal living at its finest! Just steps from the beach, local restaurants, and beautiful First Landing State Park, this spacious 2,100 square foot, townhouse condo offers the perfect blend of beachside convenience, comfort, and privacy. Featuring 3 bedrooms, each with its own private bath and walk-in closet, this thoughtfully designed home offers flexibility for everyday living and entertaining. The first floor includes a private bedroom suite, ideal for guests, a home office, or a quiet retreat. The second floor is the heart of the home, featuring an inviting living area with a cozy fireplace, balcony, and spacious kitchen complete with granite countertops, stainless steel appliances, and a breakfast area. Upstairs, you’ll find two generously sized primary suites, each offering its own private bath and walk-in closet. Additional highlights include a two-car attached garage, abundant storage, and a private gated beach access just steps away at the end of the driveway. Whether you’re enjoying morning walks along the Chesapeake Bay, exploring nearby trails, or relaxing at home after a day at the beach, this property puts the best of coastal Virginia Beach right at your doorstep. Experience the beach lifestyle you’ve been dreaming of and schedule your private tour today.
For sale
$639,900
2302 Beach Castle Ln, Virginia Beach, VA 23451
3beds
2,100sqft
Townhouse
Built in 1998
-- sqft lot
$635,300 Zestimate®
$305/sqft
$400/mo HOA
What's special
Two-car attached garageBreakfast areaAbundant storageStainless steel appliances
- 17 hours
- 143
- 6
Zillow last checked:
Listing updated:
Listed by:
Diane Norton,
BHHS RW Towne Realty 757-422-2200,
Sara Lannom,
BHHS RW Towne Realty
Source: REIN Inc.,MLS#: 10658425
Facts & features
Interior
Bedrooms & bathrooms
- Bedrooms: 3
- Bathrooms: 4
- Full bathrooms: 3
- 1/2 bathrooms: 1
Rooms
- Room types: 1st Floor BR, Attic, Breakfast Area
Heating
- Heat Pump, Natural Gas
Cooling
- Central Air
Appliances
- Included: Dishwasher, Disposal, Dryer, Microwave, Electric Range, Washer, Gas Water Heater
Features
- Primary Sink-Double, Walk-In Closet(s), Ceiling Fan(s), Pantry
- Flooring: Carpet, Ceramic Tile, Laminate/LVP
- Windows: Window Treatments
- Number of fireplaces: 1
- Fireplace features: Fireplace Gas-natural
Interior area
- Total interior livable area: 2,100 sqft
Property
Parking
- Total spaces: 2
- Parking features: Garage Att 2 Car, Garage Door Opener
- Attached garage spaces: 2
Accessibility
- Accessibility features: Grip-Accessible Features
Features
- Levels: Three Or More
- Stories: 3
- Exterior features: Balcony
- Pool features: None
- Fencing: None
- Waterfront features: Not Waterfront
Details
- Parcel number: 15809074650002
Construction
Type & style
- Home type: Townhouse
- Architectural style: Traditional
- Property subtype: Townhouse
- Attached to another structure: Yes
Materials
- Vinyl Siding
- Foundation: Slab
- Roof: Asphalt Shingle
Condition
- New construction: No
- Year built: 1998
Utilities & green energy
- Sewer: City/County
- Water: City/County
- Utilities for property: Cable Hookup
Community & HOA
Community
- Subdivision: Lynnhaven Shores
HOA
- Has HOA: Yes
- Amenities included: Landscaping, Priv Beach, Sewer, Trash, Water
- Second HOA fee: $400 monthly
Location
- Region: Virginia Beach
Financial & listing details
- Price per square foot: $305/sqft
- Tax assessed value: $564,900
- Annual tax amount: $3,800
- Date on market: 10/19/2026
Estimated market value
$635,300
$604,000 - $667,000
$3,640/mo
Price history
Price history is unavailable.
Public tax history
| Year | Property taxes | Tax assessment |
|---|---|---|
| 2025 | $5,480 +4.7% | $564,900 +6.8% |
| 2024 | $5,235 +21.3% | $528,800 +21.3% |
| 2023 | $4,316 +12.1% | $436,000 +12.1% |
| 2022 | $3,850 +4.6% | $388,900 +4.6% |
| 2021 | $3,682 -8.9% | $371,900 +1.9% |
| 2020 | $4,041 +19.2% | $364,900 +7.9% |
| 2019 | $3,391 | $338,300 |
| 2018 | $3,391 -1.2% | $338,300 -1.2% |
| 2017 | $3,434 +2.4% | $342,500 +1.2% |
| 2016 | $3,352 -2.3% | $338,600 -2.3% |
| 2015 | $3,429 | $346,400 +0.4% |
| 2014 | $3,429 | $345,100 +3.7% |
| 2013 | -- | $332,800 |
| 2012 | -- | $332,800 -5.8% |
| 2011 | -- | $353,300 -11.8% |
| 2010 | -- | $400,400 -7.3% |
| 2007 | -- | $431,860 +29.8% |
| 2006 | -- | $332,611 +22% |
| 2005 | -- | $272,611 +5.4% |
| 2004 | -- | $258,611 +18.4% |
| 2003 | -- | $218,386 +6.8% |
| 2002 | -- | $204,386 +3% |
| 2001 | -- | $198,341 |
Find assessor info on the county website
Monthly payment
Est. payment
Payment breakdown
Explore the cost of this home by adjusting the details. Changes won't be saved.Climate risks
Neighborhood: Lynnhaven Shores
Nearby schools
Schools provided by the listing agent
- Elementary: John B. Dey Elementary
- Middle: Great Neck Middle
- High: Frank W. Cox
Source: REIN Inc.. This data may not be complete. We recommend contacting the local school district to confirm school assignments for this home.

Similar homes
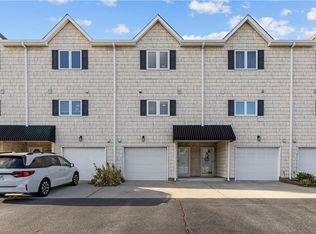
- $575,0003 bd4 ba1.9k sqft3220 Shore Dr, Virginia Beach, VA 23451For Sale
 MLS ID #10658450, Julian Rivera. REIN Inc.
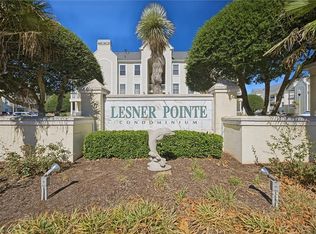
- $574,0003 bd3 ba1.7k sqft3150 Silver Sands Cir APT 303, Virginia Beach, VA 23451For Sale
 MLS ID #10657127, Nick Calvert. REIN Inc.
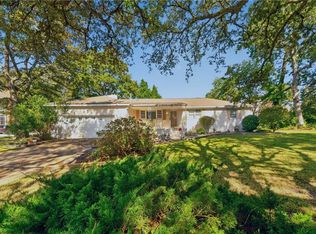
- $689,9003 bd2 ba1.5k sqft2712 Broad Bay Rd, Virginia Beach, VA 23451For Sale
 MLS ID #10657722, Scott Cumby. REIN Inc.
- $600,0003 bd2 ba1.5k sqft3159 Silver Sands Cir APT 103, Virginia Beach, VA 23451For Sale
 MLS ID #10655676, Erin O'Brien. REIN Inc.
