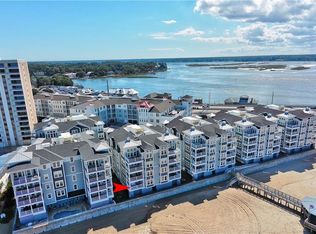
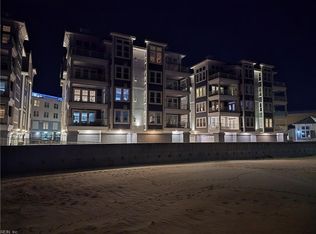
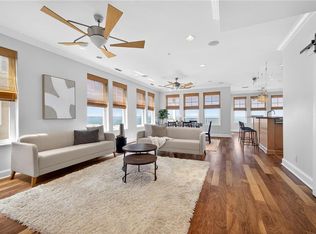
Located on the uppermost floor of this striking resort styled community. This premier penthouse is perfectly positioned along the captivating shores of the Chesapeake Bay with breathtaking views to the Atlantic Ocean! Elevate your lifestyle with unmatched luxury & modern design. Customized living spaces with designer finishes & features. Superior Stainless Appliances, Extended center island with exquisite quartz tops, custom cabinets & stylish backsplash. Dramatic Wood flooring & elegant lighting & plumbing fixtures. Luxurious bathrooms with dramatic tile selection. Owner's suite w/heated floor & CA closets. Reimagined amenities include a private conditioned two car garage with epoxy flooring, Waterfront Club House & Community Pool with Grilling Patio on the bay. Enjoy Sun-filled days along the pristine beaches or sunset at the private bayfront gazebo. Embrace gentle ocean breezes on your expansive private deck, while emersed in the natural beauty of this special stretch of coastline!
For sale
$1,649,000
3416 Point Chesapeake Way #5026, Virginia Beach, VA 23451
3beds
2,340sqft
Condominium
Built in 2023
-- sqft lot
$1,630,600 Zestimate®
$705/sqft
$1,000/mo HOA
What's special
Waterfront club houseExpansive private deckSuperior stainless appliancesPrivate bayfront gazeboCustom cabinetsDramatic wood flooringStylish backsplash
- 273 days
- 367
- 18
Zillow last checked:
Listing updated:
Listed by:
Jon Decker,
BHHS RW Towne Realty 757-486-8800
Source: REIN Inc.,MLS#: 10617007
Facts & features
Interior
Bedrooms & bathrooms
- Bedrooms: 3
- Bathrooms: 3
- Full bathrooms: 2
- 1/2 bathrooms: 1
Rooms
- Room types: 1st Floor BR, 1st Floor Primary BR, Breakfast Area, PBR with Bath, Utility Closet
Primary bedroom
- Level: Fifth
Primary bedroom
- Level: First
Bedroom
- Level: Fifth
Full bathroom
- Level: Fifth
Kitchen
- Level: Fifth
Utility room
- Level: Fifth
Heating
- Natural Gas, Zoned
Cooling
- Central Air, Zoned
Appliances
- Included: Dishwasher, Disposal, Dryer, Microwave, Gas Range, Refrigerator, Washer, Gas Water Heater
Features
- Bar, Cathedral Ceiling(s), Primary Sink-Double, Walk-In Closet(s), Ceiling Fan(s), Pantry
- Flooring: Ceramic Tile, Wood
- Windows: Window Treatments
- Number of fireplaces: 1
- Fireplace features: Fireplace Gas-natural
- Common walls with other units/homes: End Unit
Interior area
- Total interior livable area: 2,340 sqft
Video & virtual tour
Property
Parking
- Total spaces: 2
- Parking features: Garage Att 2 Car, Off Street, Garage Door Opener
- Attached garage spaces: 2
Accessibility
- Accessibility features: Accessible Elevator Installed, Main Floor Laundry
Features
- Levels: One
- Stories: 1
- Pool features: None, Association
- Has spa: Yes
- Spa features: Bath
- Fencing: Decorative,Full,Fenced
- Has view: Yes
- View description: Bay, Beach
- Has water view: Yes
- Water view: Bay,Beach
- Waterfront features: Bay, Bulkhead, Ocean Front
Lot
- Features: Cul-De-Sac
Details
- Additional structures: Gazebo
- Parcel number: 14897971595026
- Zoning: RES
Construction
Type & style
- Home type: Condo
- Architectural style: Transitional
- Property subtype: Condominium
- Attached to another structure: Yes
Materials
- Fiber Cement, Masonry
- Foundation: Pile, Slab
- Roof: Asphalt Shingle,Metal
Condition
- New construction: No
- Year built: 2023
Utilities & green energy
- Sewer: City/County
- Water: City/County
- Utilities for property: Cable Hookup
Community & HOA
Community
- Subdivision: Point Chesapeake On The Bay
HOA
- Has HOA: Yes
- Amenities included: Clubhouse, Elevator(s), Fitness Center, Gated, Landscaping, Pool, Trash
- Second HOA fee: $1,000 monthly
Location
- Region: Virginia Beach
Financial & listing details
- Price per square foot: $705/sqft
- Tax assessed value: $1,435,000
- Annual tax amount: $13,920
- Date on market: 1/20/2026
Estimated market value
$1,630,600
$1.55M - $1.71M
$4,258/mo
Price history
Price history is unavailable.
Public tax history
| Year | Property taxes | Tax assessment |
|---|---|---|
| 2025 | $13,920 +3.1% | $1,435,000 +5.3% |
| 2024 | $13,497 | $1,363,300 |
Find assessor info on the county website
Monthly payment
Est. payment
Payment breakdown
Explore the cost of this home by adjusting the details. Changes won't be saved.Climate risks
Neighborhood: Lynnhaven Shores
Nearby schools
Schools provided by the listing agent
- Elementary: John B. Dey Elementary
- Middle: Great Neck Middle
- High: Frank W. Cox
Source: REIN Inc.. This data may not be complete. We recommend contacting the local school district to confirm school assignments for this home.
- $884,8003 bd3 ba2.4k sqftMM Point Chesapeake Beacon Quay, Virginia Beach, VA 23462Off Market
- $1,797,0003 bd3 ba2.3k sqft2333 Point Chesapeake Quay #5024, Virginia Beach, VA 23451Sold

- $1,575,0003 bd3 ba2.4k sqft2333 Point Chesapeake Quay #2014, Virginia Beach, VA 23451Sold
- $1,730,0003 bd3 ba2.4k sqft2325 Point Chesapeake Quay #5013, Virginia Beach, VA 23451Sold

Similar homes
- $1,699,0003 bd3 ba2.3k sqft2309 Point Chesapeake Quay #5021, Virginia Beach, VA 23451For Sale
 MLS ID #10634284, Tim Cochran. REIN Inc.
 - $1,550,0004 bd3 ba2.5k sqft2341 Point Chesapeake Quay #2025, Virginia Beach, VA 23451For Sale
 MLS ID #10643624, Andy Hubba. REIN Inc.
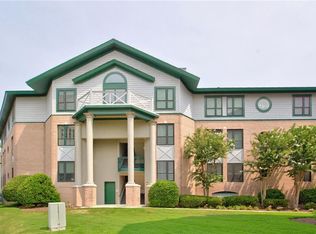
 - $1,149,0002 bd2 ba2.3k sqft3800 Dupont Cir Unit 505, Virginia Beach, VA 23455For Sale
 MLS ID #10658466, Robin Tuxill. REIN Inc.
 - $1,100,0003 bd2 ba2.1k sqft3248 Page Ave APT 104, Virginia Beach, VA 23451For Sale
 MLS ID #10644522, Mary Gentry. REIN Inc.
