New construction home move in ready in the heart of Lynnhaven Shores. Located less that 400 feet from nearest public beach access, the Bay is calling your name! This custom home by award winning local builder was designed to maximize lifestyle. From the 16 foot glass slider opening to a generous outdoor deck with outdoor kitchen, to the wide open kitchen and living room. Kitchen features professional appliances, 10' island and upgraded cabinetry. This plan also includes a guest suite on the first floor with private entrance and kitchenette, for in-laws, college students and guests. This home includes one 2 car garage and 1 large single car garage to maximize storage and workspace. Contact listing agent for more details!
New construction
Price cut: $55K (8/14)
$1,295,000
2316 Red Tide Rd Unit A, Virginia Beach, VA 23451
4beds
2,613sqft
Condominium
Built in 2026
-- sqft lot
$1,284,100 Zestimate®
$496/sqft
$-- HOA
What's special
Kitchen features professional appliancesUpgraded cabinetry
- 116 days
- 359
- 15
Zillow last checked:
Listing updated:
Listed by:
Seth Quick,
Howard Hanna Real Estate Svcs. 757-318-3803
Source: REIN Inc.,MLS#: 10641746
Facts & features
Interior
Bedrooms & bathrooms
- Bedrooms: 4
- Bathrooms: 4
- Full bathrooms: 4
Rooms
- Room types: 1st Floor BR, Attic, PBR with Bath, Utility Closet
Heating
- Heat Pump, Programmable Thermostat, Variable Speed, Zoned
Cooling
- 16+ SEER A/C, Variable Speed, Zoned
Appliances
- Included: 220 V Elec, Dishwasher, Disposal, Microwave, Gas Range, Refrigerator, Tankless Water Heater, Gas Water Heater
- Laundry: Dryer Hookup, Washer Hookup
Features
- Dual Entry Bath (Br & Br), Dual Entry Bath (Br & Hall), Primary Sink-Double, Walk-In Closet(s), Ceiling Fan(s), Entrance Foyer, In-Law Floorplan
- Flooring: Ceramic Tile, Wood
- Attic: Pull Down Stairs
- Number of fireplaces: 1
- Fireplace features: Electric
Interior area
- Total interior livable area: 2,613 sqft
Property
Parking
- Total spaces: 3
- Parking features: Garage Att 3+ Car, Off Street, Driveway, On Street, Electric Vehicle Charging Station(s), Garage Door Opener
- Attached garage spaces: 3
- Has uncovered spaces: Yes
Accessibility
- Accessibility features: Curbless Shower, Accessible Hallway(s), Level Flooring, Pocket Doors
Features
- Levels: Three Or More
- Stories: 3
- Patio & porch: Deck, Porch
- Exterior features: Balcony
- Pool features: None
- Fencing: Partial,Fenced
- Has view: Yes
- View description: City
- Waterfront features: Not Waterfront
- Frontage length: 50
Details
- Zoning: B4
- Other equipment: Generator Hookup
Construction
Type & style
- Home type: Condo
- Architectural style: Transitional
- Property subtype: Condominium
- Attached to another structure: Yes
Materials
- Other, Wood Siding
- Foundation: Slab
- Roof: Asphalt Shingle
Condition
- New construction: Yes
- Year built: 2026
Details
- Warranty included: Yes
Utilities & green energy
- Sewer: City/County
- Water: City/County
Green energy
- Energy efficient items: Construction
- Water conservation: Efficient Hot Water Distribution
Community & HOA
Community
- Subdivision: Lynnhaven Shores
HOA
- Has HOA: No
Location
- Region: Virginia Beach
Financial & listing details
- Price per square foot: $496/sqft
- Annual tax amount: $12,000
- Date on market: 6/26/2026
Estimated market value
$1,284,100
$1.22M - $1.35M
$4,454/mo
Price history
Price history is unavailable.
Public tax history
Tax history is unavailable.
Monthly payment
Est. payment
Payment breakdown
Explore the cost of this home by adjusting the details. Changes won't be saved.Climate risks
Neighborhood: Lynnhaven Shores
Nearby schools
Schools provided by the listing agent
- Elementary: John B. Dey Elementary
- Middle: Great Neck Middle
- High: Frank W. Cox
Source: REIN Inc.. This data may not be complete. We recommend contacting the local school district to confirm school assignments for this home.
- $625,000-- bd-- ba2.2k sqft2316 Red Tide Rd, Virginia Beach, VA 23451Sold
- $658,8003 bd2 ba1.8k sqft2320 Red Tide Rd, Virginia Beach, VA 23451Off Market
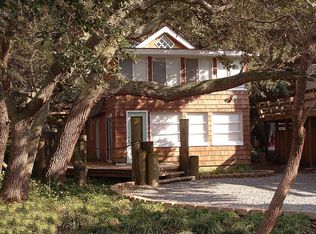
- $3,6002 bd2 ba1.2k sqft2312 Red Tide Rd #A, Virginia Beach, VA 23451For Rent
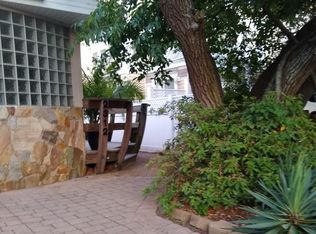
- $342,8002 bd2 ba1.3k sqft2312 Red Tide Rd #B, Virginia Beach, VA 23451Off Market
Similar homes
- $864,9005 bd4 ba1.9k sqft2300 Walke St, Virginia Beach, VA 23451For Sale
 MLS ID #10657984, Perrin Duvall. REIN Inc.
 - $1,299,0004 bd5 ba3.1k sqft1125 Bay Colony Dr, Virginia Beach, VA 23451For Sale
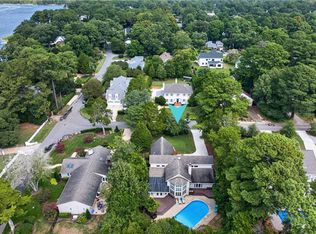 MLS ID #10652817, Robin Tuxill. REIN Inc.
 - $1,550,0004 bd3 ba2.5k sqft2341 Point Chesapeake Quay #2025, Virginia Beach, VA 23451For Sale
 MLS ID #10643624, Andy Hubba. REIN Inc.
 - $1,100,0003 bd2 ba2.1k sqft3248 Page Ave APT 104, Virginia Beach, VA 23451For Sale
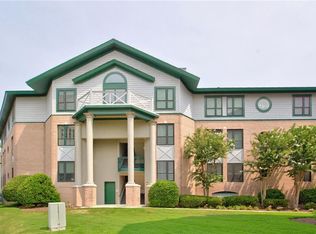 MLS ID #10644522, Mary Gentry. REIN Inc.
