Ready for more space to live, grow, and make memories? This Fowler home may be exactly what you've been looking for! Tucked away on a quiet cul-de-sac, this 4-bedroom, 2.25-bathroom, 1,828 sq. ft. home offers a functional, open-concept floor plan connecting the living, dining, and kitchen areas.The kitchen features granite countertops, a breakfast bar, and plenty of cabinet storage, while fresh interior paint, new laminate wood-oak flooring throughout, and dual-pane windows give the home a fresh, updated feel.Situated on an 8,890 sq. ft. lot, the large backyard offers mature landscaping, a swing set, and a covered patio perfect for staying cool during those hot summer days. There's plenty of space for entertaining, kids to play, or creating your dream backyard.Enjoy the small-town feel of Fowler with convenient access to shopping, Highway 99, Fresno, and surrounding communities. A great opportunity for a growing household or anyone ready for their next move!
For sale
$470,000
2317 E Lewis Ct, Fowler, CA 93625
4beds
3baths
1,828sqft
Residential, Single Family Residence
Built in 2006
8,890 Square Feet Lot
$465,700 Zestimate®
$257/sqft
$-- HOA
What's special
- 22 days
- 685
- 49
Zillow last checked:
Listing updated:
Listed by:
Anaheed Tatarian DRE #02052427 559-612-4192,
Rise Realty
Source: Fresno MLS,MLS#: 655969Originating MLS: Fresno MLS
Facts & features
Interior
Bedrooms & bathrooms
- Bedrooms: 4
- Bathrooms: 3
Primary bedroom
- Area: 0
- Dimensions: 0 x 0
Bedroom 1
- Area: 0
- Dimensions: 0 x 0
Bedroom 2
- Area: 0
- Dimensions: 0 x 0
Bedroom 3
- Area: 0
- Dimensions: 0 x 0
Bedroom 4
- Area: 0
- Dimensions: 0 x 0
Bathroom
- Features: Tub/Shower
Dining room
- Area: 0
- Dimensions: 0 x 0
Family room
- Area: 0
- Dimensions: 0 x 0
Kitchen
- Features: Breakfast Bar
- Area: 0
- Dimensions: 0 x 0
Living room
- Area: 0
- Dimensions: 0 x 0
Basement
- Area: 0
Heating
- Has Heating (Unspecified Type)
Cooling
- Central Air
Appliances
- Included: F/S Range/Oven, Gas Appliances, Dishwasher, Microwave
- Laundry: Inside
Features
- Flooring: Laminate
- Windows: Double Pane Windows
- Number of fireplaces: 1
- Fireplace features: Gas
Interior area
- Total structure area: 1,828
- Total interior livable area: 1,828 sqft
Property
Parking
- Total spaces: 3
- Parking features: Garage - Attached
- Attached garage spaces: 3
Features
- Levels: One
- Stories: 1
- Patio & porch: Covered
Lot
- Size: 8,890 Square Feet
- Dimensions: 70 x 127
- Features: Urban, Cul-De-Sac
Details
- Parcel number: 34521030
- Zoning: R1
Construction
Type & style
- Home type: SingleFamily
- Architectural style: Ranch
- Property subtype: Residential, Single Family Residence
Materials
- Stucco
- Foundation: Concrete
- Roof: Tile
Condition
- Year built: 2006
Details
- Builder name: Fowler Ranch Phase Ii Lot 85 Tract No 52
Utilities & green energy
- Electric: On
- Sewer: Public Sewer
- Water: Public
- Utilities for property: Public Utilities
Community & HOA
Location
- Region: Fowler
Financial & listing details
- Price per square foot: $257/sqft
- Tax assessed value: $310,451
- Date on market: 9/22/2026
- Cumulative days on market: 23 days
- Listing agreement: Exclusive Right To Sell
- Listing terms: Government,Conventional,Cash,1031 Exchange
Estimated market value
$465,700
$442,000 - $489,000
$2,390/mo
Price history
| Date | Event | Price |
|---|---|---|
| 9/30/2026 | Listed for sale | $470,000+55.1%$257/sqft |
Source: Fresno MLS #655969 Report a problem | ||
| 3/2/2006 | Sold | $303,000$166/sqft |
Source: Public Record Report a problem | ||
Public tax history
| Year | Property taxes | Tax assessment |
|---|---|---|
| 2026 | -- | $310,451 +2% |
| 2025 | $4,188 +3.9% | $304,365 +2% |
| 2024 | $4,032 +5.5% | $298,398 +2% |
| 2023 | $3,822 +1.7% | $292,548 +2% |
| 2022 | $3,758 +14.7% | $286,813 +16.4% |
| 2021 | $3,277 +0.7% | $246,300 +1% |
| 2020 | $3,254 +0.8% | $243,900 +2% |
| 2019 | $3,228 +1.6% | $239,200 +2% |
| 2018 | $3,176 +2.5% | $234,600 +2% |
| 2017 | $3,099 +14.8% | $230,000 +7% |
| 2016 | $2,700 +1.4% | $215,000 +3.3% |
| 2015 | $2,663 +6.5% | $208,200 +6.8% |
| 2014 | $2,501 | $195,000 +14.7% |
| 2013 | -- | $170,000 +9.7% |
| 2012 | -- | $155,000 -2.1% |
| 2011 | -- | $158,400 |
| 2010 | -- | $158,400 |
| 2009 | -- | $158,400 -29.6% |
| 2008 | -- | $225,000 -27.2% |
| 2007 | -- | $309,060 +174.1% |
| 2006 | -- | $112,749 |
Find assessor info on the county website
Monthly payment
Est. payment
Payment breakdown
Explore the cost of this home by adjusting the details. Changes won't be saved.Climate risks
Neighborhood: 93625
Nearby schools
Schools provided by the listing agent
- Elementary: Fremont
- Middle: Sutter
- High: Fowler
Source: Fresno MLS. This data may not be complete. We recommend contacting the local school district to confirm school assignments for this home.
Similar homes
- $--4 bd3 ba2.7k sqft975 E Boornazian Ave, Fowler, CA 93625Auction
 Auction.com 2
 - $--3 bd2 ba1.6k sqft273 Aspen Ave, Fowler, CA 93625Auction
 Xome
Xome - $569,0004 bd2 ba2.3k sqft806 E Curtis Ave, Fowler, CA 93625For Sale
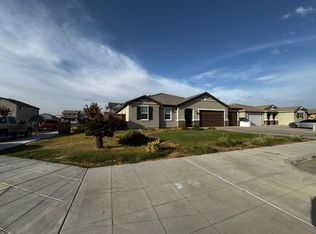 MLS ID #654999, Italia Benitez. Fresno MLS
 - $500,0003 bd2 ba1.6k sqft720 S Kandarian Ave, Fowler, CA 93625For Sale
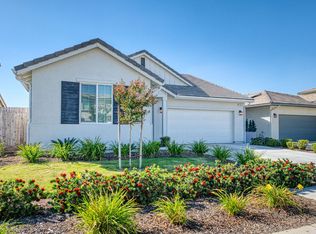 MLS ID #656044, Parminder Singh. Fresno MLS
