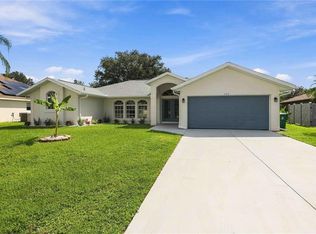
Bring your vision! The big-ticket items are already done! This custom 4-bed, 2.5-bath pool home offers almost 2500 sq ft of living space in desirable Port Charlotte Sec 15 and an opportunity to update the finishes to your own style. Don't pay a premium for someone else's remodeling choices, start with a home with improvements that matter most: the roof and HVAC are just 3 years old, and the appliances are just 2 years old. A generous floor plan provides plenty of room for everyday living, entertaining and guests, while the private pool and outdoor patio offer the Florida lifestyle! This home has great bones and is ready for cosmetic updating, so you can choose the colors, finishes, and design you want. Close to I-75 and Kings Highway, you'll love it here! All dimensions are approximate. Buyers and their agents are encouraged to verify.
For sale
Price cut: $29.1K (9/17)
$369,900
23174 RANGER AVENUE, PORT CHARLOTTE, FL 33954
4beds
2,493sqft
Single Family Residence
Built in 1995
9,999 Square Feet Lot
$-- Zestimate®
$148/sqft
$-- HOA
What's special
Large poolFragrant blooming plumeriaPrivate backyard oasisIndoor laundry roomFamily roomOver-sized living spacesDining room
- 57 days
- 698
- 26
Zillow last checked:
Listing updated:
Listed by:
Valerie LaBoy 941-564-5020,
TORTUGA SANDS REALTY 941-564-5020
Source: Stellar MLS,MLS#: C7529405 Originating MLS: Port Charlotte
Originating MLS: Port Charlotte
Facts & features
Interior
Bedrooms & bathrooms
- Bedrooms: 4
- Bathrooms: 3
- Full bathrooms: 2
- 1/2 bathrooms: 1
Rooms
- Room types: Breakfast Room Separate, Family Room, Utility Room
Primary bedroom
- Features: Ceiling Fan(s), En Suite Bathroom, Walk-In Closet(s)
- Level: First
- Area: 336 Square Feet
- Dimensions: 14x24
Bedroom 2
- Features: Ceiling Fan(s), Built-in Closet
- Level: First
- Area: 132 Square Feet
- Dimensions: 11x12
Bedroom 3
- Features: Ceiling Fan(s), Built-in Closet
- Level: First
- Area: 120 Square Feet
- Dimensions: 10x12
Bedroom 4
- Features: Ceiling Fan(s), Built-in Closet
- Level: First
- Area: 120 Square Feet
- Dimensions: 10x12
Primary bathroom
- Features: Built-In Shower Bench, Dual Sinks, Exhaust Fan, Garden Bath, Split Vanities, Tub with Separate Shower Stall
- Level: First
- Area: 196 Square Feet
- Dimensions: 14x14
Bathroom 2
- Features: Tub With Shower
- Level: First
- Area: 81 Square Feet
- Dimensions: 9x9
Bathroom 3
- Features: Single Vanity, Window/Skylight in Bath
- Level: First
- Area: 25 Square Feet
- Dimensions: 5x5
Balcony porch lanai
- Features: Ceiling Fan(s)
- Level: First
- Area: 665 Square Feet
- Dimensions: 35x19
Dinette
- Features: Ceiling Fan(s)
- Level: First
- Area: 144 Square Feet
- Dimensions: 12x12
Dining room
- Level: First
- Area: 156 Square Feet
- Dimensions: 13x12
Kitchen
- Features: Breakfast Bar, Pantry, Exhaust Fan, Stone Counters
- Level: First
- Area: 169 Square Feet
- Dimensions: 13x13
Laundry
- Level: First
- Area: 50 Square Feet
- Dimensions: 10x5
Living room
- Level: First
- Area: 266 Square Feet
- Dimensions: 19x14
Heating
- Central, Electric
Cooling
- Central Air
Appliances
- Included: Dishwasher, Disposal, Dryer, Electric Water Heater, Microwave, Range, Refrigerator, Washer
- Laundry: Laundry Room
Features
- Cathedral Ceiling(s), Ceiling Fan(s), High Ceilings, Kitchen/Family Room Combo, L Dining, Primary Bedroom Main Floor, Split Bedroom, Stone Counters, Thermostat, Walk-In Closet(s)
- Flooring: Carpet, Tile, Vinyl
- Doors: Outdoor Shower, Sliding Doors
- Windows: Skylight(s), Window Treatments
- Has fireplace: No
Interior area
- Total structure area: 3,377
- Total interior livable area: 2,493 sqft
Video & virtual tour
Property
Parking
- Total spaces: 2
- Parking features: Driveway, Garage Door Opener, On Street
- Attached garage spaces: 2
- Has uncovered spaces: Yes
- Details: Garage Dimensions: 18x21
Features
- Levels: One
- Stories: 1
- Patio & porch: Covered, Patio, Rear Porch
- Exterior features: Irrigation System, Other, Outdoor Shower, Private Entrance, Private Mailbox, Private Yard, Rain Gutters
- Has private pool: Yes
- Pool features: Child Safety Fence, Gunite, In Ground, Outside Bath Access
Lot
- Size: 9,999 Square Feet
- Dimensions: 80 x 125
- Features: In County, Landscaped, Level, Private, Unincorporated, Above Flood Plain
- Residential vegetation: Fruit Trees, Mature Landscaping, Trees/Landscaped
Details
- Parcel number: 402201126009
- Zoning: RSF3.5
- Special conditions: None
Construction
Type & style
- Home type: SingleFamily
- Architectural style: Florida,Ranch
- Property subtype: Single Family Residence
Materials
- Block, Stucco
- Foundation: Slab
- Roof: Shingle
Condition
- Completed
- New construction: No
- Year built: 1995
Utilities & green energy
- Sewer: Public Sewer
- Water: Public
- Utilities for property: Cable Connected, Electricity Connected, Public, Sewer Connected, Street Lights, Water Connected
Community & HOA
Community
- Security: Closed Circuit Camera(s), Smoke Detector(s)
- Pet fee: $0 monthly
- Subdivision: PORT CHARLOTTE SEC 15
HOA
- Has HOA: No
Location
- Region: Pt Charlotte
Financial & listing details
- Price per square foot: $148/sqft
- Tax assessed value: $390,074
- Annual tax amount: $2,738
- Date on market: 8/11/2026
- Cumulative days on market: 56 days
- Listing terms: Cash,Conventional,FHA,VA Loan
- Ownership: Fee Simple
- Total actual rent: 0
- Electric utility on property: Yes
- Road surface type: Paved, Asphalt
Estimated market value
Not available
Estimated sales range
Not available
Not available
Price history
| Date | Event | Price |
|---|---|---|
| 9/17/2026 | Price change | $369,900-7.3%$148/sqft |
Source:  Stellar MLS #C7529405 Report a problem Stellar MLS #C7529405 Report a problem | ||
| 8/11/2026 | Listed for sale | $399,000$160/sqft |
Source: Stellar MLS #C7529405 Report a problem | ||
Public tax history
| Year | Property taxes | Tax assessment |
|---|---|---|
| 2025 | $2,738 -61.6% | $200,512 -52.2% |
| 2024 | $7,137 +131.3% | $419,483 +121.7% |
| 2023 | $3,086 +3.8% | $189,185 +3% |
| 2022 | $2,973 +0.2% | $183,675 +3% |
| 2021 | $2,968 +1.9% | $178,325 +1.4% |
| 2020 | $2,913 +3.5% | $175,863 +2.3% |
| 2019 | $2,814 +8.3% | $171,909 +1.9% |
| 2018 | $2,597 | $168,704 +2.1% |
| 2017 | $2,597 +1% | $165,234 +2.1% |
| 2016 | $2,572 +0.6% | $161,835 +0.7% |
| 2015 | $2,557 +0.1% | $160,710 +0.8% |
| 2014 | $2,555 +24.9% | $159,435 +3.2% |
| 2013 | $2,045 +4.2% | $154,453 -9.1% |
| 2012 | $1,962 -10.9% | $169,904 |
| 2011 | $2,203 -11.9% | $169,904 -8% |
| 2010 | $2,501 +10.4% | $184,620 +2.3% |
| 2009 | $2,265 | $180,544 +5.7% |
| 2007 | -- | $170,840 |
| 2006 | -- | $170,840 +6.1% |
| 2005 | -- | $161,033 +1.9% |
| 2004 | -- | $158,030 |
| 2003 | -- | $158,030 +2.4% |
| 2002 | $2,433 +2.7% | $154,326 +1.6% |
| 2001 | $2,368 +4% | $151,896 +3% |
| 2000 | $2,277 | $147,472 |
Find assessor info on the county website
Monthly payment
Est. payment
Payment breakdown
Explore the cost of this home by adjusting the details. Changes won't be saved.Climate risks
Neighborhood: 33954
Nearby schools
Schools provided by the listing agent
- Elementary: Kingsway
- Middle: Port Charlotte Middle
- High: Port Charlotte High
Source: Stellar MLS. This data may not be complete. We recommend contacting the local school district to confirm school assignments for this home.
Similar homes
- $350,0003 bd2 ba1.8k sqft21467 PEACHLAND BOULEVARD, PORT CHARLOTTE, FL 33954For Sale

 MLS ID #C7530440, Kathy Castle, EXP REALTY LLC. Stellar MLS
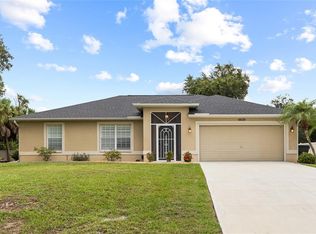
 - $370,0003 bd2 ba1.2k sqft4639 KENOSKA STREET, NORTH PORT, FL 34288For Sale
 MLS ID #N6146035, Chad Vogt, RE/MAX PALM REALTY OF VENICE. Stellar MLS
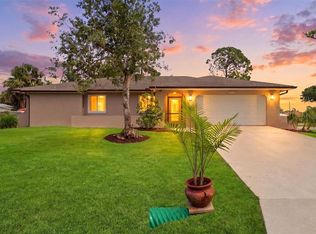
 - $380,0003 bd2 ba1.7k sqft1114 DEWHURST STREET, PORT CHARLOTTE, FL 33952For Sale
 MLS ID #N6143420, Regina Melman, RE/MAX PALM REALTY OF VENICE. Stellar MLS
 - $389,0004 bd2 ba2.2k sqft122 VALDIVA STREET, PUNTA GORDA, FL 33983For Sale
 MLS ID #N6145593, Allyson Zweifel, KELLER WILLIAMS ISLAND LIFE REAL ESTATE. Stellar MLS
 - $325,0003 bd3 ba2.1k sqft26008 OCELOT LANE, PUNTA GORDA, FL 33983For SaleMLS ID #C7530171, Nick Demers, RE/MAX PALM REALTY. Stellar MLS
- $324,9003 bd2 ba1.6k sqft1458 RICHBRIAR DRIVE, NORTH PORT, FL 34288For SaleMLS ID #A4699877, Brandi Furlan, KW COASTAL LIVING III. Stellar MLS
- $368,9003 bd3 ba2.4k sqft2386 PECAN DRIVE, NORTH PORT, FL 34289For SaleMLS ID #A4704931, Carolina Lombardi, DALTON WADE INC. Stellar MLS
- $299,9002 bd2 ba1.4k sqft21300 WASHBURN AVENUE, PORT CHARLOTTE, FL 33952For SaleMLS ID #N6145708, Mike Fitzgerald, EXIT KING REALTY. Stellar MLS
- $345,0003 bd2 ba2.1k sqft1109 AMPLE AVENUE, PORT CHARLOTTE, FL 33948For SaleMLS ID #C7523467, Tracy Hile, COLDWELL BANKER REALTY. Stellar MLS
- $395,0003 bd2 ba2.3k sqft2364 MALAYA COURT, PUNTA GORDA, FL 33983For SaleMLS ID #C7525816, Mike Oakes, KW PEACE RIVER PARTNERS. Stellar MLS
- $359,5002 bd2 ba1.5k sqft15231 CHAMBERLAIN BOULEVARD, PORT CHARLOTTE, FL 33953For SaleMLS ID #D6148625, Maria Mora Munoz, PARADISE EXCLUSIVE REAL ESTATE. Stellar MLS
- $389,0002 bd2 ba1.6k sqft155 MORGAN LANE SE, PORT CHARLOTTE, FL 33952For SaleMLS ID #C7530159, Nick Demers, RE/MAX PALM REALTY. Stellar MLS
- $365,0003 bd2 ba1.7k sqft26392 LANCER LANE, PUNTA GORDA, FL 33983For SaleMLS ID #C7528095, Sheri Caulfield, COLDWELL BANKER SUNSTAR REALTY. Stellar MLS
- $320,0003 bd2 ba1.7k sqft4353 BOYER TERRACE, NORTH PORT, FL 34288For SaleMLS ID #C7529041, Olena Tyrak, REALTY ONE GROUP MVP. Stellar MLS
- $265,0003 bd2 ba1.3k sqft1128 INVERNESS STREET, PORT CHARLOTTE, FL 33952For SaleMLS ID #C7528267, Jane Lizell, REALTY HUB. Stellar MLS
- $459,9004 bd3 ba2.4k sqft26212 MADRAS COURT, PUNTA GORDA, FL 33983For SaleMLS ID #C7530668, Leann Croke, RE/MAX PALM REALTY. Stellar MLS
- $359,8504 bd2 ba2.1k sqft15117 LYNEBURG AVENUE, PORT CHARLOTTE, FL 33981For SaleMLS ID #D6145177, Chris Lee, PARADISE EXCLUSIVE REAL ESTATE. Stellar MLS
- $299,9993 bd2 ba2.1k sqft25108 PALISADE ROAD, PUNTA GORDA, FL 33983For SaleMLS ID #TB8538379, Kyle Launius, TRIDENT REAL ESTATE ADVISORS. Stellar MLS
- $324,9003 bd2 ba1.6k sqft557 READING STREET NW, PORT CHARLOTTE, FL 33952For SaleMLS ID #A4657941, Carlos Santana PA, TNG REAL ESTATE. Stellar MLS
- $329,9993 bd2 ba1.8k sqft15097 MALCOLM AVENUE, PORT CHARLOTTE, FL 33953For SaleMLS ID #A4703267, Britany Huebner, RIVER HILLS PROPERTIES, LLC B. Stellar MLS
