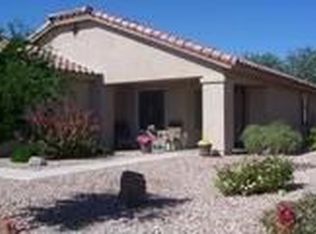
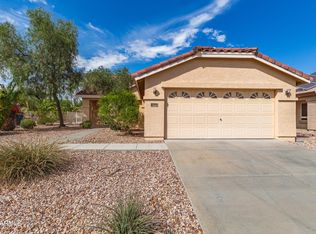
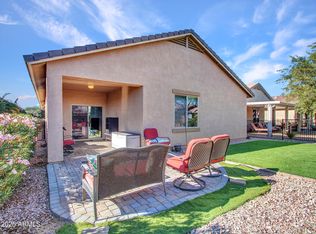
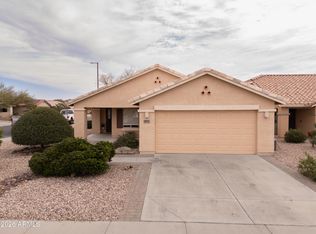
ROOF ONE YEAR WARRANTY AS OF 1-27-2016, Blocks to stores, restaurants, golf course and gym. Membership exclusive to Sundance residents. Designer tile and newly laid carpet throughout home. The spacious gourmet kitchen includes a large counter with a breakfast bar and a beautiful bay window area is perfect for a dining room table. The floor plan opens up to the family room that leads to a covered patio. The Master bedroom also has a bay window, bath with double sinks, separate tub and shower and an extra large walk in closet. Indoor laundry room has lots of storage and two car garage has a sink. This home includes energy saving solar screens.
Pre-foreclosure
Est. $330,400
23176 W Moonlight Path, Buckeye, AZ 85326
3beds
2baths
1,875sqft
SingleFamily
Built in 2005
6,050 Square Feet Lot
$330,400 Zestimate®
$176/sqft
$97/mo HOA
Overview
- 127 days
- 1
- 0
Facts & features
Interior
Bedrooms & bathrooms
- Bedrooms: 3
- Bathrooms: 2
Heating
- Other
Cooling
- Refrigerator
Appliances
- Included: Dishwasher, Microwave, Range / Oven
Features
- Flooring: Tile, Carpet
Interior area
- Total interior livable area: 1,875 sqft
Property
Parking
- Total spaces: 2
- Parking features: Garage - Attached
Features
- Exterior features: Wood
Lot
- Size: 6,050 Square Feet
Details
- Parcel number: 50419422
Construction
Type & style
- Home type: SingleFamily
Materials
- Roof: Other
Condition
- Year built: 2005
Community & HOA
HOA
- Has HOA: Yes
- HOA fee: $97 monthly
Location
- Region: Buckeye
Financial & listing details
- Price per square foot: $176/sqft
- Tax assessed value: $167,100
- Annual tax amount: $1,032
Foreclosure details
Estimated market value
$330,400
$314,000 - $347,000
$1,873/mo
Price history
| Date | Event | Price |
|---|---|---|
| 1/16/2025 | Listing removed | $375,000$200/sqft |
Source:  ARMLS #6763924 Report a problem ARMLS #6763924 Report a problem | ||
| 9/28/2024 | Listed for sale | $375,000+121.9%$200/sqft |
Source: ARMLS #6763924 Report a problem | ||
| 5/16/2016 | Sold | $169,000-0.6%$90/sqft |
Source: ARMLS #5357310 Report a problem | ||
| 3/22/2016 | Price change | $169,970+0.1%$91/sqft |
Source: Realty Executives #5357310 Report a problem | ||
| 1/28/2016 | Price change | $169,750-0.1%$91/sqft |
Source: Realty Executives #5357310 Report a problem | ||
| 1/13/2016 | Listed for sale | $170,000$91/sqft |
Source: Realty Executives #5357310 Report a problem | ||
| 1/7/2016 | Pending sale | $170,000$91/sqft |
Source: Realty Executives Phoenix #5357310 Report a problem | ||
| 11/21/2015 | Price change | $170,000-2.9%$91/sqft |
Source: Realty Executives Broker of Record #5357310 Report a problem | ||
| 10/2/2015 | Price change | $175,000-0.6%$93/sqft |
Source: RE/MAX PROFESSIONALS #5286400 Report a problem | ||
| 9/18/2015 | Price change | $176,000-0.6%$94/sqft |
Source: RE/MAX PROFESSIONALS #5286400 Report a problem | ||
| 9/4/2015 | Price change | $177,000-0.6%$94/sqft |
Source: RE/MAX PROFESSIONALS #5286400 Report a problem | ||
| 8/15/2015 | Price change | $178,000-0.6%$95/sqft |
Source: RE/MAX PROFESSIONALS #5286400 Report a problem | ||
| 7/24/2015 | Price change | $179,000-0.6%$95/sqft |
Source: RE/MAX PROFESSIONALS #5286400 Report a problem | ||
| 5/29/2015 | Listed for sale | $180,000+12.5%$96/sqft |
Source: RE/MAX Professionals #5286400 Report a problem | ||
| 1/4/2010 | Listing removed | $160,000$85/sqft |
Source: Long Realty Company #4223016 Report a problem | ||
| 12/19/2009 | Listed for sale | $160,000-11.4%$85/sqft |
Source: Long Realty Company #4223016 Report a problem | ||
| 10/27/2005 | Sold | $180,497$96/sqft |
Source: Public Record Report a problem | ||
Public tax history
| Year | Property taxes | Tax assessment |
|---|---|---|
| 2025 | $1,032 -6.6% | $16,710 |
| 2024 | $1,104 -6% | $16,710 +11.4% |
| 2023 | $1,175 -27% | $15,002 -10.2% |
| 2022 | $1,610 -10.3% | $16,710 |
| 2021 | $1,795 +5.8% | $16,710 |
| 2020 | $1,696 +4.5% | $16,710 +9.8% |
| 2019 | $1,623 | $15,220 -5.1% |
| 2018 | $1,623 -22.7% | $16,030 +3.6% |
| 2017 | $2,098 -4.1% | $15,470 -4% |
| 2016 | $2,189 -8% | $16,110 +2.4% |
| 2015 | $2,379 | $15,730 +8.9% |
| 2014 | -- | $14,450 +42.9% |
| 2013 | -- | $10,110 -2.8% |
| 2012 | -- | $10,400 +1.2% |
| 2011 | -- | $10,280 +8.7% |
| 2010 | -- | $9,460 -34.6% |
| 2009 | -- | $14,470 -29.9% |
| 2008 | -- | $20,650 +25.9% |
| 2007 | -- | $16,400 +659.3% |
| 2006 | -- | $2,160 |
| 2005 | -- | $2,160 |
| 2004 | -- | $2,160 |
Find assessor info on the county website
Monthly payment
Climate risks
Neighborhood: Sundance

Similar homes
- $419,9003 bd2 ba2.2k sqft23027 W LA PASADA Boulevard, Buckeye, AZ 85326For Sale
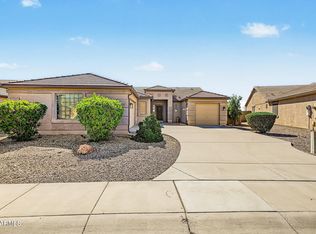 MLS ID #7089058, Shelley Pendergast, Western AZ Ranch & Real Estate LLC. ARMLS
 - $329,8702 bd2 ba1.1k sqft23187 W LASSO Lane, Buckeye, AZ 85326For Sale
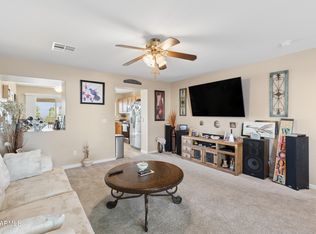 MLS ID #7069127, Marshal C Nathe, eXp Realty. ARMLS
 - $349,0003 bd2 ba1.8k sqft245 S 225TH Lane, Buckeye, AZ 85326For Sale
 MLS ID #6956747, Susan VanHooser, Berkshire Hathaway HomeServices Arizona Properties. ARMLS
 - $346,0002 bd3 ba1.7k sqft1075 S 232ND Lane, Buckeye, AZ 85326For Sale
 MLS ID #6982737, Alejandro Jauregui, Realty ONE Group. ARMLS
