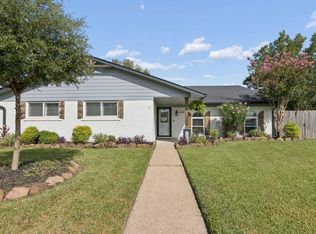
Modern updates meet timeless style in this beautifully remodeled 3-bedroom, 2.5-bath home on one of the most desired streets in Deer Park. Nestled beneath majestic shade trees, the inviting wraparound front porch offers exceptional curb appeal. Inside, the spacious living room features a floor-to-ceiling fireplace and abundant natural light. A formal dining room offers flexibility as an office or bonus space. The stunning 2025-renovated kitchen showcases Dove shaker cabinetry, white quartz countertops, matching backsplash, and LVP flooring extending into the breakfast area. The first-floor primary suite features a luxurious bath with an oversized walk-in shower and double-sink vanity. Upstairs are two secondary bedrooms, a full bath, and game room. Major 2025 updates include all-new electrical, plumbing, roof, flooring, and a complete interior remodel. Outside, enjoy a private backyard retreat with a remodeled pool, spa, and pergola resting on 1/3-acre lot. A truly one-of-a-kind home.
For sale
$594,900
2318 Killarney Ln, Deer Park, TX 77536
3beds
2,463sqft
:
Get pre-qualified$4,609/mo
Single Family Residence
Built in 1983
0.32 Acres Lot
$577,000 Zestimate®
$242/sqft
$-- HOA
What's special
Remodeled poolFloor-to-ceiling fireplacePrivate backyard retreatFormal dining roomAbundant natural lightExceptional curb appealWhite quartz countertops
- 10 days |
- 191 |
- 20 |
Likely to sell faster than
Zillow last checked:
Listing updated:
Listed by:
Krystyna Fennelly TREC #0516250 832-643-7451,
Bay Area Elite Properties LLC
Source: HAR,MLS#: 13205660
Facts & features
Interior
Bedrooms & bathrooms
- Bedrooms: 3
- Bathrooms: 3
- Full bathrooms: 2
- 1/2 bathrooms: 1
Rooms
- Room types: Den
Primary bedroom
- Level: First
- Area: 247.5
- Dimensions: 16.5x15
Bedroom
- Level: Second
- Area: 159.5
- Dimensions: 14.5x11
Bedroom
- Level: Second
- Area: 166.75
- Dimensions: 14.5x11.5
Breakfast
- Level: First
- Area: 100
- Dimensions: 10x10
Dining room
- Level: First
- Area: 143
- Dimensions: 13x11
Family room
- Level: First
- Area: 374
- Dimensions: 22x17
Game room
- Level: Second
- Area: 181.25
- Dimensions: 14.5x12.5
Kitchen
- Level: First
- Area: 198
- Dimensions: 18x11
Heating
- Natural Gas
Cooling
- Ceiling Fan(s), Electric
Appliances
- Included: Disposal, Freestanding Oven, Microwave, Free-Standing Range, Dishwasher
Features
- Primary Bed - 1st Floor
- Flooring: Carpet, Tile, Vinyl
- Number of fireplaces: 1
Interior area
- Total structure area: 2,463
- Total interior livable area: 2,463 sqft
Property
Parking
- Total spaces: 2
- Parking features: Detached
- Garage spaces: 2
Features
- Stories: 2
- Patio & porch: Covered, Porch
- Has private pool: Yes
- Pool features: Gunite
- Fencing: Back Yard
Lot
- Size: 0.32 Acres
- Features: Subdivided, 1/4 Up to 1/2 Acre
Details
- Parcel number: 1147150000002
Construction
Type & style
- Home type: SingleFamily
- Architectural style: Ranch
- Property subtype: Single Family Residence
Materials
- Brick, Cement Siding, Wood Siding
- Foundation: Slab
- Roof: Composition
Condition
- New construction: No
- Year built: 1983
Utilities & green energy
- Sewer: Public Sewer
- Water: Public
Green energy
- Energy efficient items: Thermostat
Community & HOA
Community
- Subdivision: Erin Glen Sec 02
Location
- Region: Deer Park
Financial & listing details
- Price per square foot: $242/sqft
- Tax assessed value: $331,314
- Annual tax amount: $8,755
- Date on market: 7/21/2026
- Listing terms: Cash,Conventional,FHA,VA Loan
Estimated market value
$577,000
$548,000 - $606,000
$3,291/mo
Price history
| Date | Event | Price |
|---|---|---|
| 7/21/2026 | Listed for sale | $594,900+22.7%$242/sqft |
Source:  HAR #13205660 Report a problem HAR #13205660 Report a problem | ||
| 5/1/2025 | Sold | -- |
Source: eXp Realty #175870809 Report a problem | ||
| 3/25/2025 | Pending sale | $485,000$197/sqft |
Source: HAR #19310663 Report a problem | ||
| 3/14/2025 | Listed for sale | $485,000$197/sqft |
Source: HAR #32684317 Report a problem | ||
Public tax history
| Year | Property taxes | Tax assessment |
|---|---|---|
| 2025 | $6,369 +126.6% | $331,314 +29% |
| 2024 | $2,810 -14.6% | $256,785 -14.8% |
| 2023 | $3,291 -19% | $301,400 -2.4% |
| 2022 | $4,064 | $308,889 +18.2% |
| 2021 | -- | $261,425 |
| 2020 | $3,732 +6.7% | $261,425 +5.7% |
| 2019 | $3,496 -22.1% | $247,277 +27.1% |
| 2018 | $4,489 | $194,514 |
| 2017 | $4,489 +0% | $194,514 |
| 2016 | $4,488 -0.5% | $194,514 |
| 2015 | $4,511 | $194,514 +2.9% |
| 2014 | $4,511 | $188,968 |
| 2013 | -- | $188,968 +7% |
| 2012 | -- | $176,634 |
| 2011 | -- | $176,634 |
| 2010 | -- | $176,634 |
| 2009 | -- | $176,634 -10.5% |
| 2007 | -- | $197,354 +2.8% |
| 2006 | -- | $191,916 |
| 2005 | -- | $191,916 +1.7% |
| 2004 | -- | $188,800 +5.7% |
| 2003 | -- | $178,600 +14.8% |
| 2002 | -- | $155,600 |
| 2001 | -- | $155,600 +7.2% |
| 2000 | -- | $145,200 |
Find assessor info on the county website
Monthly payment
Est. payment
Payment breakdown
Explore the cost of this home by adjusting the details. Changes won't be saved.Climate risks
Neighborhood: Erin Glen
Nearby schools
GreatSchools rating
- 5/10Carpenter Elementary SchoolGrades: K-5Distance: 0.7 mi
- 7/10Bonnette Jr High SchoolGrades: 6-8Distance: 0.7 mi
- 6/10Deer Park High School - North CampusGrades: 9-12Distance: 0.2 mi
Schools provided by the listing agent
- Elementary: Carpenter Elementary School (Deer Park)
- Middle: Bonnette Junior High School
- High: Deer Park High School
Source: HAR. This data may not be complete. We recommend contacting the local school district to confirm school assignments for this home.
- $440,0003 bd2 ba2.4k sqft2314 Killarney Ln, Deer Park, TX 77536Off Market

- $435,1003 bd2 ba2.3k sqft2322 Killarney Ln, Deer Park, TX 77536Off Market
- $316,9003 bd2 ba1.7k sqft2325 E Shannon St, Deer Park, TX 77536Off Market
- $429,8004 bd2 ba2.6k sqft2310 Killarney Ln, Deer Park, TX 77536Off Market
- $265,5003 bd2 ba1.6k sqft2321 E Shannon St, Deer Park, TX 77536Off Market
- $267,4003 bd2 ba1.7k sqft2317 E Shannon St, Deer Park, TX 77536Off Market
- $301,9003 bd2 ba1.7k sqft2313 E Shannon St, Deer Park, TX 77536Off Market
- $462,6003 bd2 ba2.7k sqft2321 Killarney Ln, Deer Park, TX 77536Off Market
A local agent can set up tours, give advice and negotiate with sellers.
Similar homes
- $579,0004 bd3 ba3.3k sqft1509 Kilgarlin Ln, Deer Park, TX 77536For Sale
 MLS ID #76064964, Steven Koleno, Beycome Brokerage Realty, LLC. HAR
 - $429,9004 bd3 ba2.3k sqft2418 Lufkin Ln, Deer Park, TX 77536Active
 MLS ID #9994383, Jeff Hutto, Keller Williams Wimberley. Unlock MLS
 - $--4 bd2 ba1.9k sqft7418 Elbridge Ln, Deer Park, TX 77536Auction
 Auction.com 2
 - $559,0003 bd3 ba2.6k sqft2314 E Lawther Dr, Deer Park, TX 77536For Sale
 MLS ID #96149147, Kimberly Thorpe, RE/MAX Integrity. HAR
 - $475,0003 bd2 ba1.5k sqft3305 Luella Ave, Deer Park, TX 77536For SaleMLS ID #52584239, Roxana Santos, Keller Williams Summit. HAR
- $574,9004 bd4 ba3.2k sqft2614 Red River Trl, Deer Park, TX 77536For SaleMLS ID #74734552, Keri Dillard, JLA Realty. HAR
- $475,0003 bd2 ba2.5k sqft2309 Saint Patrick Ln, Deer Park, TX 77536For SaleMLS ID #36347644, Jenna Bitner, Allegiance Realty Associates, LLC. HAR
- $649,0004 bd3 ba2.9k sqft1710 Brooke Amber Cir, Deer Park, TX 77536For SaleMLS ID #17876436, Blaine Burke, The Cameran Group. HAR
- $--4 bd3 ba1.7k sqft910 Wynfield Dr, Deer Park, TX 77536AuctionAuction.com 2
- $400,0004 bd3 ba1.9k sqft3301 Luella Ave, Deer Park, TX 77536For SaleMLS ID #71601300, Cody Scurlock, Keller Williams Summit. HAR
- $499,9995 bd5 ba3.6k sqft2202 Erin Glen Ct, Deer Park, TX 77536For SaleMLS ID #67058840, Debbie Grigg, NextHome First Source. HAR
- $581,7544 bd4 ba2.8k sqft1801 N Wildflower Dr, Deer Park, TX 77536New ConstructionHAR
- $578,0003 bd3 ba2.9k sqft4313 Ashley Ln, Deer Park, TX 77536For SaleMLS ID #56865611, Jessica Erwin, JLA Realty. HAR
- $495,0003 bd2 ba1.5k sqft1822 Georgia Ave, Deer Park, TX 77536For SaleMLS ID #55757737, Dalila Pulido, HomeSmart. HAR
- $499,0004 bd3 ba2.9k sqft2205 W Van Trease Dr, Deer Park, TX 77536For SaleMLS ID #96616663, Karyn Edwards, Crestway Properties, LLC. HAR
- $360,0003 bd2 ba2.1k sqft1906 Wynforest Dr, Deer Park, TX 77536For SaleMLS ID #68126350, Laura Truitt, Keller Williams Realty Clear Lake / NASA. HAR
- $581,7544 bd4 ba2.8k sqft1801 S Wildflower Dr, Deer Park, TX 77536New ConstructionK. Hovnanian Companies, LLC
- $325,0004 bd2 ba2k sqft613 Luella Ave, Deer Park, TX 77536For SaleMLS ID #81586889, Melanie Maldonado, Vive Realty LLC. HAR
- $325,0003 bd3 ba1.9k sqft1901 Tulsa St, Deer Park, TX 77536For SaleMLS ID #93730361, Troy Cothran, Victory Properties, Inc.. HAR
- $319,9003 bd2 ba2.1k sqft1406 New Orleans St, Deer Park, TX 77536For SaleMLS ID #94469226, Carla Nettles, Summit, Realtors. HAR
