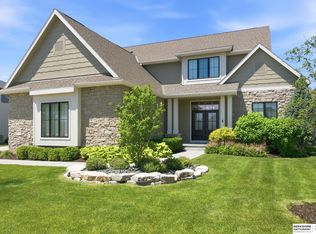
Luxury 2 story designed to impress w/Open concept! Welcoming entry w/Dble Doors leads to Gorgeous LR w/Cathedral ceilings, Wall of Windows, flr to ceiling stone FP. Stylish kit w/lg dining area, huge island w/quartz counters, tile bkspl, farmhouse sink, stone accent wall, WI pantry w/glass door, SS appl-gas range, dbl oven.Main Flr: dropzone w/BIs, 1/2 bath, office w/WI closet, formal DR, fresh paint & Brand New LVP flrs. Ascend curved staircase to unique open hallway. Spacious Primary Bedrm w/vaulted ceiling, private spa-like bath, dual sinks, tub, WI tiled shower, lg WI closet w/island & connects to Laundry Rm w/tiled flrs & folding counter. Sizeable Secondary bedrms have treyed ceilings, WI closets, Jack & Jill bath & 1 w/private 3/4 bath. Amazing Backyard Oasis!!! Inground saltwater POOL-deep end, tanning shelf, & slide & heater. Flat yard w/ covered patio, pavered patio w/gas firepit,, full wrought iron fence & professional landscaped.Oversized 3 car garage. Premeir neighborhood.
Pending
$825,000
2318 S 219th St, Elkhorn, NE 68022
4beds
3,104sqft
Single Family Residence
Built in 2016
0.27 Acres Lot
$825,700 Zestimate®
$266/sqft
$156/mo HOA
What's special
Full wrought iron fenceFarmhouse sinkAmazing backyard oasisUnique open hallwayOpen conceptJack and jill bathPrivate spa-like bath
- 41 days
- 136
- 5
Zillow last checked:
Listing updated:
Listed by:
Lisa McGuire Kelly 402-301-3204,
NP Dodge RE Sales Inc 148Dodge,
Linda McGuire 402-871-9559,
NP Dodge RE Sales Inc 148Dodge
Source: GPRMLS,MLS#: 22628327
Facts & features
Interior
Bedrooms & bathrooms
- Bedrooms: 4
- Bathrooms: 4
- Full bathrooms: 2
- 3/4 bathrooms: 1
- 1/2 bathrooms: 1
- Main level bathrooms: 1
Primary bedroom
- Features: Wall/Wall Carpeting, Window Covering, Cath./Vaulted Ceiling, Ceiling Fan(s), Walk-In Closet(s)
- Level: Second
- Area: 272
- Dimensions: 17 x 16
Bedroom 2
- Features: Wall/Wall Carpeting, Window Covering, Cath./Vaulted Ceiling, Ceiling Fan(s), Walk-In Closet(s)
- Level: Second
- Area: 150.04
- Dimensions: 12.4 x 12.1
Bedroom 3
- Features: Wall/Wall Carpeting, Window Covering, Cath./Vaulted Ceiling, Ceiling Fan(s), Walk-In Closet(s)
- Level: Second
- Area: 156.6
- Dimensions: 13.5 x 11.6
Bedroom 4
- Features: Wall/Wall Carpeting, Window Covering, Cath./Vaulted Ceiling, Ceiling Fan(s), Walk-In Closet(s)
- Level: Second
- Area: 122.99
- Dimensions: 11.1 x 11.08
Primary bathroom
- Features: Full, Shower, Whirlpool, Double Sinks
Dining room
- Features: Window Covering, 9'+ Ceiling, Luxury Vinyl Plank
- Level: Main
- Area: 143.75
- Dimensions: 12.5 x 11.5
Kitchen
- Features: 9'+ Ceiling, Pantry, Luxury Vinyl Plank
- Level: Main
- Area: 209.3
- Dimensions: 16.1 x 13
Living room
- Features: Window Covering, Fireplace, Cath./Vaulted Ceiling, Ceiling Fan(s), Luxury Vinyl Plank
- Level: Main
- Area: 289
- Dimensions: 17 x 17
Basement
- Area: 1498
Office
- Features: Wall/Wall Carpeting, Window Covering, 9'+ Ceiling, Ceiling Fan(s), Walk-In Closet(s)
- Level: Main
- Area: 154
- Dimensions: 14 x 11
Heating
- Natural Gas, Forced Air
Cooling
- Central Air
Appliances
- Included: Range, Dishwasher, Disposal, Microwave, Double Oven
- Laundry: Ceramic Tile Floor, 9'+ Ceiling
Features
- High Ceilings, Two Story Entry, Ceiling Fan(s), Drain Tile, Formal Dining Room, Jack and Jill Bath, Pantry
- Flooring: Carpet, Ceramic Tile, Luxury Vinyl, Plank
- Doors: Sliding Doors
- Windows: Window Coverings
- Basement: Full,Unfinished
- Number of fireplaces: 1
- Fireplace features: Living Room, Direct-Vent Gas Fire
Interior area
- Total structure area: 3,104
- Total interior livable area: 3,104 sqft
- Finished area above ground: 3,104
- Finished area below ground: 0
Property
Parking
- Total spaces: 3
- Parking features: Garage - Attached
- Attached garage spaces: 3
Features
- Levels: Two
- Patio & porch: Patio, Covered Patio
- Exterior features: Sprinkler System
- Has private pool: Yes
- Pool features: In Ground
- Spa features: Whirlpool
- Fencing: Full
Lot
- Size: 0.27 Acres
- Dimensions: 92.71 x 148.89 x 70.06 x 144.85
- Features: Over 1/4 up to 1/2 Acre, Subdivided, Level
Details
- Parcel number: 2026850580
- Other equipment: Sump Pump
Construction
Type & style
- Home type: SingleFamily
- Architectural style: Contemporary
- Property subtype: Single Family Residence
Materials
- Stone, Masonite
- Foundation: Concrete Perimeter
- Roof: Composition
Condition
- Not New and NOT a Model
- New construction: No
- Year built: 2016
Utilities & green energy
- Sewer: Public Sewer
- Water: Public
- Utilities for property: Cable Available, Electricity Available, Natural Gas Available, Water Available, Sewer Available
Community & HOA
Community
- Subdivision: The Prairies
HOA
- Has HOA: Yes
- Amenities included: Pool Access, Clubhouse, Hiking, Playground
- Services included: Common Area Maintenance, Trash, Pool Maintenance
- HOA fee: $1,875 annually
Location
- Region: Elkhorn
Financial & listing details
- Price per square foot: $266/sqft
- Tax assessed value: $768,600
- Annual tax amount: $12,108
- Date on market: 10/1/2026
- Listing terms: VA Loan,FHA,Conventional,Cash
- Ownership: Fee Simple
- Electric utility on property: Yes
Estimated market value
$825,700
$784,000 - $867,000
$3,934/mo
Price history
| Date | Event | Price |
|---|---|---|
| 10/2/2026 | Pending sale | $825,000$266/sqft |
Source:  GPRMLS #22628327 Report a problem | ||
| 10/1/2026 | Listed for sale | $825,000+68.4%$266/sqft |
Source: GPRMLS #22628327 Report a problem | ||
| 12/4/2017 | Sold | $490,000+536.4%$158/sqft |
Source: GPRMLS #21800266 Report a problem | ||
| 9/23/2016 | Sold | $77,000$25/sqft |
Source: Public Record Report a problem | ||
Public tax history
| Year | Property taxes | Tax assessment |
|---|---|---|
| 2025 | $12,109 +8% | $768,600 +9.3% |
| 2024 | $11,212 -25.6% | $703,200 |
| 2023 | $15,078 +5.8% | $703,200 +16.3% |
| 2022 | $14,257 +6.6% | $604,900 +9% |
| 2021 | $13,376 +16.1% | $555,100 +16.9% |
| 2020 | $11,518 -11.6% | $474,800 |
| 2019 | $13,026 -1.3% | $474,800 |
| 2018 | $13,200 +682.3% | $474,800 +645.4% |
| 2017 | $1,687 | $63,700 +4.8% |
| 2016 | $1,687 | $60,800 +1996.6% |
| 2015 | -- | $2,900 |
Find assessor info on the county website
Monthly payment
Est. payment
Payment breakdown
Explore the cost of this home by adjusting the details. Changes won't be saved.Climate risks
Neighborhood: Elkhorn
Nearby schools
Schools provided by the listing agent
- Elementary: Skyline
- Middle: Elkhorn Valley View
- High: Elkhorn South
- District: Elkhorn
Source: GPRMLS. This data may not be complete. We recommend contacting the local school district to confirm school assignments for this home.

Similar homes
- $799,0004 bd5 ba4k sqft1614 S 221st Cir, Elkhorn, NE 68022For Sale

 MLS ID #22630335, Liz Hagestad, BHHS Ambassador Real Estate. GPRMLS
- $850,0005 bd4 ba4.2k sqft2110 S 210th St, Elkhorn, NE 68022For Sale
 MLS ID #22628383, James Doebelin, BHHS Ambassador Real Estate. GPRMLS
- $780,0004 bd5 ba3.5k sqft21019 E St, Elkhorn, NE 68022New Construction
 MLS ID #22632163, Cara Crawford, Better Homes and Gardens R.E.. GPRMLS
- $835,0004 bd5 ba4.5k sqft3935 S 208th St, Elkhorn, NE 68022For Sale
 MLS ID #22631702, Dajour Willis, Better Homes and Gardens R.E.. GPRMLS
- $935,0004 bd3 ba3.7k sqft3220 S 217th St, Elkhorn, NE 68022For SaleMLS ID #22630727, Tracy Zych, BHHS Ambassador Real Estate. GPRMLS
- $810,0005 bd3 ba3.6k sqft3337 S 212th Ave, Elkhorn, NE 68022For SaleMLS ID #22626991, Bill Black, NP Dodge RE Sales Inc 148Dodge. GPRMLS
- $810,0005 bd3 ba3.6k sqft21173 C St, Elkhorn, NE 68022For SaleMLS ID #22630548, Stephen Leick, Keller Williams Greater Omaha. GPRMLS
- $822,0004 bd3 ba3.1k sqft3020 S 209th Ct, Elkhorn, NE 68022New ConstructionMLS ID #22627800, Staci Mueller, BHHS Ambassador Real Estate. GPRMLS
- $775,0004 bd3 ba3.2k sqft3626 S 205th St, Elkhorn, NE 68022For SaleMLS ID #22625592, Danny Poethig, BHHS Ambassador Real Estate. GPRMLS
- $800,0005 bd4 ba3.6k sqft3329 S 212th Ave, Elkhorn, NE 68022For SaleMLS ID #22625389, Greg Kraemer, NP Dodge RE Sales Inc 148Dodge. GPRMLS
- $725,0005 bd3 ba3.3k sqft20712 Pine St, Elkhorn, NE 68022For SaleMLS ID #22631119, Julie Tartaglia, BHHS Ambassador Real Estate. GPRMLS
- $895,0006 bd5 ba4.4k sqft21519 Grover St, Elkhorn, NE 68022For SaleMLS ID #22631225, Jenny Hamlin, BHHS Ambassador Real Estate. GPRMLS
- $819,9004 bd4 ba2.8k sqft3526 S 218th St, Elkhorn, NE 68022New ConstructionMLS ID #22622102, Aubrey Hess, Better Homes and Gardens R.E.. GPRMLS
- $795,0005 bd3 ba3.8k sqft21114 Atwood Ave, Elkhorn, NE 68022For SaleMLS ID #22629719, Mindy Kidney, RE/MAX Results. GPRMLS
- $835,0005 bd3 ba3.5k sqft3306 S 212th St, Elkhorn, NE 68022New ConstructionMLS ID #22630040, Johnathan O'Gorman, Better Homes and Gardens R.E.. GPRMLS
- $798,0004 bd3 ba3.2k sqft3016 S 209th Ct, Elkhorn, NE 68022New ConstructionMLS ID #22628237, Josh Briggs, BHHS Ambassador Real Estate. GPRMLS
- $675,0005 bd4 ba3.1k sqft1611 S 208th St, Elkhorn, NE 68022For SaleMLS ID #22629576, Brittney McAllister, Realty ONE Group Sterling. GPRMLS
- $675,0005 bd4 ba3.1k sqft21938 Trailridge Blvd, Elkhorn, NE 68022For SaleMLS ID #22622121, Justin Lorimer, RE/MAX Results. GPRMLS
- $685,0005 bd5 ba3.8k sqft20803 Woolworth Ave, Elkhorn, NE 68022For SaleMLS ID #22630362, Terah Younes, Nebraska Realty. GPRMLS
- $772,7504 bd4 ba3.3k sqft3503 S 218th Ave, Elkhorn, NE 68022New ConstructionMLS ID #22627863, Marie Otis, BHHS Ambassador Real Estate. GPRMLS
