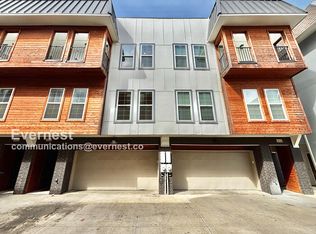
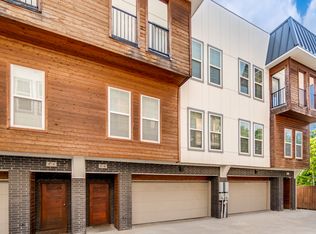
Welcome to this stunning three-story well maintained, end unit luxury condo at The Stutz Condominiums. Located just minutes from Highland Park, Love Field, walking distance to UT Southwestern Medical Center, Uptown, Downtown Dallas, Shopping, Restaurants and Easy Access to all Dallas has to offer. The beautiful eat-in kitchen is equipped with plenty of storage space, brand appliances, and a center island, making it perfect for cooking and dining. The open concept living and dining area with ample space is ideal for entertaining guests. The neutral interior features wood flooring throughout providing a clean and elegant look. Each of the three spacious bedrooms with full baths offers ample space and comfort. Gratifying features include, Quartz countertops, wood floors, Brand Appliances, and Fixtures. A spacious Master Suite with Private Balcony of this end unit condo is perfect for relaxing and enjoying the view in beautiful evenings. Large Master Bath is finished in Elegance with Soaking Tub, Frameless Walk-in Shower, Quartz, dual vanities and a walk-in closet. Sizable Utility room with space for a freezer and coat closet. Storage area in the garage where water heater is located. Don't miss the opportunity to make this luxurious home your new residence!
For sale
$435,000
2318 Stutz Dr #C5, Dallas, TX 75235
3beds
1,798sqft
Condominium
Built in 2020
-- sqft lot
$-- Zestimate®
$242/sqft
$277/mo HOA
What's special
Private balconyWood flooring throughoutBrand appliancesPlenty of storage spaceQuartz countertopsFrameless walk-in showerSoaking tub
- 174 days
- 108
- 8
Zillow last checked:
Listing updated:
Listed by:
JT Gharpure 0838299 214-870-9801,
Beam Real Estate, LLC 972-484-6644
Source: NTREIS,MLS#: 21166159
Facts & features
Interior
Bedrooms & bathrooms
- Bedrooms: 3
- Bathrooms: 3
- Full bathrooms: 3
Primary bedroom
- Features: Ceiling Fan(s), Walk-In Closet(s)
- Level: Third
- Dimensions: 15 x 15
Bedroom
- Features: Ceiling Fan(s), Walk-In Closet(s)
- Level: Second
- Dimensions: 11 x 12
Bedroom
- Features: Ceiling Fan(s), Walk-In Closet(s)
- Level: Third
- Dimensions: 12 x 14
Primary bathroom
- Features: Built-in Features, Double Vanity, En Suite Bathroom, Linen Closet, Sink, Separate Shower
- Level: Third
- Dimensions: 11 x 8
Dining room
- Level: Second
- Dimensions: 11 x 8
Other
- Level: Second
- Dimensions: 11 x 6
Other
- Features: Linen Closet
- Level: Third
- Dimensions: 9 x 7
Kitchen
- Features: Breakfast Bar, Built-in Features, Eat-in Kitchen, Granite Counters, Kitchen Island, Pantry
- Level: Second
- Dimensions: 12 x 8
Living room
- Features: Ceiling Fan(s)
- Level: Second
- Dimensions: 17 x 15
Utility room
- Features: Closet, Utility Room
- Level: First
- Dimensions: 16 x 6
Heating
- Central, Electric, Zoned
Cooling
- Central Air, Electric, Zoned
Appliances
- Included: Dishwasher, Electric Range, Electric Water Heater, Disposal, Microwave
- Laundry: Washer Hookup, Electric Dryer Hookup, Laundry in Utility Room
Features
- Decorative/Designer Lighting Fixtures, Eat-in Kitchen, High Speed Internet, Kitchen Island, Open Floorplan, Pantry, Cable TV, Walk-In Closet(s)
- Flooring: Tile, Wood
- Has basement: No
- Has fireplace: No
Interior area
- Total interior livable area: 1,798 sqft
Video & virtual tour
Property
Parking
- Total spaces: 2
- Parking features: Door-Single, Garage Faces Front, Garage, Garage Door Opener, Inside Entrance, Lighted
- Attached garage spaces: 2
Features
- Levels: Three Or More
- Patio & porch: Balcony
- Exterior features: Balcony
- Pool features: None
Lot
- Size: 0.36 Acres
Details
- Parcel number: 00C699200000000C5
Construction
Type & style
- Home type: Condo
- Architectural style: Contemporary/Modern
- Property subtype: Condominium
- Attached to another structure: Yes
Materials
- Brick, Fiber Cement, Concrete, Wood Siding
- Foundation: Slab
- Roof: Flat,Other,Tar/Gravel
Condition
- Year built: 2020
Utilities & green energy
- Sewer: Public Sewer
- Water: Public
- Utilities for property: Electricity Connected, Sewer Available, Water Available, Cable Available
Community & HOA
Community
- Features: Curbs
- Security: Prewired, Smoke Detector(s)
- Subdivision: Stutz Condominium
HOA
- Has HOA: Yes
- Services included: Association Management, Insurance, Maintenance Grounds, Maintenance Structure, Sewer, Water
- HOA fee: $277 monthly
- HOA name: Junction Property Management
- HOA phone: 972-484-2060
Location
- Region: Dallas
Financial & listing details
- Price per square foot: $242/sqft
- Tax assessed value: $431,520
- Annual tax amount: $9,645
- Date on market: 3/20/2026
- Cumulative days on market: 180 days
- Listing terms: Cash,Conventional,VA Loan
- Road surface type: Asphalt
Estimated market value
Not available
Estimated sales range
Not available
Not available
Price history
| Date | Event | Price |
|---|---|---|
| 5/22/2026 | Price change | $435,000-2.2%$242/sqft |
Source: NTREIS #21166159 Report a problem | ||
| 3/20/2026 | Listed for sale | $445,000+3.5%$247/sqft |
Source: NTREIS #21166159 Report a problem | ||
| 1/20/2022 | Sold | -- |
Source: NTREIS #14592379 Report a problem | ||
| 1/4/2022 | Pending sale | $429,900$239/sqft |
Source: NTREIS #14592379 Report a problem | ||
| 12/30/2021 | Contingent | $429,900$239/sqft |
Source: NTREIS #14592379 Report a problem | ||
| 12/16/2021 | Listed for sale | $429,900$239/sqft |
Source: NTREIS #14592379 Report a problem | ||
| 9/18/2021 | Pending sale | $429,900$239/sqft |
Source: NTREIS #14592379 Report a problem | ||
| 6/3/2021 | Listed for sale | $429,900$239/sqft |
Source: NTREIS #14592379 Report a problem | ||
Public tax history
| Year | Property taxes | Tax assessment |
|---|---|---|
| 2025 | $9,609 -0.4% | $431,520 |
| 2024 | $9,645 -2.6% | $431,520 |
| 2023 | $9,902 | $431,520 |
Find assessor info on the county website
Monthly payment
Est. payment
Payment breakdown
Explore the cost of this home by adjusting the details. Changes won't be saved.Climate risks
Neighborhood: Love Field Area
Nearby schools
Schools provided by the listing agent
- Elementary: Hernandez
- Middle: Rusk
- High: North Dallas
- District: Dallas ISD
Source: NTREIS. This data may not be complete. We recommend contacting the local school district to confirm school assignments for this home.
Similar homes
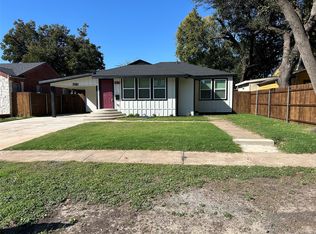
- $529,0004 bd4 ba1.8k sqft2815 Hedgerow Dr, Dallas, TX 75235For Sale
 MLS ID #21354718, Kashif Riaz. NTREIS
 - $489,0002 bd3 ba2k sqft1771 McCoy St #205, Dallas, TX 75204For Sale
 MLS ID #21364626, Long Ly. NTREIS
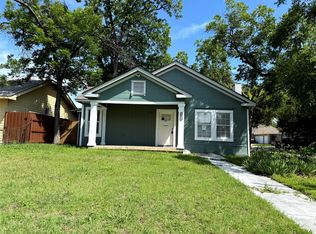
 - $320,0004 bd2 ba1.7k sqft2502 W Lovers Ln, Dallas, TX 75235For Sale
 MLS ID #21298942, Christopher Lawrence. NTREIS
 - $397,0003 bd2 ba1.3k sqft1814 Melbourne Ave, Dallas, TX 75224For Sale
 MLS ID #21345336, Kenneth Gutierrez. NTREIS
