Room to breathe, with space to grow! Nestled in the sought after Chester Hills neighborhood, this 4 bed, 2 bath home offers 2,462 sq. ft. on a beautiful half acre lot. Step outside to an expansive green lawn framed by large mature shade trees, in ground sprinklers and a spacious back deck, with plenty of room to play, garden, entertain or simply enjoy the outdoors. Inside, original real hardwood floors bring warmth and character, complemented by updated vinyl windows, gas forced air heat and central A/C. Both bathrooms feature walk in showers, while the partially finished basement offers a large bedroom, bathroom and additional space ready for your ideas. An attached 1 car garage and backyard Tuff Shed provide extra storage. Newer Kuma wood insert adds warmth on chilly nights, plus covered RV parking. Best of all, Chester Hills Pool is just around the corner for summer fun! Space, character and a setting that’s becoming harder to find. Come discover what makes this Spokane Valley property feel like home.
Active
$424,987
2319 S Sunrise Rd, Spokane, WA 99206
4beds
2baths
2,462sqft
Single Family Residence
Built in 1955
0.51 Acres Lot
$419,600 Zestimate®
$173/sqft
$-- HOA
What's special
Covered rv parkingPartially finished basementLarge mature shade treesOriginal real hardwood floorsExpansive green lawnSpacious back deckBeautiful half acre lot
- 2 days
- 681
- 49
Likely to sell faster than
Zillow last checked:
Listing updated:
Listed by:
Lawrence Wilson 509-999-6231,
Extant Realty
Source: SMLS as distributed by MLS GRID,MLS#: 202624626
Facts & features
Interior
Bedrooms & bathrooms
- Bedrooms: 4
- Bathrooms: 2
Basement
- Level: Basement
First floor
- Level: First
- Area: 1396 Square Feet
Heating
- Natural Gas, Forced Air
Cooling
- Central Air
Appliances
- Included: Free-Standing Range, Dishwasher, Refrigerator, Microwave, Washer, Dryer
- Laundry: In Basement
Features
- Flooring: Wood
- Windows: Vinyl Frames
- Basement: Full,Partially Finished
- Number of fireplaces: 1
- Fireplace features: Insert, Wood Burning
Interior area
- Total structure area: 2,462
- Total interior livable area: 2,462 sqft
Property
Parking
- Total spaces: 1
- Parking features: Attached, RV Access/Parking
- Garage spaces: 1
Features
- Levels: One
- Fencing: Fenced Yard
Lot
- Size: 0.51 Acres
- Features: Sprinkler - Automatic, Level
Details
- Parcel number: 45291.0810
Construction
Type & style
- Home type: SingleFamily
- Architectural style: Ranch
- Property subtype: Single Family Residence
Materials
- Vinyl Siding
- Roof: Composition
Condition
- New construction: No
- Year built: 1955
Community & HOA
Community
- Subdivision: Chester Hills
HOA
- Has HOA: No
Location
- Region: Spokane
Financial & listing details
- Price per square foot: $173/sqft
- Tax assessed value: $340,800
- Annual tax amount: $3,652
- Date on market: 9/22/2026
- Listing terms: FHA,VA Loan,Conventional,Cash
- Road surface type: Paved
Estimated market value
$419,600
$399,000 - $441,000
$1,947/mo
Price history
| Date | Event | Price |
|---|---|---|
| 9/22/2026 | Listed for sale | $424,987+372.2%$173/sqft |
Source:  SMLS as distributed by MLS GRID #202624626 Report a problem SMLS as distributed by MLS GRID #202624626 Report a problem | ||
| 7/7/1998 | Sold | $90,000$37/sqft |
Source: Public Record Report a problem | ||
Public tax history
| Year | Property taxes | Tax assessment |
|---|---|---|
| 2025 | $3,652 | $340,800 +1.9% |
| 2024 | -- | $334,600 +1.3% |
| 2023 | $3,181 -0.3% | $330,200 -0.6% |
| 2022 | $3,189 +7.2% | $332,200 +33.2% |
| 2021 | $2,975 +12.7% | $249,400 +16.4% |
| 2020 | $2,639 +19.3% | $214,300 +14.4% |
| 2019 | $2,212 | $187,300 +10.3% |
| 2018 | $2,212 -8.3% | $169,800 +8.7% |
| 2017 | $2,412 +10.6% | $156,200 +6.2% |
| 2016 | $2,182 +4.7% | $147,100 +3.5% |
| 2015 | $2,085 | $142,100 |
| 2014 | $2,085 | $142,100 |
| 2013 | $2,085 -9.9% | -- |
| 2011 | $2,313 +0.9% | -- |
| 2010 | $2,292 | -- |
| 2009 | $2,292 -0.6% | -- |
| 2008 | $2,307 | -- |
| 2007 | $2,307 +47.9% | $172,800 |
| 2005 | $1,560 -0.4% | -- |
| 2004 | $1,566 +0.9% | -- |
| 2003 | $1,553 | -- |
| 2002 | $1,553 +13.6% | -- |
| 2001 | $1,366 -4.8% | $86,980 +3.3% |
| 1999 | $1,435 | $84,200 |
Find assessor info on the county website
Monthly payment
Est. payment
Payment breakdown
Explore the cost of this home by adjusting the details. Changes won't be saved.Climate risks
Neighborhood: 99206
Nearby schools
Schools provided by the listing agent
- Elementary: university
- Middle: Bowdish
- High: University
- District: Central Valley
Source: SMLS as distributed by MLS GRID. This data may not be complete. We recommend contacting the local school district to confirm school assignments for this home.
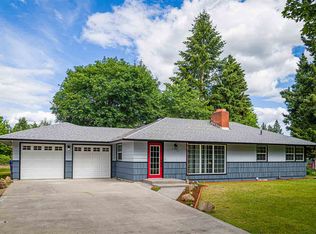
Similar homes
- $399,0004 bd2 ba2.2k sqft2524 S Pines Rd, Spokane, WA 99206For Sale
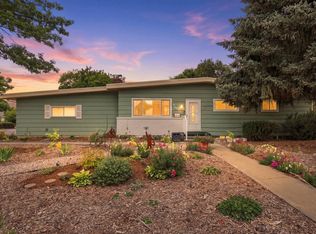 MLS ID #202624352, Julianne Lease, Realty One Group Eclipse. SMLS as distributed by MLS GRID
 - $449,5004 bd2 ba1.9k sqft11905 E 22nd Ave, Spokane, WA 99206For Sale
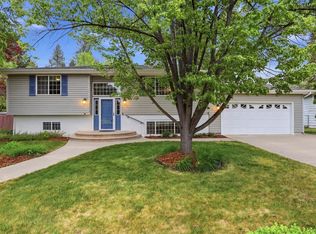 MLS ID #202624026, Brian Aitken, John L Scott, Spokane Valley. SMLS as distributed by MLS GRID
 - $449,9504 bd2 ba2.7k sqft10820 E 18th Ave, Spokane, WA 99206For Sale
 MLS ID #202620086, Bill Davis, Home Lake and Land Real Estate. SMLS as distributed by MLS GRID
 - $429,0004 bd2 ba2.3k sqft11515 E 10th Ave, Spokane, WA 99206For Sale
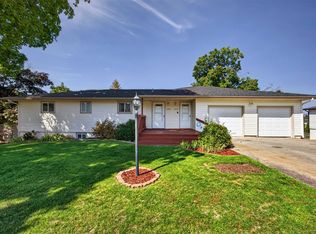 MLS ID #202623383, Jason Malone, Windermere North. SMLS as distributed by MLS GRID
