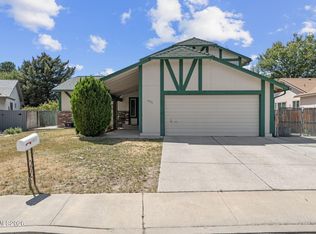
Welcome to Rainbow Bend! A charming and peaceful community located right off the Truckee River, 8 minutes east of Sparks and about 20 minutes to USA Parkway with easy access to shopping, dining and major commuter routes. Come and visit this well-maintained 3-bedroom 2 bathroom home situated on a corner lot with mature trees and plenty of outdoor space. The open floor plan features vaulted ceilings, a large living and dining areas and natural light throughout. A new gas stove, water heater, furnace and AC were just installed in 2025 for added comfort and peace of mind. Residents enjoys access to community amenities including a clubhouse, swimming pool, fitness center and many more. This is a home you won't want to miss if peace and quiet is what you're looking for. Don't miss this opportunity to enjoy comfortable, easy living in Rainbow Bend!!!
Active
Price cut: $30K (8/17)
$375,000
232 Avenue De La Bleu De Clair, Sparks, NV 89434
3beds
1,556sqft
Manufactured Home
Built in 1989
6,534 Square Feet Lot
$372,300 Zestimate®
$241/sqft
$327/mo HOA
What's special
Mature treesPlenty of outdoor spaceVaulted ceilingsNatural light throughoutOpen floor planCorner lotNew gas stove
- 48 days
- 906
- 18
Zillow last checked:
Listing updated:
Listed by:
Cindy Greene S.55703 775-560-7677,
Ferrari-Lund Real Estate South
Source: NNRMLS,MLS#: 260008951
Facts & features
Interior
Bedrooms & bathrooms
- Bedrooms: 3
- Bathrooms: 2
- Full bathrooms: 2
Heating
- Natural Gas
Cooling
- Central Air
Appliances
- Included: Dishwasher, Disposal, Dryer, Gas Cooktop, Microwave, Refrigerator, Washer
- Laundry: Laundry Room, Shelves, Washer Hookup
Features
- Breakfast Bar, Ceiling Fan(s), Entrance Foyer, High Ceilings, Kitchen Island, Pantry, Walk-In Closet(s)
- Flooring: Ceramic Tile, Laminate, Wood
- Windows: Double Pane Windows
- Has fireplace: No
- Common walls with other units/homes: No Common Walls
Interior area
- Total structure area: 1,556
- Total interior livable area: 1,556 sqft
Property
Parking
- Total spaces: 2
- Parking features: Attached, Garage, Garage Door Opener
- Attached garage spaces: 2
Features
- Levels: One
- Stories: 1
- Patio & porch: Covered, Deck
- Exterior features: None
- Spa features: None
- Fencing: Partial
Lot
- Size: 6,534 Square Feet
- Features: Corner Lot, Level, Sprinklers In Front, Sprinklers In Rear
Details
- Additional structures: None
- Parcel number: 00354412
- Zoning: PUD/PUB
Construction
Type & style
- Home type: MobileManufactured
- Property subtype: Manufactured Home
Materials
- Foundation: 8-Point
- Roof: Composition,Shingle
Condition
- New construction: No
- Year built: 1989
Utilities & green energy
- Sewer: Public Sewer
- Water: Public
- Utilities for property: Electricity Available, Internet Available, Natural Gas Available, Sewer Connected, Water Available
Community & HOA
Community
- Security: Smoke Detector(s)
HOA
- Has HOA: Yes
- Amenities included: Barbecue, Clubhouse, Fitness Center, Landscaping, Parking, Pool, Recreation Room, Sauna, Security, Spa/Hot Tub, Tennis Court(s)
- Services included: Landscape Maintenance - Partial, Security, Sewer, Trash, Water
- HOA fee: $135 monthly
- HOA name: Rainbow Bend HOA
- Second HOA fee: $192 monthly
- Second HOA name: Canyon - GID
Location
- Region: Sparks
Financial & listing details
- Price per square foot: $241/sqft
- Tax assessed value: $142,590
- Annual tax amount: $806
- Date on market: 7/14/2026
- Cumulative days on market: 49 days
- Listing terms: Cash,Conventional,FHA,VA Loan
Estimated market value
$372,300
$354,000 - $391,000
$2,372/mo
Price history
| Date | Event | Price |
|---|---|---|
| 8/17/2026 | Price change | $375,000-7.4%$241/sqft |
Source:  NNRMLS #260008951 Report a problem NNRMLS #260008951 Report a problem | ||
| 7/14/2026 | Listed for sale | $405,000$260/sqft |
Source: NNRMLS #260008951 Report a problem | ||
Public tax history
| Year | Property taxes | Tax assessment |
|---|---|---|
| 2025 | $843 +10.8% | $49,907 -2.2% |
| 2024 | $760 +10.6% | $51,053 +12.5% |
| 2023 | $688 +2.6% | $45,400 +17.1% |
| 2022 | $670 +3.2% | $38,754 +19.6% |
| 2021 | $649 | $32,416 -3.5% |
| 2020 | $649 | $33,583 +6.4% |
| 2019 | $649 +3% | $31,577 +4.2% |
| 2018 | $630 +2.9% | $30,311 +1.7% |
| 2017 | $612 +3.1% | $29,800 +9.6% |
| 2016 | $594 -12% | $27,202 +32% |
| 2015 | $675 | $20,608 +17% |
| 2014 | $675 | $17,609 +2.6% |
| 2013 | -- | $17,156 -31.6% |
| 2012 | -- | $25,067 +14.8% |
| 2011 | -- | $21,844 -33.4% |
| 2010 | -- | $32,795 -27% |
| 2009 | -- | $44,946 +1% |
| 2008 | -- | $44,501 +34.6% |
| 2007 | -- | $33,071 -5.1% |
| 2006 | -- | $34,840 +7.3% |
| 2004 | -- | $32,465 |
Find assessor info on the county website
Monthly payment
Climate risks
Neighborhood: 89434
Nearby schools
Schools provided by the listing agent
- Elementary: Hillside
- Middle: Virginia City
- High: Virginia City
Source: NNRMLS. This data may not be complete. We recommend contacting the local school district to confirm school assignments for this home.
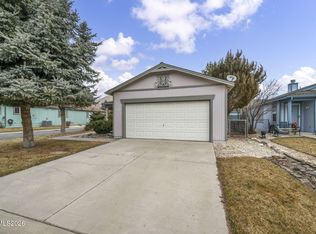
- $355,7003 bd2 ba1.2k sqft233 Avenue De La Bleu De Clair, Sparks, NV 89434Off Market
- $315,0002 bd2 ba1k sqft278 Avenue De La Bleu De Clair, Sparks, NV 89434Sold
- $353,700-- bd-- ba1.4k sqft231 Rue De La Divoire, Sparks, NV 89434Off Market
- $323,3003 bd2 ba1k sqft234 Avenue De La Bleu De Clair, Sparks, NV 89434Off Market
Similar homes
- $459,9004 bd2 ba1.4k sqft3134 Baywood Dr, Sparks, NV 89434Active
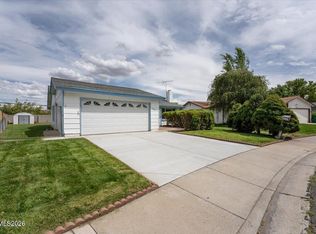
 MLS ID #260011166, Brenda Aucutt, RE/MAX Professionals-Sparks. NNRMLS
 - $399,0003 bd2 ba1.2k sqft2510 Patrice Dr, Sparks, NV 89431Active
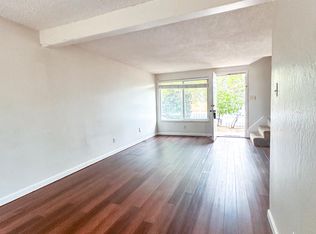 MLS ID #260011178, Sarah Abasto, Evolve Nevada. NNRMLS
 - $380,0003 bd2 ba1.3k sqft3104 Sandy St, Sparks, NV 89431Active
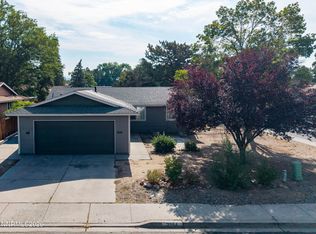 MLS ID #260010424, Ana Hooker, Dickson Realty - Caughlin. NNRMLS
 - $470,0004 bd3 ba2.1k sqft1751 Golden Spike Dr, Sparks, NV 89434Active
 MLS ID #260011127, Ellen Lan, All Star Realty. NNRMLS
 - $529,0003 bd2 ba1.4k sqft2267 Valencia Way, Sparks, NV 89434ActiveMLS ID #260011192, Scott Myer, Myer Realty. NNRMLS
- $365,0002 bd2 ba1.3k sqft526 7th St, Sparks, NV 89431ActiveMLS ID #260011037, Isabel Concha-Foley, Chase International-Damonte. NNRMLS
- $499,0002 bd2 ba1.2k sqft1479 Arona Dr, Sparks, NV 89434ActiveMLS ID #260011195, Ryan Daggett, LPT Realty, LLC. NNRMLS
- $429,0003 bd2 ba1.2k sqft3053 Lida Ln, Sparks, NV 89434ActiveMLS ID #260010294, Daniel Lerma, eXp Realty. NNRMLS
- $407,0002 bd2 ba1.1k sqft1841 Burnside Dr, Sparks, NV 89434ActiveMLS ID #260007540, Felisa Cusimano-Martin, Dickson Realty - Sparks. NNRMLS
- $450,0003 bd3 ba1.5k sqft1618 Bluehaven Dr, Sparks, NV 89434ActiveMLS ID #260009029, Isaac Conde, Clark Real Estate & Inv.. NNRMLS
- $495,0003 bd2 ba1.6k sqft1820 Fairlie Ct, Sparks, NV 89434ActiveMLS ID #260009673, Nancy Risley, Dickson Realty - Caughlin. NNRMLS
- $450,0003 bd2 ba1.2k sqft201 Gault Way, Sparks, NV 89431ActiveMLS ID #260011216, Stephanie Hollinger, Haute Properties NV. NNRMLS
- $319,5003 bd2 ba1.3k sqft1553 Steven Ct, Sparks, NV 89431ActiveMLS ID #260011142, Fritzie Williams, Clark Real Estate & Inv.. NNRMLS
- $455,0003 bd2 ba1.3k sqft1935 Howard Dr, Sparks, NV 89434ActiveMLS ID #260008837, Tom Fountain, Fountain Realty. NNRMLS
- $359,0002 bd1 ba1k sqft529 11th St, Sparks, NV 89431ActiveMLS ID #260011168, Kristin Ryan, Serhant. NNRMLS
- $464,5002 bd2 ba1.4k sqft1481 Palermo Dr, Sparks, NV 89434ActiveMLS ID #260010534, James Nava, Keller Williams Group One Inc.. NNRMLS
- $395,0002 bd2 ba1.4k sqft4822 Bougainvillea Dr, Sparks, NV 89436ActiveMLS ID #260010835, Sidney Sinclair, Ferrari-Lund Real Estate Reno. NNRMLS
- $460,0004 bd2 ba1.7k sqft2534 Patrice Dr, Sparks, NV 89431ActiveMLS ID #260011045, Tristan Lipschutz, Compass. NNRMLS
- $549,0003 bd2 ba1.4k sqft996 Petes Way, Sparks, NV 89434ActiveMLS ID #260007043, Sara Sharkey, RE/MAX Professionals-Sparks. NNRMLS
- $389,9002 bd2 ba1k sqft6100 Ingleston Dr APT 715, Sparks, NV 89436ActiveMLS ID #260010898, Stephanie Thorson, Solid Source Realty. NNRMLS
