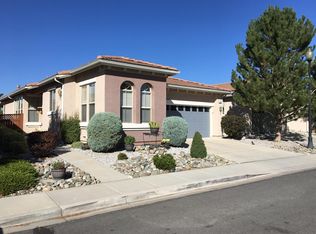
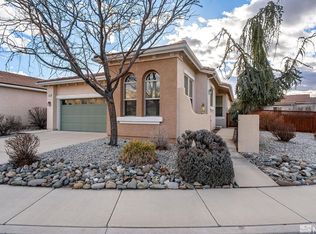
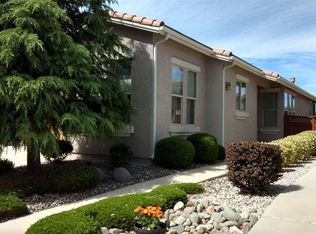
Welcome to 1479 Arona Drive, A Complete interior remodel on this single-story home nestled inside the premier gated Villa Toscana active adult community in Sparks, NV. Offering 1,242 sq. ft. of single-level living space, this 2-bedroom, 2-bathroom residence combines effortless comfort with scenic mountain views. • Open Layout: High ceilings and single-story floor plan with no interior steps. • Kitchen & Dining Feature a Large Island, pantry, built-in microwave, and open flow into the main living space. • Primary Suite is a Spacious bedroom with high ceilings, a walk-in closet, and a private step-in shower. • Guest Suite offers a Cozy second bedroom and full guest bath, perfect for visitors or a home office. • Dedicated interior laundry room with built-in shelving and an attached 2-car finished garage. Exterior & Community Amenities offer Low-maintenance yard with automated drip and sprinkler systems and a private back patio to take in mountain scenery. • Resort-Style Living: HOA covers gated security, common area maintenance, and snow removal. • Clubhouse Access: Enjoy indoor and outdoor pools, spa, full fitness center, bocce ball courts, and a vibrant calendar of social activities. Located minutes from shopping at D'Andrea Marketplace, dining, healthcare facilities, and walking trails. Move in and start living your best life knowing everything in done.
Active under contract-show
Price cut: $4K (9/10)
$495,000
1479 Arona Dr, Sparks, NV 89434
2beds
1,242sqft
Single Family Residence
Built in 2003
4,791 Square Feet Lot
$-- Zestimate®
$399/sqft
$216/mo HOA
What's special
Single-story homeScenic mountain viewsHigh ceilingsOpen layoutPrivate step-in showerFull guest bathWalk-in closet
- 49 days
- 113
- 2
Likely to sell faster than
Zillow last checked:
Listing updated:
Listed by:
Ryan Daggett S.176958 775-741-0490,
LPT Realty, LLC
Source: NNRMLS,MLS#: 260011195
Facts & features
Interior
Bedrooms & bathrooms
- Bedrooms: 2
- Bathrooms: 2
- Full bathrooms: 2
Heating
- Forced Air, Natural Gas
Cooling
- Central Air
Appliances
- Included: Dishwasher, Disposal, Dryer, Electric Range, Microwave, Oven, Refrigerator, Self Cleaning Oven, Washer
- Laundry: Laundry Room, Shelves, Washer Hookup
Features
- Ceiling Fan(s), High Ceilings, Kitchen Island, Pantry, Master Downstairs, Walk-In Closet(s)
- Flooring: Luxury Vinyl
- Windows: Double Pane Windows, Vinyl Frames
- Has fireplace: No
- Common walls with other units/homes: No Common Walls
Interior area
- Total structure area: 1,242
- Total interior livable area: 1,242 sqft
Property
Parking
- Total spaces: 4
- Parking features: Attached, Garage, Garage Door Opener
- Attached garage spaces: 2
Features
- Levels: One
- Stories: 1
- Patio & porch: Porch, Covered, Patio
- Exterior features: Rain Gutters
- Spa features: None
- Fencing: Back Yard
- Has view: Yes
- View description: Mountain(s)
Lot
- Size: 4,791 Square Feet
- Features: Common Area, Landscaped, Level, Sprinklers In Front, Sprinklers In Rear
Details
- Additional structures: None
- Parcel number: 40238506
- Zoning: PD
- Special conditions: Agent Owned
Construction
Type & style
- Home type: SingleFamily
- Property subtype: Single Family Residence
Materials
- Glass, Stucco
- Foundation: Crawl Space
- Roof: Tile
Condition
- New construction: No
- Year built: 2003
Utilities & green energy
- Sewer: Public Sewer
- Water: Public
- Utilities for property: Cable Available, Electricity Connected, Internet Available, Natural Gas Connected, Phone Available, Sewer Connected, Water Connected, Cellular Coverage, Underground Utilities, Water Meter Installed
Community & HOA
Community
- Security: Carbon Monoxide Detector(s), Security Gate, Smoke Detector(s)
- Senior community: Yes
- Subdivision: Toscana @ D`Andrea 5
HOA
- Has HOA: Yes
- Amenities included: Barbecue, Clubhouse, Fitness Center, Gated, Landscaping, Pool, Recreation Room, Spa/Hot Tub
- Services included: Landscape Maintenance - Partial
- HOA fee: $180 monthly
- HOA name: Toscana HOA
- Second HOA fee: $36 monthly
- Second HOA name: D'Andrea Community Assoc
Location
- Region: Sparks
Financial & listing details
- Price per square foot: $399/sqft
- Tax assessed value: $280,545
- Annual tax amount: $2,441
- Date on market: 8/29/2026
- Cumulative days on market: 76 days
- Listing terms: Cash,Conventional,FHA,VA Loan
Estimated market value
Not available
Estimated sales range
Not available
Not available
Price history
| Date | Event | Price |
|---|---|---|
| 9/18/2026 | Contingent | $495,000$399/sqft |
Source:  NNRMLS #260011195 Report a problem NNRMLS #260011195 Report a problem | ||
| 9/10/2026 | Price change | $495,000-0.8%$399/sqft |
Source: NNRMLS #260011195 Report a problem | ||
| 8/29/2026 | Listed for sale | $499,000+38.6%$402/sqft |
Source: NNRMLS #260011195 Report a problem | ||
| 6/24/2026 | Sold | $360,000-17.2%$290/sqft |
Source: NNRMLS #260006842 Report a problem | ||
| 5/29/2026 | Contingent | $435,000$350/sqft |
Source: eXp Realty #260006842 Report a problem | ||
| 5/29/2026 | Listed for sale | $435,000$350/sqft |
Source: eXp Realty #260006842 Report a problem | ||
| 5/29/2026 | Contingent | $435,000$350/sqft |
Source: NNRMLS #260006842 Report a problem | ||
| 5/29/2026 | Listed for sale | $435,000+109.1%$350/sqft |
Source: NNRMLS #260006842 Report a problem | ||
| 3/20/2014 | Sold | $208,000-20%$167/sqft |
Source: Public Record Report a problem | ||
| 12/28/2013 | Listed for sale | $260,000$209/sqft |
Source: Lyndi Newbry #80005978 Report a problem | ||
| 4/24/2012 | Listing removed | $260,000$209/sqft |
Source: Lyndi Newbry #80005978 Report a problem | ||
| 4/10/2010 | Listed for sale | $260,000$209/sqft |
Source: Lyndi Newbry #80005978 Report a problem | ||
| 6/29/2009 | Listing removed | $260,000$209/sqft |
Source: Keller Williams Group One Sparks Inc Report a problem | ||
| 4/27/2008 | Listed for sale | $260,000-20%$209/sqft |
Source: Z57 Report a problem | ||
| 6/6/2005 | Sold | $325,000+15%$262/sqft |
Source: Public Record Report a problem | ||
| 10/18/2004 | Sold | $282,500+36.1%$227/sqft |
Source: Public Record Report a problem | ||
| 6/27/2003 | Sold | $207,606$167/sqft |
Source: Public Record Report a problem | ||
Public tax history
| Year | Property taxes | Tax assessment |
|---|---|---|
| 2026 | $2,441 +3% | $98,191 +0.1% |
| 2025 | $2,371 +3% | $98,056 +4.9% |
| 2024 | $2,301 +3% | $93,436 -1.2% |
| 2023 | $2,235 +3% | $94,567 +18.3% |
| 2022 | $2,170 +3.1% | $79,950 +7.5% |
| 2021 | $2,104 +3% | $74,376 +3.3% |
| 2020 | $2,043 -2.9% | $71,998 |
| 2019 | $2,104 +3% | $71,998 +8.7% |
| 2018 | $2,043 +8.8% | $66,258 +3.4% |
| 2017 | $1,878 | $64,062 +1.4% |
| 2016 | $1,878 | $63,199 +2.9% |
| 2015 | $1,878 +296.5% | $61,411 +3.8% |
| 2014 | $474 -74% | $59,180 +21.4% |
| 2013 | $1,819 | $48,733 |
| 2012 | -- | $48,733 -4.2% |
| 2011 | -- | $50,848 -7.9% |
| 2010 | -- | $55,182 -12.3% |
| 2009 | -- | $62,904 -2.6% |
| 2008 | -- | $64,583 -18.4% |
| 2007 | -- | $79,098 +12.1% |
| 2006 | -- | $70,549 +30% |
| 2005 | -- | $54,278 +6.8% |
| 2004 | -- | $50,837 |
Find assessor info on the county website
Monthly payment
Est. payment
Payment breakdown
Explore the cost of this home by adjusting the details. Changes won't be saved.Climate risks
Neighborhood: 89434
Nearby schools
Schools provided by the listing agent
- Elementary: Moss
- Middle: Mendive
- High: Reed
Source: NNRMLS. This data may not be complete. We recommend contacting the local school district to confirm school assignments for this home.
Similar homes
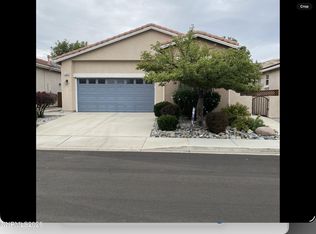
- $485,0002 bd2 ba1.4k sqft1440 Arona Dr, Sparks, NV 89434Active
 MLS ID #260010585, Alex Gassiot, Far West R & C Sales/Mgt. Co.. NNRMLS
 - $495,0003 bd2 ba1.6k sqft1820 Fairlie Ct, Sparks, NV 89434Active
 MLS ID #260009673, Nancy Risley, Dickson Realty - Caughlin. NNRMLS
 - $499,5003 bd2 ba1.6k sqft936 Glen Molly Dr, Sparks, NV 89434Active
 MLS ID #260011542, Sara Ginocchio, Ferrari-Lund R.E. Sparks. NNRMLS
 - $515,0004 bd3 ba1.7k sqft2205 Morninglory Dr, Sparks, NV 89434Active
 MLS ID #260006650, Felisa Cusimano-Martin, Dickson Realty - Sparks. NNRMLS
 - $400,0003 bd2 ba1.6k sqft11 Avenue De La Couleurs, Sparks, NV 89434ActiveMLS ID #260013043, Ivan Reyes, Haute Properties NV. NNRMLS
- $490,0003 bd3 ba1.7k sqft6707 S Gaja Loop, Sparks, NV 89436ActiveMLS ID #260012769, Dawn Bunker, Ferrari-Lund Real Estate Reno. NNRMLS
- $450,0003 bd2 ba1.6k sqft3524 Gwynelle Ct, Sparks, NV 89431ActiveMLS ID #260012716, Alexandria Brown, Keller Williams Group One Inc.. NNRMLS
- $548,9002 bd2 ba1k sqft180 E Sky Ranch Blvd, Sparks, NV 89441ActiveMLS ID #260011201, Nicholas Podesta, RE/MAX Professionals-Sparks. NNRMLS
- $585,0003 bd3 ba1.7k sqft1381 Laser Ct, Sparks, NV 89436ActiveMLS ID #260011460, Jeffery Blevins, RE/MAX Professionals-Carson. NNRMLS
- $560,0003 bd2 ba1.8k sqft439 N Sand Crane Cir, Sparks, NV 89436ActiveMLS ID #260010462, Isabel Concha-Foley, Chase International-Damonte. NNRMLS
- $550,0003 bd2 ba1.4k sqft35 McLemore Ct, Sparks, NV 89441ActiveMLS ID #260012058, Yolanda Young, RE/MAX Gold. NNRMLS
- $475,0003 bd2 ba1.6k sqft5687 Peach Ct, Sun Valley, NV 89433ActiveMLS ID #260012849, Joanne Tiernan, Keller Williams Group One Inc.. NNRMLS
- $450,0003 bd3 ba1.5k sqft1213 H St, Sparks, NV 89431ActiveMLS ID #260006975, Erin Villalobos, Chase International-Damonte. NNRMLS
- $549,0003 bd2 ba1.2k sqft6500 David James Blvd, Sparks, NV 89436ActiveMLS ID #260011078, Natalie Richardson, Dickson Realty - Damonte Ranch. NNRMLS
- $529,0003 bd2 ba1.2k sqft1865 San Lorenzo Dr, Reno, NV 89521ActiveMLS ID #260012877, Gino Rossi, Ferrari-Lund Real Estate South. NNRMLS
- $380,0003 bd2 ba1.3k sqft2060 S Mackenzie Cir, Sparks, NV 89431ActiveMLS ID #260010592, Alex Lopez-Garcia, Miner Realty of Nevada LLC. NNRMLS
- $435,0003 bd1 ba1k sqft1145 York Way, Sparks, NV 89431ActiveMLS ID #260008566, David Wood, Haute Properties NV. NNRMLS
- $380,0003 bd2 ba1.3k sqft35 Avenue De La Argent, Sparks, NV 89434ActiveMLS ID #260012753, Michael Jackson, Keller Williams Group One Inc.. NNRMLS
- $514,0003 bd3 ba1.3k sqft8084 Dixon Ln, Reno, NV 89511ActiveMLS ID #260012845, Crystal Coakley-Orberg, Real Estate Connection. NNRMLS
- $375,0003 bd2 ba1.5k sqft10 Rue De La Azure, Sparks, NV 89434ActiveMLS ID #260012717, Joe Mudd, Realty One Group Eminence. NNRMLS
