***OPEN HOUSE Saturday/ Sunday 7/25-7/26 12-2PM***Nestled on a private wooded ravine lot backing to scenic Blacklick Creek, this exceptional 2-story home offers the perfect blend of serenity and convenience. With over 2,700 sqft, 3 bedrooms, and 2.5 baths, the open-concept design is ideal for everyday living and entertaining. The dramatic great room features soaring ceilings, abundant natural light, and a cozy gas log fireplace. The spacious kitchen includes a breakfast bar, bay window eat-in area, and excellent flow into the main living space. Gas hookup capability is in place for both the kitchen and paver patio. A first-floor owner's suite provides privacy and convenience, while the loft overlooking the great room offers flexible space for an office or lounge.
Enjoy peaceful wooded views from the sunroom, deck, or backyard retreat. The paver patio is perfect for outdoor entertaining in a quiet, natural setting. Major updates include roof (2023), new carpet and fresh paint throughout (2025), furnace and A/C (2014), two hot water tanks (2014), glass block basement windows (2014), sump pump (2015), doors and dishwasher (2017), kitchen sink (2019), plus newer appliances and dehumidifier (2020). Additional highlights include a 3-car garage and a prime location offering privacy with convenient access to nearby amenities. Don't miss this rare opportunity!
Pending
$500,000
232 Kingsmeadow Ln, Blacklick, OH 43004
3beds
2,704sqft
:
Get pre-qualified$3,592/mo
Single Family Residence
Built in 1994
0.28 Acres Lot
$-- Zestimate®
$185/sqft
$5/mo HOA
What's special
Open-concept designSoaring ceilingsBreakfast barAbundant natural lightCozy gas log fireplaceDramatic great roomBay window eat-in area
- 40 days |
- 593 |
- 20 |
Zillow last checked:
Listing updated:
Listed by:
Ryan T Plowman 614-499-7776,
Plowman Properties LLC.
Source: Columbus and Central Ohio Regional MLS ,MLS#: 226022629
Facts & features
Interior
Bedrooms & bathrooms
- Bedrooms: 3
- Bathrooms: 3
- Full bathrooms: 2
- 1/2 bathrooms: 1
- Main level bedrooms: 1
Heating
- Forced Air
Cooling
- Central Air
Appliances
- Included: Dishwasher, Electric Range, Microwave, Refrigerator
Features
- Flooring: Wood, Carpet, Ceramic/Porcelain
- Windows: Insulated Windows
- Basement: Partial
- Number of fireplaces: 1
- Fireplace features: Gas Log
- Common walls with other units/homes: No Common Walls
Interior area
- Total structure area: 2,704
- Total interior livable area: 2,704 sqft
Property
Parking
- Total spaces: 3
- Parking features: Garage Door Opener, Attached
- Garage spaces: 3
Features
- Levels: Two
- Patio & porch: Porch, Patio, Deck
- Has spa: Yes
- Spa features: Bath
Lot
- Size: 0.28 Acres
- Features: Ravine Lot, Wooded
Details
- Parcel number: 068000081
- Special conditions: Standard
Construction
Type & style
- Home type: SingleFamily
- Architectural style: Traditional
- Property subtype: Single Family Residence
Materials
- Foundation: Block
Condition
- New construction: No
- Year built: 1994
Details
- Warranty included: Yes
Utilities & green energy
- Sewer: Public Sewer
- Water: Public
Community & HOA
Community
- Security: Security System
- Subdivision: Kingswood Farm
HOA
- Has HOA: Yes
- HOA fee: $65 annually
Location
- Region: Blacklick
Financial & listing details
- Price per square foot: $185/sqft
- Tax assessed value: $394,400
- Annual tax amount: $6,519
- Date on market: 6/26/2026
- Listing terms: VA Loan,FHA,Conventional
Estimated market value
Not available
Estimated sales range
Not available
Not available
Price history
| Date | Event | Price |
|---|---|---|
| 7/28/2026 | Pending sale | $500,000$185/sqft |
Source:  Columbus and Central Ohio Regional MLS #226022629 Report a problem Columbus and Central Ohio Regional MLS #226022629 Report a problem | ||
| 7/22/2026 | Contingent | $500,000$185/sqft |
Source: Columbus and Central Ohio Regional MLS #226022629 Report a problem | ||
| 6/26/2026 | Listed for sale | $500,000+108.3%$185/sqft |
Source: Columbus and Central Ohio Regional MLS #226022629 Report a problem | ||
| 11/2/2009 | Sold | $240,000-4%$89/sqft |
Source: Public Record Report a problem | ||
| 9/19/2009 | Price change | $249,900-3.8%$92/sqft |
Source: Dean D Reiter #2926594 Report a problem | ||
| 7/31/2009 | Listed for sale | $259,900+25%$96/sqft |
Source: Dean D Reiter #2926594 Report a problem | ||
| 11/7/1994 | Sold | $207,898$77/sqft |
Source: Public Record Report a problem | ||
Public tax history
| Year | Property taxes | Tax assessment |
|---|---|---|
| 2024 | $6,522 +1.4% | $138,040 |
| 2023 | $6,430 +6.1% | $138,040 +35.4% |
| 2022 | $6,058 +3.5% | $101,960 |
| 2021 | $5,853 -1.2% | $101,960 |
| 2020 | $5,923 +7.2% | $101,960 +23.7% |
| 2019 | $5,525 -0.1% | $82,430 |
| 2018 | $5,531 | $82,430 -8.8% |
| 2017 | $5,531 -0.5% | $90,370 +21.9% |
| 2016 | $5,560 -0.1% | $74,140 |
| 2015 | $5,566 | $74,140 |
| 2014 | $5,566 +95.6% | $74,140 -5% |
| 2013 | $2,846 -45.9% | $78,050 |
| 2011 | $5,258 -1.7% | $78,050 -7.1% |
| 2010 | $5,351 +3.4% | $84,000 -10.2% |
| 2008 | $5,176 +15% | $93,590 |
| 2007 | $4,502 +0.4% | -- |
| 2006 | $4,483 +1.3% | -- |
| 2005 | $4,426 +5.9% | -- |
| 2004 | $4,179 +6.3% | -- |
| 2003 | $3,931 -0.5% | -- |
| 2002 | $3,950 +5.6% | -- |
| 2001 | $3,742 -1.1% | -- |
| 2000 | $3,782 | -- |
Find assessor info on the county website
Monthly payment
Est. payment
Payment breakdown
Explore the cost of this home by adjusting the details. Changes won't be saved.Climate risks
Neighborhood: 43004
Nearby schools
GreatSchools rating
- NAWaggoner Road Middle SchoolGrades: 5-6Distance: 0.8 mi
- 5/10Waggoner Road Junior High SchoolGrades: 6-8Distance: 0.9 mi
- NAReynoldsburg High School Health ScienceGrades: 9-12Distance: 2.7 mi
- $403,9003 bd1 ba1.9k sqft228 Kingsmeadow Ln, Reynoldsburg, OH 43004Off Market
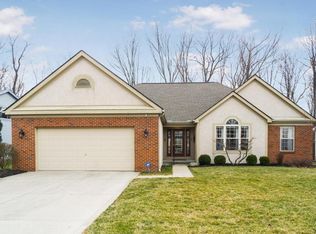
- $431,0004 bd2 ba860 sqft236 Kingsmeadow Ln, Blacklick, OH 43004Off Market
- $415,3003 bd2 ba2.7k sqft224 Kingsmeadow Ln, Blacklick, OH 43004Off Market
- $456,8003 bd2 ba2.4k sqft240 Kingsmeadow Ln, Reynoldsburg, OH 43004Off Market
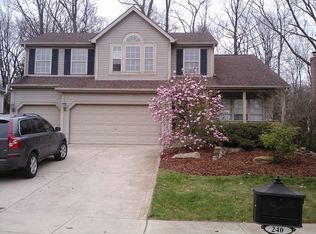
- $477,1003 bd3 ba3.2k sqft240 Kingsmeadow Ln, Blacklick, OH 43004Off Market
- $435,1003 bd2 ba368 sqft143 Royal Farm E, Blacklick, OH 43004Off Market
- $411,6004 bd3 ba2.5k sqft191 Royal Farm E, Blacklick, OH 43004Off Market
- $431,0004 bd3 ba2.4k sqft220 Kingsmeadow Ln, Blacklick, OH 43004Off Market
A local agent can set up tours, give advice and negotiate with sellers.
A local lender can help you make sure your offer is ready when you are.
Similar homes
- $549,9003 bd3 ba2.5k sqft8282 Skelton Ct, Blacklick, OH 43004For Sale
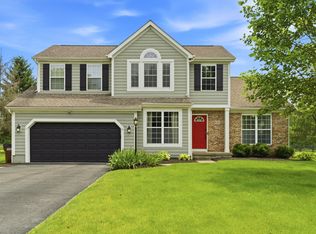
 MLS ID #226020968, Zachary R Tominack, Coldwell Banker Realty. Columbus and Central Ohio Regional MLS
 - $410,0004 bd3 ba2.2k sqft7488 Old River Dr, Blacklick, OH 43004For Sale
 MLS ID #226024813, Charles E Collins, Red 1 Realty. Columbus and Central Ohio Regional MLS
 - $474,9004 bd4 ba3.8k sqft7482 Lindbrook Ct, Reynoldsburg, OH 43068For Sale
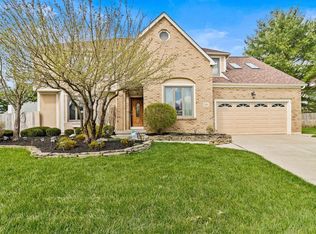 MLS ID #226010312, Amedeo Pagani, RE/MAX Connection. Columbus and Central Ohio Regional MLS
 - $599,9004 bd3 ba3.3k sqft2717 Darling Rd, Blacklick, OH 43004For Sale
 MLS ID #226018926, Rob Matney, Howard Hanna Real Estate Svcs. Columbus and Central Ohio Regional MLS
 - $489,9004 bd3 ba2.8k sqft18 Eastlake Rd, Reynoldsburg, OH 43068For SaleMLS ID #226022809, Tracey L Dixon, Keller Williams Greater Cols. Columbus and Central Ohio Regional MLS
- $499,9004 bd4 ba3k sqft275 Spruce Hill Dr, Columbus, OH 43230For SaleMLS ID #226019243, Candice M May, RE/MAX Partners. Columbus and Central Ohio Regional MLS
- $529,0004 bd3 ba2.5k sqft516 Stedway Ct, Columbus, OH 43230For SaleMLS ID #226027742, Nancy C Baker, Engel & Volkers Real Estate Advisors. Columbus and Central Ohio Regional MLS
- $479,9004 bd3 ba2.4k sqft1118 Riva Ridge Blvd, Columbus, OH 43230For SaleMLS ID #226027393, John J DeFourny, DeFourny, Realtors. Columbus and Central Ohio Regional MLS
- $500,0004 bd3 ba2.8k sqft4217 Eagle Head Dr, Columbus, OH 43230For SaleMLS ID #226027410, Ayat Falah, Howard Hanna Real Estate Svcs. Columbus and Central Ohio Regional MLS
- $474,9004 bd4 ba3.2k sqft12404 Woodsfield Cir E, Pickerington, OH 43147For SaleMLS ID #226025054, Kristy D Waite, Red 1 Realty. Columbus and Central Ohio Regional MLS
- $485,0004 bd4 ba3.1k sqft918 Lockmead Ct, Pataskala, OH 43062For SaleMLS ID #226014845, Abigail Cagg, Carleton Realty, LLC. Columbus and Central Ohio Regional MLS
- $429,9004 bd3 ba2.2k sqft7987 Ambrose Bnd, Reynoldsburg, OH 43068For SaleMLS ID #226022877, Bhim Kharel, Howard Hanna Real Estate Svcs. Columbus and Central Ohio Regional MLS
- $499,9003 bd3 ba1.8k sqft1681 Gosport Pl, New Albany, OH 43054For SaleMLS ID #226024131, Brian B Phillips, RE/MAX Town Center. Columbus and Central Ohio Regional MLS
- $495,0004 bd3 ba2.6k sqft916 Washington St, Pickerington, OH 43147For SaleMLS ID #226015063, Ryan A McClure, Red 1 Realty. Columbus and Central Ohio Regional MLS
- $539,9004 bd3 ba2.9k sqft13324 Princeton Ln, Pickerington, OH 43147For SaleMLS ID #226017722, Laxmi Kharel, Howard Hanna Real Estate Svcs. Columbus and Central Ohio Regional MLS
- $493,9004 bd3 ba3k sqft166 Longleaf St, Pickerington, OH 43147For SaleMLS ID #226022914, Laura E Listebarger, Century 21 Excellence Realty. Columbus and Central Ohio Regional MLS
- $484,9004 bd3 ba2.7k sqft58 Habersac Ave, Pataskala, OH 43062For SaleMLS ID #226024397, Gary L Stought, Key Realty. Columbus and Central Ohio Regional MLS
- $537,5004 bd3 ba2.7k sqft8538 Chateau Dr NW, Pickerington, OH 43147For SaleMLS ID #226019541, Stephanie Harget, Real of Ohio. Columbus and Central Ohio Regional MLS
- $554,9004 bd4 ba2.9k sqft844 Ellis St, Pickerington, OH 43147For Sale
 MLS ID #1046812, Taylia Russell, Howard Hanna Real Estate Services. WRIST
 - $469,9004 bd3 ba2.1k sqft559 Woodmark Run, Columbus, OH 43230For SaleMLS ID #226024164, Rachel R Remy, JMG Ohio. Columbus and Central Ohio Regional MLS
