Skip main navigation
Off market
  • Price Unknown

    232 Maple Bush Dr, Cambridge, ON N1R 5S7

    4beds
    SingleFamily
    Built in 2014
    6,373 Square Feet Lot
    $-- Zestimate®
    C$--/sqft
    C$3,071 Estimated rent

    Home value

    Not available

    Estimated sales range

    Not available

    Not available

    Loading
    Loading...

    Owner options

    List your home for rent

    C$3,071/mo

    Rent Zestimate®

    Find your next renter with Zillow Rental Manager. Plus, with online applications, you can quickly screen prospective tenants – for free.

    Learn more

    C$3,071/mo

    Rent Zestimate®

    Refinance and save

    Refinancing to a lower rate could help reduce your monthly payments and save thousands over the life of the loan.

    See today's rates

    Explore your selling options

    Work with a Zillow partner agent

    Leverage their expertise and Zillow's premium Showcase listings to get your home seen by more buyers.

    Get started

    List with your own agent

    Get your home in front of millions of buyers by listing it on Zillow.

    Learn how to do it

    Sell it yourself

    Take full control of how buyers see your home on Zillow by listing For Sale by Owner (FSBO).

    List your home

    What's special

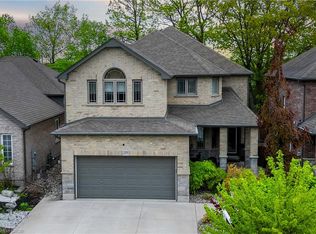
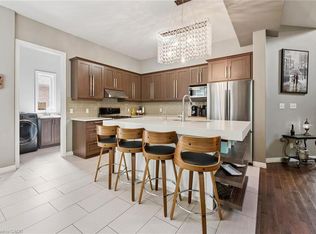
    Welcome to 232 Maple Bush Drive! This premium, custom-built, single owner home was previously the model home of the neighbourhood, and has been meticulously cared for by the owners, and it shows! The curb appeal alone is enough to stop and stare, but take a look inside and you will be blown away. The main floor features premium tile floors as you walk in, and transitions to premium hardwood floors. The 9 foot ceilings, open concept space, and an abundance of windows keep this house bright and cheery all year long. The kitchen is the main attraction featuring High end "Fisher & Paykel" Stainless appliances and beautiful white quartz countertops. More cupboard space than you will know what to do with and an oversized island complete this dream kitchen. There are two outdoor sitting areas to enjoy with company, both a covered patio out front, as well as a large deck with covered space to enjoy the backyard. This home truly caters to being a great host! The second level is home to 4 large bedrooms including a master bedroom fit with large walk-in closet and a stunning ensuite bathroom with a jetted bathtub, large glass shower, and quartz countertop! You will find the beautiful quartz throughout the house, even down to the basement where you will find the perfect entertainment room! A wet bar fit with a built in Wine Cooler, and Keg Fridge, larger theatre area, and another beautiful bathroom with quartz counters and glass shower are only some of the reasons you'll love this basement! High ceilings, and large windows fit with California Shutters keep this basement bright and happy. This house has so much more to offer, contact me for a full list of features, and book your showing before this one is gone! Luxury lives here.

    This property is off market, which means it's not currently listed for sale or rent on Zillow. This may be different from what's available on other websites or public sources.
    Facts & features

    Interior

    Bedrooms & bathrooms
    • Bedrooms: 4
    • Bathrooms: 4
    • Full bathrooms: 3
    • 1/2 bathrooms: 1
    Appliances
    • Laundry: Main Level, Electric Dryer Hookup
    Features
    • Central Vacuum Roughed-in, Sump Pump, Built-In Appliances, Bar Fridge, Air Exchanger, Auto Garage Door Remote(s), Ceiling Fans, Water Softener, Water Heater
    • Fireplace features: Natural Gas

    Property

    Lot
    • Size: 6,373 sqft

    Construction

    Type & style
    • Home type: SingleFamily
    • Architectural style: 2 Storey
    Condition
    • Year built: 2014

    Utilities & green energy

    • Sewer: Sewer (Municipal)

    Community & neighborhood

    Security
    • Security features: Alarm System
    Location
    • Region: Cambridge

    Other

    Other facts
    • Fireplace Features: Natural Gas
    • Property Type: Residential
    • Roof: Asphalt Shing
    • Services: Natural Gas, Cable, High Speed Internet
    • Cooling: Central Air
    • Features Area Influences: Shopping Nearby, Park, Ample Parking, Quiet Area
    • Sewer: Sewer (Municipal)
    • Interior Features: Central Vacuum Roughed-in, Sump Pump, Built-In Appliances, Bar Fridge, Air Exchanger, Auto Garage Door Remote(s), Ceiling Fans, Water Softener, Water Heater
    • Exterior Features: Deck(s), Privacy, Patio(s), Porch
    • Heating: Gas, Fireplace-Gas, Forced Air
    • Security Features: Alarm System
    • Architectural Style: 2 Storey
    • Location: Urban
    • Laundry Features: Main Level, Electric Dryer Hookup

    Price history

    DateEventPrice
    2/19/2021Listed for saleC$950,000
    Source: ROYAL LEPAGE CROWN REALTY SERVICES, BROKERAGE #40069461 Report a problem

    Public tax history

    Tax history is unavailable.

    Neighborhood: N1R

    Nearby schools

    GreatSchools rating

    No schools nearby

    We couldn't find any schools near this home.