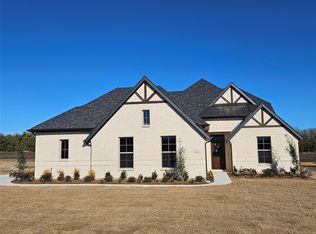
New home built by Astoria Homes on a 1 acre lot. This home comes with the oversized 6 car Super Stall with one garage door extra wide & 9ft tall for that awesome truck you can’t fit in your current garage. Large open floor plan with real hand scraped hardwood floors, granite or quartz counter tops in kitchen and all bathrooms. Maple cabinets, beautiful backsplash , black or brushed nickel fixtures and 5.25 baseboard. Garage is full finished with insulated garage door and opener. Sod, Sprinkler, landscaped package in front yard and full gutters.
For sale
$642,000
232 Redwood Cir, Trenton, TX 75490
5beds
3,628sqft
Single Family Residence
Built in 2023
1 Acres Lot
$620,200 Zestimate®
$177/sqft
$-- HOA
What's special
Large open floor planMaple cabinetsFull guttersBeautiful backsplash
- 38 days
- 145
- 8
Likely to sell faster than
Zillow last checked:
Listing updated:
Listed by:
Kyle Skaar 0576597 214-677-5218,
Ultima Real Estate 972-980-9393
Source: NTREIS,MLS#: 21347940
Facts & features
Interior
Bedrooms & bathrooms
- Bedrooms: 5
- Bathrooms: 4
- Full bathrooms: 4
Primary bedroom
- Level: First
- Dimensions: 19 x 13
Dining room
- Level: First
- Dimensions: 13 x 13
Game room
- Level: Second
- Dimensions: 23 x 13
Laundry
- Level: First
- Dimensions: 9 x 6
Living room
- Level: First
- Dimensions: 18 x 16
Loft
- Level: Second
- Dimensions: 13 x 13
Media room
- Level: Second
- Dimensions: 18 x 16
Office
- Level: First
- Dimensions: 13 x 11
Appliances
- Included: Double Oven, Dishwasher, Electric Cooktop, Microwave
Features
- Chandelier, Eat-in Kitchen, Granite Counters, Kitchen Island, Loft, Walk-In Closet(s)
- Has basement: No
- Number of fireplaces: 1
- Fireplace features: Stone, Wood Burning
Interior area
- Total interior livable area: 3,628 sqft
Video & virtual tour
Property
Parking
- Total spaces: 6
- Parking features: Door-Multi, Door-Single, Garage, Garage Door Opener, Oversized, Tandem
- Attached garage spaces: 6
Features
- Levels: Two
- Stories: 2
- Pool features: None
Lot
- Size: 1 Acres
Details
- Parcel number: 000000137737
Construction
Type & style
- Home type: SingleFamily
- Architectural style: Traditional,Detached
- Property subtype: Single Family Residence
Materials
- Brick, Frame, Radiant Barrier, Rock, Stone
Condition
- Year built: 2023
Utilities & green energy
- Sewer: Aerobic Septic
- Water: Community/Coop
- Utilities for property: Electricity Available, Septic Available, Water Available
Community & HOA
Community
- Subdivision: Trails Of Trenton
HOA
- Has HOA: No
Location
- Region: Trenton
Financial & listing details
- Price per square foot: $177/sqft
- Tax assessed value: $480,950
- Annual tax amount: $7,491
- Date on market: 8/1/2026
- Cumulative days on market: 39 days
Estimated market value
$620,200
$589,000 - $651,000
$3,453/mo
Price history
| Date | Event | Price |
|---|---|---|
| 8/1/2026 | Listed for sale | $642,000$177/sqft |
Source: NTREIS #21347940 Report a problem | ||
Public tax history
| Year | Property taxes | Tax assessment |
|---|---|---|
| 2025 | $7,491 -1.7% | $480,950 +3.2% |
| 2024 | $7,623 +538.5% | $465,960 +547.2% |
| 2023 | $1,194 | $72,000 |
Find assessor info on the county website
Monthly payment
Est. payment
Payment breakdown
Explore the cost of this home by adjusting the details. Changes won't be saved.Climate risks
Neighborhood: 75490
Nearby schools
Schools provided by the listing agent
- Elementary: Trenton
- Middle: Trenton
- High: Trenton
- District: Trenton ISD
Source: NTREIS. This data may not be complete. We recommend contacting the local school district to confirm school assignments for this home.

Similar homes
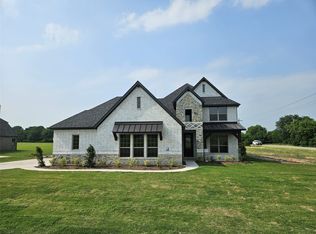
- $651,8505 bd4 ba3.1k sqft250 Brown Rd, Leonard, TX 75452For Sale
 MLS ID #21372447, Clinton Shipley. NTREIS
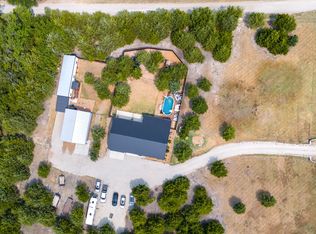
 - $800,0006 bd5 ba3k sqft224 Lyla Ln, Whitewright, TX 75491For Sale
 MLS ID #21373591, Shelley Homer. NTREIS
 - $639,9004 bd4 ba3.4k sqft295 Brown Rd, Leonard, TX 75452New Construction
 MLS ID #21272970, Clinton Shipley. NTREIS
 - $639,9004 bd4 ba3.4k sqft585 Brown Rd, Leonard, TX 75452New Construction
 MLS ID #21273042, Clinton Shipley. NTREIS
