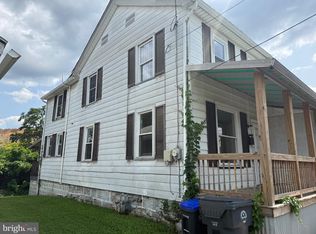
Affordable list price, affordable taxes, efficient gas heat, convenient location and SEVERAL upgrades make this home a great financial and emotional purchase. Some exterior improvements include painting the exterior of the home, rebuilt the front porch and stained the rear deck. Interior features include new kitchen, new bathroom, newly finished basement and more. The first floor offers original hardwood floors, large living room, 2 bedrooms and a bathroom. The eat in kitchen features access to the beautiful wood deck overlooking the LARGE fenced in rear yard and access to a large pantry. Upstairs offers a large 3rd bedroom/office or den with new carpet. Lastly, the partially finished basement would be ideal for entertaining year round with access to a half bathroom and the exterior of the home. These are just a few of the improvements made over the years for the next buyer to enjoy. Schedule a showing and see for yourself! ***Professional photos will be available after 7/28/2026 - stay tuned***
For sale
$250,000
232 S Harrisburg St, Harrisburg, PA 17113
3beds
1,712sqft
:
Get pre-qualified$1,645/mo
Single Family Residence
Built in 1950
0.34 Acres Lot
$-- Zestimate®
$146/sqft
$-- HOA
What's special
Newly finished basementNew carpetNew bathroomLarge pantryBeautiful wood deckOriginal hardwood floorsEfficient gas heat
- 11 hours |
- 152 |
- 12 |
Zillow last checked:
Listing updated:
Listed by:
DAVID OBENSTINE 717-329-9635,
RE/MAX Realty Associates 7177616300,
Listing Team: Fox Obenstine Group
Source: Bright MLS,MLS#: PADA2060484
Facts & features
Interior
Bedrooms & bathrooms
- Bedrooms: 3
- Bathrooms: 2
- Full bathrooms: 1
- 1/2 bathrooms: 1
- Main level bathrooms: 1
- Main level bedrooms: 2
Rooms
- Room types: Living Room, Bedroom 2, Bedroom 3, Kitchen, Family Room, Bedroom 1, Storage Room, Bathroom 1, Bathroom 2
Bedroom 1
- Features: Flooring - HardWood
- Level: Main
Bedroom 2
- Features: Flooring - HardWood
- Level: Main
Bedroom 3
- Features: Flooring - Carpet
- Level: Upper
Bathroom 1
- Features: Flooring - Ceramic Tile
- Level: Main
Bathroom 2
- Features: Flooring - Luxury Vinyl Plank
- Level: Lower
Family room
- Features: Flooring - Luxury Vinyl Plank
- Level: Lower
Kitchen
- Features: Countertop(s) - Solid Surface, Dining Area, Flooring - Ceramic Tile, Kitchen - Gas Cooking, Pantry
- Level: Main
Living room
- Features: Flooring - HardWood
- Level: Main
Storage room
- Level: Lower
Heating
- Forced Air, Natural Gas
Cooling
- Central Air, Ceiling Fan(s), Window Unit(s), Electric
Appliances
- Included: Gas Water Heater
- Laundry: In Basement
Features
- Ceiling Fan(s), Combination Kitchen/Dining, Pantry, Dry Wall
- Flooring: Hardwood, Carpet, Wood
- Basement: Full,Partial,Interior Entry,Exterior Entry,Partially Finished
- Has fireplace: No
Interior area
- Total structure area: 2,128
- Total interior livable area: 1,712 sqft
- Finished area above ground: 1,296
- Finished area below ground: 416
Property
Parking
- Total spaces: 2
- Parking features: Off Street, Driveway
- Uncovered spaces: 2
Accessibility
- Accessibility features: None
Features
- Levels: One and One Half
- Stories: 1.5
- Pool features: None
- Fencing: Chain Link
Lot
- Size: 0.34 Acres
Details
- Additional structures: Above Grade, Below Grade
- Parcel number: 630610660000000
- Zoning: RESIDENTIAL
- Special conditions: Standard
Construction
Type & style
- Home type: SingleFamily
- Architectural style: Cape Cod
- Property subtype: Single Family Residence
Materials
- Frame
- Foundation: Block
- Roof: Shingle
Condition
- New construction: No
- Year built: 1950
Utilities & green energy
- Electric: 200+ Amp Service
- Sewer: Public Sewer
- Water: Public
Community & HOA
Community
- Subdivision: None Available
HOA
- Has HOA: No
Location
- Region: Harrisburg
- Municipality: SWATARA TWP
Financial & listing details
- Price per square foot: $146/sqft
- Tax assessed value: $64,500
- Annual tax amount: $2,030
- Date on market: 7/30/2026
- Listing agreement: Exclusive Right To Sell
- Listing terms: Bank Portfolio,Cash,Conventional,FHA,PHFA,VA Loan
- Ownership: Fee Simple
Estimated market value
Not available
Estimated sales range
Not available
Not available
Price history
| Date | Event | Price |
|---|---|---|
| 7/30/2026 | Listed for sale | $250,000+72.4%$146/sqft |
Source:  Bright MLS #PADA2060484 Report a problem Bright MLS #PADA2060484 Report a problem | ||
| 5/23/2022 | Sold | $145,000+163.6%$85/sqft |
Source: Public Record Report a problem | ||
| 2/12/2014 | Sold | $55,000-8.2%$32/sqft |
Source: Public Record Report a problem | ||
| 12/27/2013 | Price change | $59,900-14.3%$35/sqft |
Source: RE/MAX REALTY ASSOCIATES #10240791 Report a problem | ||
| 12/3/2013 | Price change | $69,900-6.8%$41/sqft |
Source: RE/MAX REALTY ASSOCIATES #10240791 Report a problem | ||
| 7/20/2013 | Listed for sale | $75,000$44/sqft |
Source: RE/MAX Realty Assoc. Inc #10240791 Report a problem | ||
Public tax history
| Year | Property taxes | Tax assessment |
|---|---|---|
| 2025 | $1,925 +5.3% | $64,500 |
| 2023 | $1,828 | $64,500 |
| 2022 | $1,828 | $64,500 |
| 2021 | $1,828 +160.6% | $64,500 |
| 2020 | $701 -1.1% | $64,500 |
| 2019 | $709 -60.1% | $64,500 |
| 2018 | $1,777 | $64,500 |
| 2017 | -- | $64,500 |
| 2016 | -- | $64,500 |
| 2015 | -- | $64,500 |
| 2014 | -- | $64,500 |
| 2013 | -- | $64,500 |
| 2012 | -- | $64,500 |
| 2011 | -- | $64,500 |
| 2010 | -- | $64,500 |
| 2008 | -- | $64,500 |
| 2007 | -- | $64,500 |
| 2006 | -- | $64,500 |
Find assessor info on the county website
Monthly payment
Est. payment
Payment breakdown
Explore the cost of this home by adjusting the details. Changes won't be saved.Climate risks
Neighborhood: 17113
Nearby schools
GreatSchools rating
- 3/10Tri-Community El SchoolGrades: K-5Distance: 0.4 mi
- 5/10Swatara Middle SchoolGrades: 6-8Distance: 0.5 mi
- 2/10Central Dauphin East Senior High SchoolGrades: 9-12Distance: 3.5 mi
Schools provided by the listing agent
- High: Central Dauphin East
- District: Central Dauphin
Source: Bright MLS. This data may not be complete. We recommend contacting the local school district to confirm school assignments for this home.
- $444,0003 bd3 ba3.4k sqft232 Brookridge Ct, Harrisburg, PA 17112Sold

- $203,2002 bd1 ba952 sqft306 S Harrisburg St, Oberlin, PA 17113Off Market

- $217,7005 bd2 ba2.8k sqft228 S Harrisburg St, Steelton, PA 17113Off Market
- $270,7003 bd1 ba1.2k sqft2 Mars St, Steelton, PA 17113Off Market
- $222,8003 bd1 ba1.3k sqft2 Mars St, Harrisburg, PA 17113Off Market
- $273,6003 bd1 ba1.4k sqft312 S Harrisburg St, Steelton, PA 17113Off Market
- $198,6004 bd2 ba1k sqft220 S Harrisburg St, Oberlin, PA 17113Off Market
- $214,7001 bd1 ba1.4k sqft3 Mars St, Steelton, PA 17113Off Market
A local agent can set up tours, give advice and negotiate with sellers.
A local lender can help you make sure your offer is ready when you are.
Similar homes
- $259,0003 bd2 ba1.3k sqft521 2nd St, Harrisburg, PA 17113For Sale

 MLS ID #PADA2061878, Joette Swartz, RE/MAX Realty Select. Bright MLS
 - $220,0003 bd2 ba1.5k sqft691 Keckler Rd, Harrisburg, PA 17111For Sale
 MLS ID #PADA2061276, Gary Hoover, Cavalry Realty LLC. Bright MLS
 - $159,9953 bd1 ba1.4k sqft406 N 3rd St, Steelton, PA 17113For Sale
 MLS ID #PADA2062434, Liz Hamberger, Keller Williams Keystone Realty. Bright MLS
 - $139,9953 bd2 ba1.4k sqft532 Ridge St, Steelton, PA 17113For Sale
 MLS ID #PADA2062426, Liz Hamberger, Keller Williams Keystone Realty. Bright MLS
 - $234,5003 bd2 ba1.6k sqft2819 Boas St, Harrisburg, PA 17103For SaleMLS ID #PADA2061604, Mr. Derek Greene, The Greene Realty Group. Bright MLS
- $249,9004 bd2 ba2.1k sqft414 3rd St, New Cumberland, PA 17070For SaleMLS ID #PACB2056742, KARA MANNING, Keller Williams of Central PA. Bright MLS
- $245,0004 bd2 ba1.7k sqft6900 Huntingdon St, Harrisburg, PA 17111For SaleMLS ID #PADA2057400, Tamara El-Mekki, Keller Williams Main Line. Bright MLS
- $215,0002 bd2 ba1.4k sqft317 Fox St, Harrisburg, PA 17109For SaleMLS ID #PADA2062030, JOSIAH FERRIS, Coldwell Banker Realty. Bright MLS
- $339,9004 bd2 ba1.4k sqft4508 Coventry Rd, Harrisburg, PA 17109For SaleMLS ID #PADA2062264, David Drobnock, Coldwell Banker Realty. Bright MLS
- $269,9004 bd2 ba1.5k sqft114 Kelso St, Harrisburg, PA 17111For SaleMLS ID #PADA2059692, David Drobnock, Coldwell Banker Realty. Bright MLS
- $280,0003 bd1 ba1.5k sqft681 N 67th St, Harrisburg, PA 17111For SaleMLS ID #PADA2061160, MICHAEL D SOUDERS, Iron Valley Real Estate of Central PA. Bright MLS
- $265,0002 bd1 ba1.1k sqft408 Clinton Rd, Harrisburg, PA 17109For SaleMLS ID #PADA2061266, Tamila Wormsley, Keller Williams of Central PA. Bright MLS
- $174,9003 bd1 ba1.4k sqft547 S Front St, Steelton, PA 17113For SaleMLS ID #PADA2060690, TIM GUTSHALL, Howard Hanna Company-Harrisburg. Bright MLS
- $285,0003 bd2 ba1.3k sqft918 Allen St, New Cumberland, PA 17070For SaleMLS ID #PACB2056018, Stephanie Smith, RE/MAX Pathway. Bright MLS
- $249,9003 bd2 ba1.4k sqft1207 Mount Gretna Rd, Elizabethtown, PA 17022For SaleMLS ID #PALA2092476, Brandon Leaman, RE/MAX SmartHub Realty. Bright MLS
- $235,0002 bd3 ba1.8k sqft131 Chartwood Dr, Harrisburg, PA 17111For SaleMLS ID #PADA2062060, Rebecca Jacobs, Iron Valley Real Estate of Central PA. Bright MLS
- $129,9003 bd2 ba1.7k sqft22 Frank S Brown Blvd, Steelton, PA 17113For SaleMLS ID #PADA2061348, Misti Ardinger, BDR Real Estate Services, LLC. Bright MLS
- $299,9993 bd2 ba1.6k sqft7 Rutherford Rd, Harrisburg, PA 17109For SaleMLS ID #PADA2057380, Maria Villa Orosco, Howard Hanna Company-Harrisburg. Bright MLS
- $--4 bd2 ba1.8k sqft1806 E Canal Rd, Dover, PA 17315AuctionAuction.com 2
- $265,0002 bd2 ba1.2k sqft1504 Ridgeview Ln, Harrisburg, PA 17110For SaleMLS ID #PADA2060500, krishna pradhan, Ghimire Homes. Bright MLS
