Welcome to 232 S. Madison St.!
A stately Allentown row home offering a rare opportunity for investors and renovation-minded buyers. This property features 4–5 bedrooms, a full bath, an enclosed rear bonus room with potential for an additional half bath, and a detached garage.
The home requires a full renovation, along with some mechanical updates. Being sold as-is as part of an estate sale, the buyer will be responsible for satisfying all requirements necessary to obtain a clear City of Allentown Certificate of Occupancy. The estate will make no repairs.
Don’t miss this opportunity to bring your vision to life! Schedule your showing today.
Pending
$149,900
232 S Madison St, Allentown, PA 18102
4beds
1,738sqft
Townhouse
Built in 1913
1,785 Square Feet Lot
$-- Zestimate®
$86/sqft
$-- HOA
What's special
Detached garageEnclosed rear bonus room
- 4 days
- 316
- 40
Zillow last checked:
Listing updated:
Listed by:
Michelle Weber 484-201-6607,
BHHS Fox & Roach - Allentown 610-398-9888,
Timothy Weber 484-201-6764,
BHHS Fox & Roach - Allentown
Source: GLVR,MLS#: 787143 Originating MLS: Lehigh Valley MLS
Facts & features
Interior
Bedrooms & bathrooms
- Bedrooms: 4
- Bathrooms: 1
- Full bathrooms: 1
Bedroom
- Level: Second
- Dimensions: 13.00 x 13.00
Bedroom
- Level: Second
- Dimensions: 13.00 x 11.00
Bedroom
- Level: Second
- Dimensions: 13.00 x 11.00
Bedroom
- Level: Third
- Dimensions: 20.00 x 11.00
Dining room
- Level: First
- Dimensions: 15.00 x 13.00
Other
- Level: Second
- Dimensions: 10.00 x 8.00
Kitchen
- Level: First
- Dimensions: 10.00 x 13.00
Living room
- Level: First
- Dimensions: 20.00 x 13.00
Other
- Level: First
- Dimensions: 8.00 x 13.00
Heating
- Gas
Cooling
- Wall/Window Unit(s)
Appliances
- Included: Dryer, Electric Oven, Electric Range, Electric Water Heater, Refrigerator, Washer
Features
- Dining Area, Separate/Formal Dining Room
- Basement: Full
Interior area
- Total interior livable area: 1,738 sqft
- Finished area above ground: 1,738
- Finished area below ground: 0
Property
Parking
- Total spaces: 1
- Parking features: Detached, Garage
- Garage spaces: 1
Features
- Stories: 3
Lot
- Size: 1,785 Square Feet
Details
- Parcel number: 5496778717951
- Zoning: R-MH
- Special conditions: Estate
Construction
Type & style
- Home type: Townhouse
- Architectural style: Other
- Property subtype: Townhouse
Materials
- Aluminum Siding, Brick, Stone
- Roof: Asphalt,Fiberglass,Rolled/Hot Mop
Condition
- Year built: 1913
Utilities & green energy
- Sewer: Public Sewer
- Water: Public
Community & HOA
Community
- Subdivision: Not in Development
Location
- Region: Allentown
Financial & listing details
- Price per square foot: $86/sqft
- Tax assessed value: $89,800
- Annual tax amount: $2,915
- Date on market: 10/29/2026
- Ownership type: Fee Simple
Estimated market value
Not available
Estimated sales range
Not available
$2,277/mo
Price history
| Date | Event | Price |
|---|---|---|
| 10/29/2026 | Pending sale | $149,900$86/sqft |
Source:  GLVR #787143 Report a problem | ||
| 10/29/2026 | Listed for sale | $149,900$86/sqft |
Source: GLVR #787143 Report a problem | ||
Public tax history
| Year | Property taxes | Tax assessment |
|---|---|---|
| 2026 | $4,986 +2% | $89,800 |
| 2025 | $4,886 | $89,800 |
| 2024 | $4,886 | $89,800 |
| 2023 | $4,886 | $89,800 |
| 2022 | $4,886 +3.4% | $89,800 |
| 2021 | $4,728 +1.5% | $89,800 |
| 2020 | $4,656 +11280.2% | $89,800 |
| 2019 | $41 +1.6% | $89,800 |
| 2018 | $40 | $89,800 |
| 2017 | -- | $89,800 |
| 2016 | -- | $89,800 |
| 2015 | -- | $89,800 |
| 2014 | -- | $89,800 +198.3% |
| 2012 | -- | $30,100 |
| 2011 | -- | $30,100 |
| 2010 | -- | $30,100 |
| 2009 | -- | $30,100 |
| 2008 | -- | $30,100 |
| 2007 | -- | $30,100 |
| 2006 | -- | $30,100 |
| 2005 | -- | $30,100 |
| 2004 | -- | $30,100 |
| 2003 | -- | $30,100 |
| 2002 | -- | $30,100 |
| 2000 | -- | $30,100 |
Find assessor info on the county website
Monthly payment
Est. payment
Payment breakdown
Explore the cost of this home by adjusting the details. Changes won't be saved.Climate risks
Neighborhood: West Walnut/Union Terrace
Nearby schools
Schools provided by the listing agent
- District: Allentown
Source: GLVR. This data may not be complete. We recommend contacting the local school district to confirm school assignments for this home.

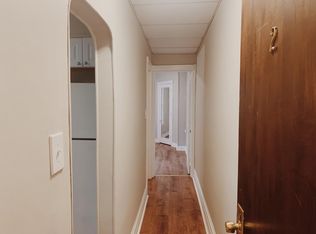
Similar homes
- $145,0003 bd2 ba1.5k sqft168 W Pine St, Allentown, PA 18102For Sale
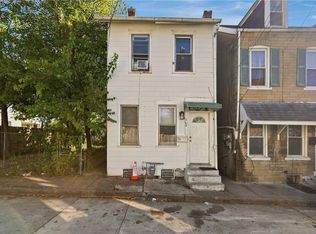 MLS ID #786909, Christopher W. McKay, Keller Williams Allentown. GLVR
- $149,0004 bd1 ba1.2k sqft538 N New St, Allentown, PA 18102For Sale
 MLS ID #785232, Kristine McCreary-Williams, Full CircleRealty&PropertyMgmt. GLVR
- $149,9954 bd1 ba1.2k sqft242 N Hall St, Allentown, PA 18102For Sale
 MLS ID #781020, Kelvin Diaz, Allentown City Realty. GLVR
- $165,0004 bd1 ba1.2k sqft225 N 2nd St, Allentown, PA 18102For Sale
 MLS ID #785826, Dana K. Cardona, Keller Williams Allentown. GLVR
- $168,0003 bd1 ba1k sqft232 N Railroad 1/2 St, Allentown, PA 18102For Sale
 MLS ID #PALH2016724, Reema Richie, Weichert Realtors. Bright MLS
