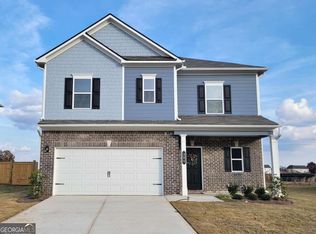
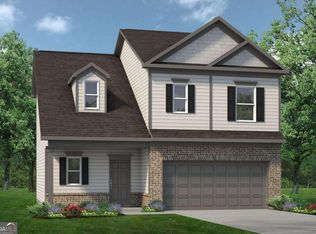
Move in Ready August 2026! The Lawson plan by Smith Douglas Homes in the community, Bryson Farms. Welcome to this stunning 3-bedroom, 2.5-bath home in Byron. Step inside to a spacious foyer that opens into the main living area, featuring durable LVP flooring and a sleek linear fireplace that adds warmth and style to the space, perfect for both everyday living and entertaining. The kitchen serves as the heart of the home, offering upgraded cabinetry, beautiful granite countertops, and a modern island accented by pendant lighting. Just off the kitchen, an extended patio overlooks the backyard, creating an ideal setting for outdoor dining, relaxing evenings, or weekend gatherings. Retreat to the Owner's Suite, where a spa-like bath awaits with dual vanities, a garden tub, and a large separate shower. Photos representative of plan not of actual home. Our decorated Model Home and Sales Center is now open daily Mon, Tues, Thurs, Fri, Sat (10am-6pm); Wednesday (12pm-6pm); Sunday (12pm-6pm). Come visit us today!
Pending
$268,390
232 Shantz Way, Byron, GA 31008
3beds
1,650sqft
Single Family Residence
Built in 2026
-- sqft lot
$-- Zestimate®
$163/sqft
$33/mo HOA
What's special
Sleek linear fireplaceLarge separate showerUpgraded cabinetryBeautiful granite countertopsGarden tubDual vanitiesSpacious foyer
- 40 days
- 6
- 0
Zillow last checked:
Listing updated:
Listed by:
Terrence Fannin,
SDC REALTY CENTRAL GEORGIA,
Niki Collier
Source: CGMLS,MLS#: 264719
Facts & features
Interior
Bedrooms & bathrooms
- Bedrooms: 3
- Bathrooms: 3
- Full bathrooms: 2
- 1/2 bathrooms: 1
Dining room
- Features: Combo
Heating
- Central
Cooling
- Central Air
Appliances
- Included: Electric Range, Dishwasher, Microwave
Features
- Soaking Tub
- Flooring: Carpet, Vinyl, Luxury Vinyl Plank
- Number of fireplaces: 1
Interior area
- Total interior livable area: 1,650 sqft
- Finished area above ground: 1,650
- Finished area below ground: 0
Property
Parking
- Total spaces: 2
- Parking features: Garage, Attached, Garage Door Opener
- Has attached garage: Yes
- Covered spaces: 2
Features
- Levels: 2 Story or More
- Stories: 2
- Patio & porch: Covered, Porch, Patio
- Pool features: None
Construction
Type & style
- Home type: SingleFamily
- Property subtype: Single Family Residence
Materials
- Fiber Cement, Stone
- Foundation: Slab
Condition
- Under Construction
- New construction: Yes
- Year built: 2026
Utilities & green energy
- Sewer: Public Sewer
- Water: Public
Community & HOA
Community
- Subdivision: Bryson Farms
HOA
- Has HOA: Yes
- HOA fee: $400 annually
Location
- Region: Byron
Financial & listing details
- Price per square foot: $163/sqft
- Date on market: 8/3/2026
Estimated market value
Not available
Estimated sales range
Not available
$1,950/mo
Price history
| Date | Event | Price |
|---|---|---|
| 8/3/2026 | Pending sale | $268,390$163/sqft |
Source: CGMLS #264719 Report a problem | ||
| 8/3/2026 | Listed for sale | $268,390-0.6%$163/sqft |
Source: CGMLS #264719 Report a problem | ||
| 7/27/2026 | Listing removed | $269,990$164/sqft |
Source:  Smith Douglas Homes Report a problem Smith Douglas Homes Report a problem | ||
| 6/3/2026 | Price change | $269,990-0.2%$164/sqft |
Source: Smith Douglas Homes Report a problem | ||
| 5/7/2026 | Listed for sale | $270,570$164/sqft |
Source: Smith Douglas Homes Report a problem | ||
Public tax history
Tax history is unavailable.
Monthly payment
Est. payment
Payment breakdown
Explore the cost of this home by adjusting the details. Changes won't be saved.Climate risks
Neighborhood: 31008
Nearby schools
Schools provided by the listing agent
- Elementary: Byron
- Middle: Byron
- High: Peach County
Source: CGMLS. This data may not be complete. We recommend contacting the local school district to confirm school assignments for this home.
Similar homes
- $269,3603 bd3 ba1.6k sqft228 Shantz Way, Byron, GA 31008New Construction
 CGMLS
CGMLS - $269,3903 bd3 ba1.6k sqft228 Shantz Way Lot A31, Byron, GA 31008Active
 MLS ID #10775635, Nakeza Collier, SDC Realty Central Georgia. GAMLS
 - $274,1003 bd3 ba1.6k sqft212 Antiquity Cir, Warner Robins, GA 31008New Construction
 MLS ID #264569, Venetta Gipson. CGMLS
 - $282,1653 bd3 ba1.6k sqft103 Antique Bnd, Perry, GA 31008New Construction
 MLS ID #265288, Venetta Gipson. CGMLS
 - $272,2403 bd3 ba1.6k sqft230 Jagee Dr Lot D29, Byron, GA 31008ActiveMLS ID #10788774, Nakeza Collier, SDC Realty Central Georgia. GAMLS
- $296,3454 bd3 ba2k sqft297 Jagee Dr Lot C18, Byron, GA 31008ActiveMLS ID #10818164, Nakeza Collier, SDC Realty Central Georgia. GAMLS
- $293,0005 bd3 ba2.1k sqft249 Isabella Way, Byron, GA 31008ActiveMLS ID #10803716, William Walton-Dean, Real Broker, LLC. GAMLS
- $299,0704 bd3 ba2.3k sqft213 Park Bench Way Lot D72, Byron, GA 31008ActiveGAMLS
- $279,9003 bd3 ba1.6k sqft220 Welsh Trl, Macon, GA 31216New Construction
 MLS ID #183688, Scott Davidson, Keller Williams Realty - Atlanta Partners. MGMLS
 - $279,9003 bd3 ba1.6k sqft220 Welsh Trl Lot 3, Macon, GA 31216ActiveMLS ID #10716764, Scott Davidson, Keller Williams Realty Atl. Partners. GAMLS
- $281,0004 bd3 ba1.8k sqft127 Royal Tern Ln, Warner Robins, GA 31093ActiveMLS ID #10805378, Tamra J Wade, Re/Max Tru, Inc.. GAMLS
