Welcome to 2320 Indian Trails St., located in the Indian Hills area just off Highland Drive. With nearly 2,800 square feet, this spacious home offers a wonderful opportunity to transform it into your ideal home. The main level features an inviting entry with coat closet, a huge living room with built-ins and a wood-burning fireplace, and a kitchen with breakfast bar seating and a convenient built-in pantry. A large formal dining room sits just off the foyer and hallway. An additional den provides flexible living space and could potentially be converted into a main-level bedroom. The main floor also includes a full bath and a spacious laundry room with abundant cabinetry and a built-in ironing board. Upstairs are three generously sized bedrooms, including an ensuite bedroom, while the other two bedrooms share a full hall bath. Ample storage is found throughout, with walk-in and double closets. Enjoy the welcoming front porch, screened back porch, and large fenced backyard. A great opportunity to bring your vision and updates to a home in an established Jonesboro neighborhood.
Active under contract
$249,900
2320 Indian Trails St, Jonesboro, AR 72401
3beds
2,790sqft
Single Family Residence
Built in 1970
0.35 Acres Lot
$244,500 Zestimate®
$90/sqft
$-- HOA
What's special
Convenient built-in pantryBuilt-in ironing boardEnsuite bedroomWood-burning fireplaceLarge fenced backyardLarge formal dining roomScreened back porch
- 31 days
- 302
- 23
Likely to sell faster than
Zillow last checked:
Listing updated:
Listed by:
Brooksie Felty-Hartness 870-215-1511,
IMAGE Realty 870-236-2121
Source: CARMLS,MLS#: 26038192
Facts & features
Interior
Bedrooms & bathrooms
- Bedrooms: 3
- Bathrooms: 3
- Full bathrooms: 3
Rooms
- Room types: Den/Family Room
Dining room
- Features: Separate Dining Room, Eat-in Kitchen, Breakfast Bar
Appliances
- Included: Built-In Range, Refrigerator
- Laundry: Laundry Room
Features
- Breakfast Bar, Sheet Rock, See Remarks, Sheet Rock Ceiling, 3 Bedrooms Upper Level
- Flooring: Carpet, Tile
- Windows: Insulated Windows
- Has fireplace: Yes
- Fireplace features: Woodburning-Site-Built
Interior area
- Total structure area: 2,790
- Total interior livable area: 2,790 sqft
Property
Parking
- Parking features: Garage
- Has garage: Yes
Features
- Levels: One
- Stories: 1
Lot
- Size: 0.35 Acres
- Dimensions: 168 x 90
- Features: Extra Landscaping
Details
- Parcel number: 0114430109200
Construction
Type & style
- Home type: SingleFamily
- Architectural style: Ranch
- Property subtype: Single Family Residence
Materials
- Brick
- Foundation: Crawl Space
- Roof: 3 Tab Shingles
Condition
- New construction: No
- Year built: 1970
Utilities & green energy
- Electric: Elec-Municipal (+Entergy)
- Sewer: Public Sewer
- Water: Public
Community & HOA
Community
- Subdivision: Not In List
HOA
- Has HOA: No
Location
- Region: Jonesboro
Financial & listing details
- Price per square foot: $90/sqft
- Tax assessed value: $229,345
- Annual tax amount: $594
- Date on market: 9/18/2026
- Road surface type: Paved
Estimated market value
$244,500
$232,000 - $257,000
$2,810/mo
Price history
| Date | Event | Price |
|---|---|---|
| 10/6/2026 | Pending sale | $249,900$90/sqft |
Source: Northeast Arkansas BOR #10131110 Report a problem | ||
| 10/6/2026 | Contingent | $249,900$90/sqft |
Source:  CARMLS #26038192 Report a problem | ||
| 9/18/2026 | Listed for sale | $249,900$90/sqft |
Source: CARMLS #26038192 Report a problem | ||
Public tax history
| Year | Property taxes | Tax assessment |
|---|---|---|
| 2025 | $594 -14.4% | $28,990 |
| 2024 | $694 -9.7% | $28,990 |
| 2023 | $769 -6.1% | $28,990 |
| 2022 | $819 -3.4% | $28,990 |
| 2021 | $848 | $28,990 -23.3% |
| 2020 | $848 | $37,780 |
| 2019 | $848 -2.9% | $37,780 |
| 2018 | $873 | $37,780 |
| 2017 | $873 | $37,780 +30.3% |
| 2016 | $873 0% | $28,990 |
| 2015 | $873 | $28,990 |
| 2014 | $873 -28.6% | $28,990 |
| 2013 | $1,223 | $28,990 -15.4% |
| 2012 | -- | $34,260 -6.8% |
| 2011 | -- | $36,760 |
| 2010 | -- | $36,760 +14.1% |
| 2009 | -- | $32,220 |
| 2008 | -- | $32,220 |
| 2007 | -- | $32,220 +10.6% |
| 2006 | -- | $29,120 |
| 2005 | -- | $29,120 +0.4% |
| 2004 | -- | $28,990 |
| 2003 | -- | $28,990 +10.7% |
| 2002 | -- | $26,190 +11.9% |
| 2001 | -- | $23,400 |
Find assessor info on the county website
Monthly payment
Est. payment
Payment breakdown
Explore the cost of this home by adjusting the details. Changes won't be saved.Climate risks
Neighborhood: Indian Trails
Nearby schools
Schools provided by the listing agent
- Elementary: Jonesboro
- Middle: Jonesboro
- High: Jonesboro
Source: CARMLS. This data may not be complete. We recommend contacting the local school district to confirm school assignments for this home.


Similar homes
- $249,9003 bd2 ba1.5k sqft504 Marlo Dr, Jonesboro, AR 72401For Sale
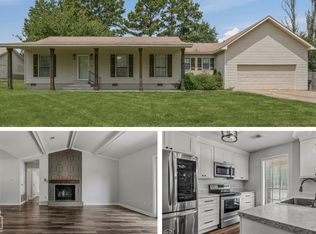 MLS ID #10131622, Tim Ray, Century 21 Portfolio. Northeast Arkansas BOR
- $249,9004 bd2 ba1.5k sqft1520 S Main St, Jonesboro, AR 72401For Sale
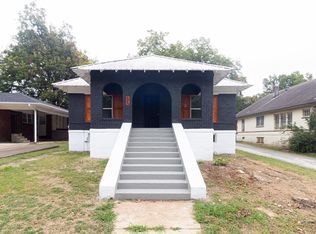
 MLS ID #26041304, Craig Melton, Coldwell Banker Village Communities. CARMLS
- $219,9003 bd2 ba1.6k sqft2109 Indian Trails St, Jonesboro, AR 72401For Sale
 MLS ID #10132083, Nile Thrasher, Halsey Real Estate. Northeast Arkansas BOR
- $--4 bd2 ba1.9k sqft1323 Haven St, Jonesboro, AR 72401Auction
 Auction.com 2
- $229,0003 bd2 ba1.6k sqft2109 Indian Hills St, Jonesboro, AR 72401For SaleMLS ID #26038072, Nile Thrasher, Halsey Real Estate. CARMLS
- $229,9003 bd2 ba1.4k sqft2221 Indian Trails St, Jonesboro, AR 72401For SaleMLS ID #26041518, Linzey Machen, Century 21 Portfolio-Bold. CARMLS
- $280,0003 bd2 ba1.7k sqft2812 Glenwood Cv, Jonesboro, AR 72401For SaleMLS ID #26038557, Caleb Moss, Coldwell Banker Village Communities. CARMLS
- $260,0003 bd2 ba2k sqft2917 Bermuda Dr, Jonesboro, AR 72401For SaleMLS ID #26040815, Norman Leonard, Coldwell Banker Village Communities. CARMLS
- $299,9003 bd2 ba2.4k sqft3700 Lafayette Ln, Jonesboro, AR 72404For SaleMLS ID #26042206, Kevin W Kercheval, Coldwell Banker Village Communities. CARMLS
- $239,9004 bd3 ba2.9k sqft623 W Oak Ave, Jonesboro, AR 72401For SaleMLS ID #26015252, Rick Wyatt, Coldwell Banker Village Communities. CARMLS
- $249,9004 bd3 ba2.2k sqft1705 Smoot Dr, Jonesboro, AR 72401For SaleMLS ID #26028494, Colby Parker, Keller Williams Realty. CARMLS
- $259,0003 bd2 ba1.9k sqft1111 Medallion Dr, Jonesboro, AR 72404For SaleMLS ID #26040493, Steven Gabbie, Halsey Real Estate. CARMLS
- $223,0003 bd3 ba1.5k sqft1610 Tanglewood Dr, Jonesboro, AR 72401For SaleMLS ID #26035327, Lexi Hester, Century 21 Portfolio-Bold. CARMLS
- $252,9004 bd3 ba2.6k sqft2907 Planters Dr, Jonesboro, AR 72404For SaleMLS ID #26031611, Gina R. Miller, The Gina Miller Realty Company. CARMLS
- $225,0003 bd2 ba1.7k sqft2104 Indian Trails St, Jonesboro, AR 72401For SaleMLS ID #26024972, George A Kaloghirou, Coldwell Banker Village Communities. CARMLS
