Well-maintained and move-in ready, this charming garden home offers the perfect blend of comfort, convenience, and community living. Filled with natural light, the thoughtfully designed floor plan features inviting living spaces, an open-concept layout, and three spacious bedrooms with two full baths. Step outside to a fenced backyard that provides the perfect setting to relax, entertain guests, or simply enjoy the outdoors. Recent updates include a newer roof (2020) and water heater (2023), adding value and peace of mind for years to come. Ideally located within walking distance of the neighborhood pool and just minutes from shopping, dining, and schools, this home offers an exceptional opportunity to enjoy easy living in a highly convenient location.
Pending
$185,000
2320 Starlight Dr, Tuscaloosa, AL 35405
3beds
1,278sqft
:
Get pre-qualified$1,148/mo
Single Family Residence
Built in 2003
-- sqft lot
$184,500 Zestimate®
$145/sqft
$17/mo HOA
What's special
Three spacious bedroomsFenced backyardOpen-concept layoutThoughtfully designed floor planFilled with natural lightInviting living spaces
- 59 days |
- 59 |
- 2 |
Likely to sell faster than
Zillow last checked:
Listing updated:
Listed by:
Morgan Smyth 205-344-1345,
Keller Williams Tuscaloosa
Source: WAMLS,MLS#: 175752
Facts & features
Interior
Bedrooms & bathrooms
- Bedrooms: 3
- Bathrooms: 2
- Full bathrooms: 2
Heating
- Has Heating (Unspecified Type)
Cooling
- 1 Unit
Appliances
- Included: Dryer, Dishwasher, Electric Oven, Electric Range, Disposal, Gas Water Heater, Microwave, Refrigerator, Water Heater, Washer
- Laundry: Laundry Closet
Features
- Ceiling Fan(s), Open Concept
- Windows: Blinds, Vinyl
- Has basement: No
- Has fireplace: Yes
- Fireplace features: Gas Log, Family/Living/Great Room
Interior area
- Total structure area: 1,278
- Total interior livable area: 1,278 sqft
Property
Parking
- Parking features: Concrete, Driveway, No Garage
Features
- Levels: One
- Stories: 1
- Pool features: Community, Pool, Association
- Fencing: Wood
Lot
- Features: Level
Details
- Parcel number: 3605220001002.081
Construction
Type & style
- Home type: SingleFamily
- Architectural style: Other
- Property subtype: Single Family Residence
Materials
- Brick, Vinyl Siding
- Foundation: Slab
- Roof: Composition,Shingle
Condition
- Resale
- Year built: 2003
Utilities & green energy
- Sewer: Connected
- Utilities for property: Sewer Connected
Community & HOA
Community
- Features: Pool
- Security: Prewired
- Subdivision: Village At Magnolia
HOA
- Amenities included: Pool
- HOA fee: $204 annually
Location
- Region: Tuscaloosa
Financial & listing details
- Price per square foot: $145/sqft
- Tax assessed value: $153,400
- Date on market: 6/11/2026
- Cumulative days on market: 59 days
- Listing terms: Cash,Conventional,FHA,VA Loan
- Road surface type: Paved
Estimated market value
$184,500
$175,000 - $194,000
$1,666/mo
Price history
| Date | Event | Price |
|---|---|---|
| 6/17/2026 | Pending sale | $185,000$145/sqft |
Source:  WAMLS #175752 Report a problem WAMLS #175752 Report a problem | ||
| 6/11/2026 | Listed for sale | $185,000+44.6%$145/sqft |
Source: WAMLS #175752 Report a problem | ||
| 5/21/2007 | Sold | $127,900+20.7%$100/sqft |
Source: Public Record Report a problem | ||
| 3/28/2005 | Sold | $106,000$83/sqft |
Source: Public Record Report a problem | ||
Public tax history
| Year | Property taxes | Tax assessment |
|---|---|---|
| 2024 | -- | $15,340 |
| 2023 | -- | $15,340 |
| 2022 | -- | -- |
| 2021 | -- | -- |
| 2020 | -- | $12,480 +3.1% |
| 2019 | -- | $12,100 -50% |
| 2018 | $280 | $24,180 |
| 2017 | $280 +14.9% | -- |
| 2016 | $244 -2% | -- |
| 2015 | $248 | -- |
| 2014 | $248 -2.1% | $21,880 |
| 2013 | $254 -3.5% | -- |
| 2012 | $263 -6.2% | -- |
| 2011 | $280 | -- |
| 2010 | $280 | -- |
| 2009 | $280 -10.2% | -- |
| 2008 | $312 -50% | $115,600 |
| 2007 | $624 +17.9% | $115,600 +15.7% |
| 2006 | $529 +142.9% | $99,900 |
| 2005 | $218 -56% | $99,900 +6.8% |
| 2004 | $496 | $93,500 |
Find assessor info on the county website
Monthly payment
Est. payment
Payment breakdown
Explore the cost of this home by adjusting the details. Changes won't be saved.Climate risks
Neighborhood: 35405
Nearby schools
GreatSchools rating
- 3/10Englewood Elementary SchoolGrades: 3-5Distance: 0.7 mi
- 4/10Hillcrest Middle SchoolGrades: 6-8Distance: 1.3 mi
- 5/10Hillcrest High SchoolGrades: 9-12Distance: 1.4 mi
Schools provided by the listing agent
- Elementary: Englewood
- Middle: Hillcrest Jr
- High: Hillcrest
Source: WAMLS. This data may not be complete. We recommend contacting the local school district to confirm school assignments for this home.
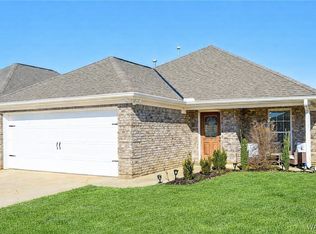
- $235,0003 bd2 ba1.4k sqft128 Roscommon Rd, Tuscaloosa, AL 35401Sold
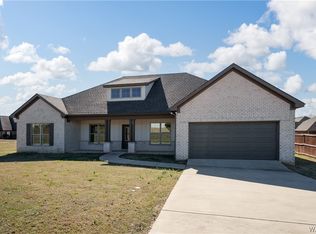
- $405,0004 bd3 ba2.4k sqft485 Remington Cir, Tuscaloosa, AL 35405Sold
- $--10,454 sqft0 Julia Pearl Ln, Cottondale, AL 35453Off Market
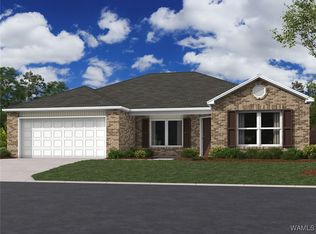
- $265,0004 bd2 ba1.5k sqft14267 Merlins Way, Tuscaloosa, AL 35405Sold
- $254,8104 bd2 ba1.5k sqft13911 Sir Lancelot Dr, Tuscaloosa, AL 35405Sold
- $239,9004 bd2 ba1.4k sqft13899 Sir Lancelot Dr, Tuscaloosa, AL 35405Sold
- $289,9005 bd2 ba2.3k sqft14010 Sir Galahad Dr, Tuscaloosa, AL 35405Sold
- $317,50031 acres9334 Old Greensboro Rd, Tuscaloosa, AL 35405Off Market
A local agent can set up tours, give advice and negotiate with sellers.
Similar homes
- $210,0003 bd2 ba1.5k sqft21 Crestline Dr, Tuscaloosa, AL 35405For Sale
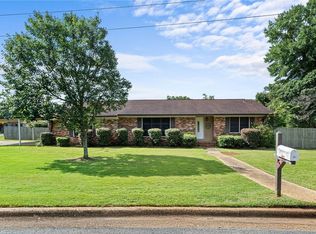 MLS ID #176686, Barbie Perry, LAH - Homewood. WAMLS
 - $199,9003 bd2 ba1.1k sqft4088 Cherrystone Cir, Tuscaloosa, AL 35401For Sale
 MLS ID #176655, Jacquail Robinson, JR Real Estate and Company. WAMLS
 - $199,9003 bd2 ba1.4k sqft3022 3rd Ct E, Tuscaloosa, AL 35405For Sale
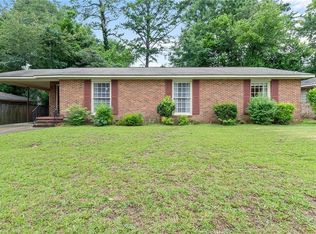 MLS ID #176006, Shanna Motley, Keller Williams Tuscaloosa. WAMLS
 - $239,9003 bd2 ba1.6k sqft9618 Empress Blvd, Tuscaloosa, AL 35405For Sale
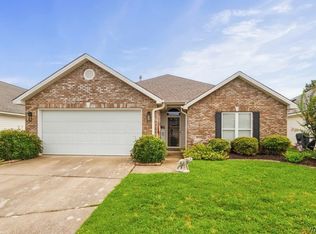 MLS ID #176000, Shanna Killings, REALTYSOUTH-TUSCALOOSA. WAMLS
 - $229,9003 bd2 ba1.3k sqft9415 Cotton Fields Cir, Tuscaloosa, AL 35405For SaleMLS ID #176046, Labarron Collins, Keller Williams Realty Vestavi. WAMLS
- $189,9003 bd2 ba1.1k sqft6312 Covington Villas Dr, Tuscaloosa, AL 35405For SaleMLS ID #176391, Carol Jackson, REALTYSOUTH-TUSCALOOSA. WAMLS
- $224,9003 bd2 ba1.2k sqft624 James I Harrison Jr Pkwy, Tuscaloosa, AL 35405For SaleMLS ID #176262, Lisa Smalley, Harwood Real Estate LLC. WAMLS
- $259,0003 bd2 ba1.6k sqft708 Weatherby Dr, Tuscaloosa, AL 35405For SaleMLS ID #176579, Tricia Gray, Keller Williams Tuscaloosa. WAMLS
- $169,9003 bd1 ba1.3k sqft524 34th Ave, Tuscaloosa, AL 35401For SaleMLS ID #176767, SJ Mann, Keller Williams Tuscaloosa. WAMLS
- $229,9003 bd2 ba1.9k sqft1604 Wakefield Dr, Tuscaloosa, AL 35405For SaleMLS ID #175848, Alice Maxwell, Keller Williams Tuscaloosa. WAMLS
- $210,0003 bd2 ba1k sqft1115 23rd Ave E, Tuscaloosa, AL 35404For SaleMLS ID #176753, Kaleb Young, Keller Williams Tuscaloosa. WAMLS
- $249,9003 bd2 ba1.4k sqft454 Barn Wood Rd, Tuscaloosa, AL 35405For SaleMLS ID #176512, Julie Meggs, EXIT Capstone Realty. WAMLS
- $265,0003 bd2 ba1.5k sqft10526 Covey Rise Cir, Tuscaloosa, AL 35405For SaleMLS ID #175482, Sheila Vaughn, Attollo, LLC. WAMLS
- $239,9003 bd2 ba1.5k sqft334 Old Bridge Rd, Tuscaloosa, AL 35405For SaleMLS ID #174673, LeMona Stacy, ELITE SIGNATURE PROPERTIES. WAMLS
- $268,0003 bd2 ba1.7k sqft305 Grazing Field Dr, Tuscaloosa, AL 35405For SaleMLS ID #174930, Deborah Derrick, RE/MAX PREMIERE GROUP. WAMLS
- $259,9003 bd2 ba1.5k sqft14433 White Oak Dr, Tuscaloosa, AL 35405For SaleMLS ID #175525, Russell Olive, RE/MAX PREMIERE GROUP. WAMLS
- $258,0003 bd2 ba1.5k sqft9429 Cotton Field Cir, Tuscaloosa, AL 35405For SaleMLS ID #174847, DiDi Henry, Keller Williams Tuscaloosa. WAMLS
- $169,9003 bd2 ba1.1k sqft139 Circlewood, Tuscaloosa, AL 35405For SaleMLS ID #174938, Blake Corder, Corder Real Estate. WAMLS
- $189,9003 bd2 ba1.2k sqft2400 Buttermilk Rd, Cottondale, AL 35453For SaleMLS ID #176766, Sam Key, Keller Williams Tuscaloosa. WAMLS
- $174,9003 bd2 ba1.3k sqft22 Lakeview, Tuscaloosa, AL 35401For SaleMLS ID #175907, John Randall, Keller Williams Tuscaloosa. WAMLS
