Welcome home to the perfect blend of country peace and city convenience. Nestled on 2 spacious acres just minutes from everything Sidney has to offer, this meticulously maintained property is packed with updates inside and out. The home features 3 bedrooms, including a private master suite complete with its own dedicated bathroom and walk-in closet. The entire interior shines with fresh paint, new carpet, and updated interior doors and trim throughout. Enjoy total peace of mind thanks to improvements, including newer windows, a Trex deck, a professional Orkin crawl space encapsulation with a dehumidifier, a Kinetico water softener, and a whole-home Generac generator. Storage and hobby space are unmatched here. In addition to the attached 2-car garage equipped with a propane wall heater, the property boasts a massive 20x40 detached garage featuring a brand-new roof, a 60 gallon air compressor that will stay and reinforced concrete sections engineered specifically to handle a future car lift. Schedule your private showing today to experience this home in person!
Active under contract
$389,900
2320 State Route 47, Sidney, OH 45365
3beds
1,512sqft
Single Family Residence
Built in 1989
2 Acres Lot
$379,000 Zestimate®
$258/sqft
$-- HOA
What's special
Trex deckPrivate master suiteFresh paintNew carpetWalk-in closetNewer windowsDedicated bathroom
- 27 days
- 967
- 48
Likely to sell faster than
Zillow last checked:
Listing updated:
Listed by:
Drew Puckett 937-435-6000,
Howard Hanna Real Estate Services
Source: WRIST,MLS#: 1048604
Facts & features
Interior
Bedrooms & bathrooms
- Bedrooms: 3
- Bathrooms: 2
- Full bathrooms: 2
Primary bedroom
- Level: First
- Area: 210 Square Feet
- Dimensions: 15.00 x 14.00
Bedroom 2
- Level: First
- Area: 143 Square Feet
- Dimensions: 13.00 x 11.00
Bedroom 3
- Level: First
- Area: 154 Square Feet
- Dimensions: 14.00 x 11.00
Kitchen
- Level: First
- Area: 90 Square Feet
- Dimensions: 10.00 x 9.00
Living room
- Level: First
- Area: 400 Square Feet
- Dimensions: 20.00 x 20.00
Utility room
- Level: First
- Area: 54 Square Feet
- Dimensions: 9.00 x 6.00
Heating
- Electric, Forced Air, Heat Pump, Propane
Cooling
- Central Air
Appliances
- Included: Dishwasher, Microwave, Refrigerator, Water Softener Owned
Features
- Basement: Crawl Space
- Has fireplace: No
Interior area
- Total structure area: 1,512
- Total interior livable area: 1,512 sqft
Video & virtual tour
Property
Parking
- Total spaces: 5
- Parking features: Garage Door Opener
- Attached garage spaces: 5
Features
- Levels: One
- Stories: 1
- Patio & porch: Deck
Lot
- Size: 2 Acres
- Dimensions: 200 x 436
- Features: Residential Lot
Details
- Parcel number: 441917400004
Construction
Type & style
- Home type: SingleFamily
- Property subtype: Single Family Residence
Materials
- Vinyl Siding
Condition
- Year built: 1989
Utilities & green energy
- Sewer: Septic Tank
- Water: Well
Community & HOA
HOA
- Has HOA: No
Location
- Region: Sidney
Financial & listing details
- Price per square foot: $258/sqft
- Tax assessed value: $236,290
- Annual tax amount: $2,654
- Date on market: 9/22/2026
- Listing terms: Cash,Conventional,FHA,Rural Housing Service,VA Loan
Estimated market value
$379,000
$360,000 - $398,000
$1,716/mo
Price history
| Date | Event | Price |
|---|---|---|
| 10/7/2026 | Contingent | $389,900$258/sqft |
Source:  WRIST #1048604 Report a problem | ||
| 9/22/2026 | Listed for sale | $389,900-3.9%$258/sqft |
Source: WRIST #1048604 Report a problem | ||
| 9/21/2026 | Listing removed | -- |
Source: Owner Report a problem | ||
| 8/27/2026 | Price change | $405,900-2.2%$268/sqft |
Source: Owner Report a problem | ||
| 8/19/2026 | Listed for sale | $414,900$274/sqft |
Source: Owner Report a problem | ||
Public tax history
| Year | Property taxes | Tax assessment |
|---|---|---|
| 2025 | $2,654 -1.8% | $82,710 |
| 2024 | $2,702 -1.7% | $82,710 |
| 2023 | $2,748 +16% | $82,710 +30.7% |
| 2022 | $2,370 -0.9% | $63,290 |
| 2021 | $2,392 +4.8% | $63,290 |
| 2020 | $2,282 | $63,290 +21.2% |
| 2019 | $2,282 +33.4% | $52,200 |
| 2018 | $1,711 -0.6% | $52,200 |
| 2017 | $1,722 +12.1% | $52,200 +9.9% |
| 2016 | $1,536 -0.3% | $47,490 |
| 2015 | $1,541 -17.9% | $47,490 |
| 2014 | $1,877 -2.3% | $47,490 +6.8% |
| 2013 | $1,922 +0.2% | $44,450 |
| 2012 | $1,918 +0.3% | $44,450 |
| 2011 | $1,913 -1% | $44,450 -3.2% |
| 2010 | $1,932 -9% | $45,940 |
| 2009 | $2,123 +23.3% | $45,940 |
| 2008 | $1,722 +3.7% | $45,940 +5.7% |
| 2007 | $1,661 -0.4% | $43,470 |
| 2005 | $1,669 +0.4% | $43,470 +3.2% |
| 2004 | $1,661 +0.9% | $42,140 |
| 2003 | $1,647 | $42,140 |
| 2002 | $1,647 | $42,140 |
Find assessor info on the county website
Monthly payment
Est. payment
Payment breakdown
Explore the cost of this home by adjusting the details. Changes won't be saved.Climate risks
Neighborhood: 45365
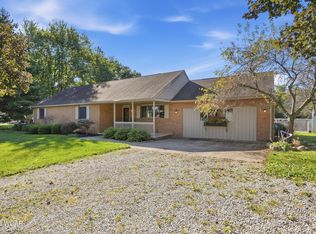
Similar homes
- $395,0004 bd1 ba2.1k sqft8601 Lochard Rd, Sidney, OH 45365For Sale

 MLS ID #963919, Arin Simmons, eXp Realty. DABR MLS
- $344,9004 bd2 ba1.9k sqft781 E Hoewisher Rd, Sidney, OH 45365For Sale
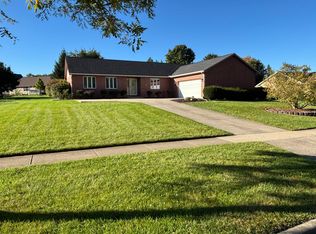
 MLS ID #1048917, David Siegel, Emerson Wagner Realty Co., Inc.. WRIST
- $550,0004 bd4 ba2.1k sqft16610 E Mason Rd, Sidney, OH 45365For Sale
 MLS ID #1049207, Tracy Comer, Realty 2000 Group. WRIST
- $369,0004 bd2 ba1.9k sqft600 Doorley Rd, Sidney, OH 45365For Sale
 MLS ID #1048846, Jessica Elliott, eXp Realty. WRIST
- $345,0003 bd2 ba2k sqft2330 Riverside Dr, Sidney, OH 45365For Sale
 MLS ID #311599, Kloie Rogers, CCR Realtors. WCAR OH
- $279,9003 bd2 ba1.4k sqft109 Oldham Ave, Sidney, OH 45365For SaleMLS ID #971353, Scott Strayer, Glasshouse Realty Group. DABR MLS
- $329,9004 bd2 ba1.7k sqft2432 Aldrin Dr, Sidney, OH 45365For SaleMLS ID #1048812, Nicole D Loudenback, Glasshouse Realty Group. WRIST
- $344,9003 bd3 ba2.1k sqft343 Windsor Park, Sidney, OH 45365For SaleMLS ID #1048477, A. Lee Jones, Realty 2000 Group. WRIST
- $364,9004 bd3 ba1.9k sqft316 E Robinwood St, Sidney, OH 45365For SaleMLS ID #1047011, Nicole D Loudenback, Glasshouse Realty Group. WRIST
- $455,0004 bd3 ba2.1k sqft1502 Cumberland Ave, Sidney, OH 45365For SaleMLS ID #1048921, Angela Barhorst, Emerson Wagner Realty Co., Inc.. WRIST
- $380,0003 bd3 ba2k sqft1649 Timberidge Dr, Sidney, OH 45365For SaleMLS ID #1047040, Kamille Lambert, Howard Hanna Real Estate Services. WRIST
- $205,0003 bd4 ba1.8k sqft110 Freedom Ct, Sidney, OH 45365For SaleMLS ID #1047808, Beth Roe, Realty 2000 Group. WRIST
- $384,9004 bd3 ba2k sqft1541 Westwood Dr, Sidney, OH 45365For SaleMLS ID #1048368, Jared Lindsey, Realty 2000 Group. WRIST
- $450,0003 bd2 ba2k sqft15881 Lochard Rd, Anna, OH 45302For SaleMLS ID #1049143, John Barnett, Progress, Realtors. WRIST
- $379,9003 bd3 ba2k sqft1554 Westlake Dr, Sidney, OH 45365For SaleMLS ID #1046546, Tammy Barhorst, Emerson Wagner Realty Co., Inc.. WRIST
- $339,0003 bd2 ba1.9k sqft14991 Charm Hill Dr, Sidney, OH 45365For SaleMLS ID #963604, Michele Dankworth, Keller Williams Home Town Rlty. DABR MLS
- $479,0003 bd2 ba2k sqft4110 Patterson Halpin Rd, Sidney, OH 45365For SaleMLS ID #970802, Jennifer Fries, RE/MAX Alliance Realty. DABR MLS
- $274,0003 bd2 ba1.7k sqft406 E Edgewood St, Sidney, OH 45365For SaleMLS ID #970333, Donna M Hughes, Keller Williams Home Town Rlty. DABR MLS
- $515,0003 bd3 ba1.8k sqft2045 Lindsey Rd, Sidney, OH 45365For SaleMLS ID #1048932, Shane Lambert, Howard Hanna Real Estate Services. WRIST
