Welcome home to this spacious all-brick ranch in a desirable north-end location, just minutes from the YMCA, parks, Moose Golf Course and everyday conveniences. The open living and dining area flows into a charming café-style kitchen featuring one-of-a-kind red and white appliances--perfect for creating a fun retro diner or Coca-Cola-inspired theme. A striking fireplace wall anchors the breakfast area, while the adjoining sunroom showcases a unique wood loft, adding character to this one-of-a-kind home.
Flexible living space, the main floor includes three generous bedrooms plus a fourth room with built-in shelving that's ideal as a home office, library, or additional bedroom. Two full baths, a convenient main-floor laundry, and a mix of tile and laminate flooring complete the level. The finished walkout basement expands your living space with fireplace, large egress windows,1/2 bath, a 2nd laundry area, a bar for entertaining, a workshop and endless possibilities for recreation, hobbies, or guests. All washers and dryers will remain with the home.
Step outside to enjoy the fully fenced backyard with a 6-foot vinyl privacy fence and patio--perfect for relaxing or entertaining. Additional updates include a brand-new roof (2024) and a skylight that fills the kitchen with natural light. With its solid construction, abundant living space, and endless potential, this home is ready for you to make it your own.
Active
$375,900
316 E Robinwood St, Sidney, OH 45365
4beds
1,982sqft
:
Get pre-qualified$2,464/mo
Single Family Residence
Built in 1973
0.28 Acres Lot
$359,100 Zestimate®
$190/sqft
$-- HOA
What's special
All-brick ranchThree generous bedroomsUnique wood loftFinished walkout basementLarge egress windowsMain-floor laundryFully fenced backyard
- 29 days |
- 823 |
- 38 |
Zillow last checked:
Listing updated:
Listed by:
Nicole D Loudenback 937-726-5767,
Glasshouse Realty Group
Source: WRIST,MLS#: 1047011
Facts & features
Interior
Bedrooms & bathrooms
- Bedrooms: 4
- Bathrooms: 3
- Full bathrooms: 2
- 1/2 bathrooms: 1
Primary bedroom
- Level: First
- Area: 182 Square Feet
- Dimensions: 14.00 x 13.00
Bedroom 1
- Level: First
- Area: 130 Square Feet
- Dimensions: 10.00 x 13.00
Bedroom 2
- Level: First
- Area: 143 Square Feet
- Dimensions: 11.00 x 13.00
Bedroom 3
- Level: First
- Area: 100 Square Feet
- Dimensions: 10.00 x 10.00
Primary bathroom
- Level: First
- Area: 40 Square Feet
- Dimensions: 5.00 x 8.00
Half bathroom
- Level: Basement
- Area: 35 Square Feet
- Dimensions: 7.00 x 5.00
Bathroom 1
- Level: First
- Area: 52.5 Square Feet
- Dimensions: 5.00 x 10.50
Dining room
- Level: First
- Area: 118.75 Square Feet
- Dimensions: 12.50 x 9.50
Other
- Level: First
- Area: 72 Square Feet
- Dimensions: 8.00 x 9.00
Family room
- Level: First
- Area: 199.5 Square Feet
- Dimensions: 10.50 x 19.00
Great room
- Level: Basement
- Area: 712.5 Square Feet
- Dimensions: 15.00 x 47.50
Kitchen
- Level: First
- Area: 142.5 Square Feet
- Dimensions: 9.50 x 15.00
Living room
- Level: First
- Area: 252 Square Feet
- Dimensions: 14.00 x 18.00
Utility room
- Level: First
- Area: 92 Square Feet
- Dimensions: 8.00 x 11.50
Heating
- Forced Air, Heat Pump
Cooling
- Central Air
Appliances
- Included: Dishwasher, Disposal, Dryer, Microwave, Range, Refrigerator, Washer
Features
- Walk-In Closet(s), Ceiling Fan(s)
- Windows: Partial Window Coverings, Skylight(s)
- Basement: Finished,Full
- Number of fireplaces: 2
- Fireplace features: Gas, Wood Burning, Two Fireplaces
Interior area
- Total structure area: 1,982
- Total interior livable area: 1,982 sqft
Video & virtual tour
Property
Parking
- Total spaces: 2
- Parking features: Garage - Attached
- Attached garage spaces: 2
Features
- Levels: One
- Stories: 1
- Patio & porch: Patio
- Fencing: Fenced
Lot
- Size: 0.28 Acres
- Dimensions: 83 x 150
- Features: Residential Lot
Details
- Additional structures: Shed(s)
- Parcel number: 011824427024
- Zoning description: Residential
Construction
Type & style
- Home type: SingleFamily
- Architectural style: Ranch
- Property subtype: Single Family Residence
Materials
- Brick
Condition
- Year built: 1973
Utilities & green energy
- Sewer: Public Sewer
- Water: Supplied Water
- Utilities for property: Sewer Connected
Community & HOA
Community
- Security: Smoke Detector(s)
- Subdivision: Whole Northlawn Sub
HOA
- Has HOA: No
Location
- Region: Sidney
Financial & listing details
- Price per square foot: $190/sqft
- Tax assessed value: $253,080
- Annual tax amount: $3,094
- Date on market: 7/13/2026
- Listing terms: Cash,Conventional,FHA,Rural Housing Service,VA Loan
Estimated market value
$359,100
$341,000 - $377,000
$2,128/mo
Price history
| Date | Event | Price |
|---|---|---|
| 7/13/2026 | Listed for sale | $375,900+56.6%$190/sqft |
Source:  WRIST #1047011 Report a problem WRIST #1047011 Report a problem | ||
| 12/18/2020 | Sold | $240,000-2%$121/sqft |
Source: WRIST #1006652 Report a problem | ||
| 11/9/2020 | Pending sale | $245,000$124/sqft |
Source: Bryce Realty, LLC #1006652 Report a problem | ||
| 10/19/2020 | Listed for sale | $245,000+53.2%$124/sqft |
Source: Bryce Realty, LLC #1006652 Report a problem | ||
| 9/5/2000 | Sold | $159,900$81/sqft |
Source: Public Record Report a problem | ||
Public tax history
| Year | Property taxes | Tax assessment |
|---|---|---|
| 2024 | $3,094 -0.9% | $88,580 |
| 2023 | $3,122 +7.8% | $88,580 +21.8% |
| 2022 | $2,894 +12.4% | $72,740 |
| 2021 | $2,576 +0% | $72,740 |
| 2020 | $2,576 | $72,740 +21.3% |
| 2019 | $2,576 +10% | $59,980 |
| 2018 | $2,342 -0.6% | $59,980 |
| 2017 | $2,357 +6.9% | $59,980 +7.1% |
| 2016 | $2,204 -0.3% | $55,990 |
| 2015 | $2,211 +0% | $55,990 |
| 2014 | $2,210 -4.7% | $55,990 +3.2% |
| 2013 | $2,319 +0.2% | $54,280 |
| 2012 | $2,314 +0.2% | $54,280 |
| 2011 | $2,310 -12% | $54,280 -14.4% |
| 2010 | $2,625 -9.1% | $63,410 |
| 2009 | $2,887 +22.8% | $63,410 |
| 2008 | $2,351 +0.5% | $63,410 +1.9% |
| 2007 | $2,339 -0.5% | $62,220 |
| 2005 | $2,352 +7.1% | $62,220 +9.7% |
| 2004 | $2,196 +0.2% | $56,720 |
| 2003 | $2,192 | $56,720 |
| 2002 | $2,192 | $56,720 |
Find assessor info on the county website
Monthly payment
Est. payment
Payment breakdown
Explore the cost of this home by adjusting the details. Changes won't be saved.Climate risks
Neighborhood: 45365
Nearby schools
GreatSchools rating
- 6/10Sidney Middle SchoolGrades: 5-8Distance: 2.4 mi
- 3/10Sidney High SchoolGrades: 9-12Distance: 2.3 mi
- $293,0003 bd3 ba1.5k sqft308 E Robinwood St, Sidney, OH 45365Off Market
- $330,9005 bd3 ba2.3k sqft324 E Robinwood St, Sidney, OH 45365Off Market
- $283,6003 bd2 ba1.6k sqft317 E Parkwood St, Sidney, OH 45365Off Market
- $3,200-- bd-- ba-- sqftE Robinwood St, Sidney, OH 45365Off Market
- $312,9004 bd3 ba2.3k sqft300 E Robinwood St, Sidney, OH 45365Off Market
- $282,1003 bd2 ba1.6k sqft332 E Robinwood St, Sidney, OH 45365Off Market
- $296,4003 bd2 ba1.9k sqft309 E Parkwood St, Sidney, OH 45365Off Market
- $293,2003 bd2 ba1.9k sqft325 E Parkwood St, Sidney, OH 45365Off Market
A local agent can set up tours, give advice and negotiate with sellers.
A local lender can help you make sure your offer is ready when you are.
Similar homes
- $375,0003 bd3 ba2.2k sqft1768 Letitia Dr, Sidney, OH 45365For Sale
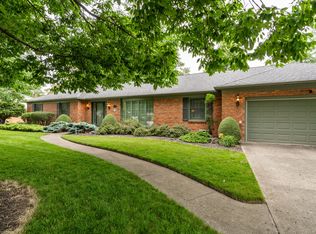
 MLS ID #1046225, Tim S. McMahon, Realty 2000 Group. WRIST
 - $369,9003 bd4 ba2.4k sqft132 Village Green Dr, Sidney, OH 45365For Sale
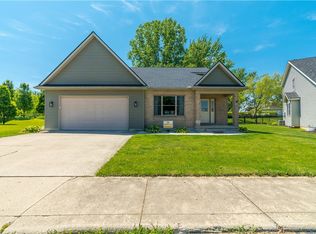
 MLS ID #959637, Derek Fink, Howard Hanna Real Estate Serv. DABR MLS
 - $409,0004 bd3 ba2.3k sqft1330 Maple Leaf Ct, Sidney, OH 45365For Sale
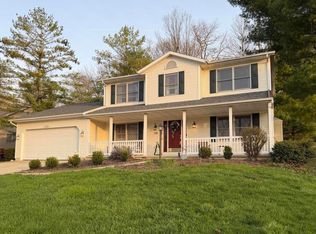 MLS ID #1043726, Tim Gleason, Realty 2000 Group. WRIST
 - $429,9004 bd4 ba1.7k sqft136 Village Green Dr, Sidney, OH 45365For Sale
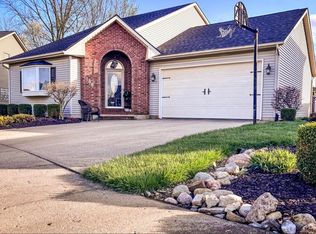 MLS ID #1043572, Tabetha MARIE Duckro, Realty 2000 Group. WRIST
 - $299,9003 bd2 ba2.4k sqft1755 Riverside Dr, Sidney, OH 45365For SaleMLS ID #959985, Cassaundra Rankin, Luma Realty. DABR MLS
- $415,0003 bd4 ba2.3k sqft120 Village Green Dr, Sidney, OH 45365For Sale
 MLS ID #310708, Paula Hill, EXP-Sidney Homes by Hill. WCAR OH
 - $415,0004 bd1 ba2.1k sqft8601 Lochard Rd, Sidney, OH 45365For SaleMLS ID #963919, Arin Simmons, eXp Realty. DABR MLS
- $299,9003 bd2 ba1.4k sqft2442 Aldrin Dr, Sidney, OH 45365For SaleMLS ID #965065, Derek Fink, Howard Hanna Real Estate Serv. DABR MLS
- $--3 bd1 ba1.4k sqft9461 State Route 29 N, Sidney, OH 45365AuctionAuction.com 2
- $389,0003 bd3 ba2k sqft1554 Westlake Dr, Sidney, OH 45365For SaleMLS ID #1046546, Tammy Barhorst, Emerson Wagner Realty Co., Inc.. WRIST
- $415,0003 bd3 ba2k sqft1649 Timberidge Dr, Sidney, OH 45365For SaleMLS ID #1047040, Kamille Lambert, Howard Hanna Real Estate Services. WRIST
- $349,9003 bd1 ba1.5k sqft1741 N Kuther Rd, Sidney, OH 45365For SaleMLS ID #1046611, Pattie Armstrong, Brokers Real Estate. WRIST
- $359,9003 bd2 ba1.9k sqft14991 Charm Hill Dr, Sidney, OH 45365For SaleMLS ID #963604, Michele Dankworth, Keller Williams Home Town Rlty. DABR MLS
- $209,9004 bd2 ba2k sqft605 N Main Ave, Sidney, OH 45365For SaleMLS ID #966098, Lindsey Chaney, Coldwell Banker Heritage. DABR MLS
- $329,0003 bd2 ba1.6k sqft2429 Cole Ct, Sidney, OH 45365For SaleMLS ID #1047656, Tabetha MARIE Duckro, Realty 2000 Group. WRIST
- $429,9503 bd2 ba2.3k sqft14444 Charm Hill Dr, Sidney, OH 45365For SaleMLS ID #1045241, Angela Barhorst, Emerson Wagner Realty Co., Inc.. WRIST
- $315,0003 bd2 ba1.9k sqft1579 Timberidge Dr, Sidney, OH 45365For SaleMLS ID #1047124, Susan Shaffer, Emerson Wagner Realty Co., Inc.. WRIST
- $545,7504 bd2 ba2.6k sqft724 Riverside Dr, Sidney, OH 45365For SaleMLS ID #954912, Derek Fink, Howard Hanna Real Estate Serv. DABR MLS
- $409,0003 bd4 ba2k sqft1185 Huron Ct, Sidney, OH 45365For SaleMLS ID #310510, Paula Hill, EXP-Sidney Homes by Hill. WCAR OH
- $499,9003 bd3 ba2.3k sqft6100 State Route 29 E, Sidney, OH 45365For SaleMLS ID #1046369, Nicole D Loudenback, Glasshouse Realty Group. WRIST
