Welcome to your own private retreat! This beautifully maintained brick ranch offers the perfect blend of comfort, space, and resort-style living. Nestled on a spacious lot in Hickory Dell Estates with a stunning curb-appeal, this home features a gorgeous heart-shaped in-ground heated pool, expansive entertaining composite deck, and a backyard with a privacy fence designed for making memories all summer long.
The home features 3 bedrooms, 2 full baths, all new windows (2016), fireplace was upgraded with an insert (2017), a 50-gallon electric water heater (2016), exterior doors replaced (2017) with seasonal storm doors added in 2023. A new metal roof was installed in 2019 and is rated for 140 MPH sustainable wind speeds. The crawl space was updated in 2021 with a dry zone and dehumidifier. The remodeled kitchen (2021) features Quartz countertops, wood cabinetry with soft-close doors, under-cabinet lighting, stainless steel appliances and heated tile flooring. The kitchen also has a wrap-around snack bar for those casual family meals. The home's a paid-off solar system includes 35 solar panels and offsets the electric bill (2024). Ceiling fans have been added to all rooms (2024) along with foam insulation in all exterier walls of the home (2025). The garage was designed to accommodate a small workshop. Enjoy the ease of one-floor living with generous living spaces and timeless charm, manicured landscaping, and peaceful setting that is a rare find. Whether you're hosting poolside gatherings or enjoying quiet evenings under the stars, with outdoor solar panel lighting, this home has it all. Don't miss your chance to own the lifestyle you've been dreaming of that is move in ready with no renovations needed!
Active
Price cut: $15K (8/4)
$429,950
14444 Charm Hill Dr, Sidney, OH 45365
3beds
2,305sqft
Single Family Residence
Built in 1980
0.69 Acres Lot
$415,000 Zestimate®
$187/sqft
$4/mo HOA
What's special
Manicured landscapingStunning curb-appealOutdoor solar panel lightingExpansive entertaining composite deckStainless steel appliancesUnder-cabinet lightingSpacious lot
- 114 days |
- 303 |
- 7 |
Zillow last checked:
Listing updated:
Listed by:
Angela Barhorst 937-492-3157,
Emerson Wagner Realty Co., Inc.,
Tammy Barhorst 937-492-3157,
Emerson Wagner Realty Co., Inc.
Source: WRIST,MLS#: 1045241
Facts & features
Interior
Bedrooms & bathrooms
- Bedrooms: 3
- Bathrooms: 2
- Full bathrooms: 2
Primary bedroom
- Level: First
- Area: 180 Square Feet
- Dimensions: 12.00 x 15.00
Bedroom 2
- Level: First
- Area: 180 Square Feet
- Dimensions: 12.00 x 15.00
Bedroom 3
- Level: First
- Area: 140 Square Feet
- Dimensions: 10.00 x 14.00
Dining room
- Level: First
- Area: 132 Square Feet
- Dimensions: 11.00 x 12.00
Other
- Level: First
- Area: 144 Square Feet
- Dimensions: 12.00 x 12.00
Family room
- Level: First
- Area: 336 Square Feet
- Dimensions: 14.00 x 24.00
Kitchen
- Level: First
- Area: 140 Square Feet
- Dimensions: 10.00 x 14.00
Living room
- Level: First
- Area: 228 Square Feet
- Dimensions: 12.00 x 19.00
Other
- Level: First
- Area: 84 Square Feet
- Dimensions: 12.00 x 7.00
Rec room
- Level: First
- Area: 374 Square Feet
- Dimensions: 17.00 x 22.00
Heating
- Electric, Forced Air, Heat Pump, Other
Cooling
- Central Air
Appliances
- Included: Dishwasher, Disposal, Dryer, Microwave, Range, Refrigerator, Washer
Features
- Ceiling Fan(s)
- Flooring: Carpet, Hardwood, Tile
- Windows: Partial Window Coverings, Window Coverings
- Basement: Crawl Space
- Number of fireplaces: 1
- Fireplace features: Blower Fan, Wood Burning, One Fireplace
Interior area
- Total structure area: 2,305
- Total interior livable area: 2,305 sqft
Video & virtual tour
Property
Parking
- Total spaces: 2
- Parking features: Other, Garage Door Opener
- Attached garage spaces: 2
Features
- Levels: One
- Stories: 1
- Patio & porch: Patio, Deck
- Pool features: Fenced, Heated, In Ground
- Fencing: Fenced
Lot
- Size: 0.69 Acres
- Dimensions: 135 x 225
- Features: Residential Lot
Details
- Parcel number: 362207377002
Construction
Type & style
- Home type: SingleFamily
- Property subtype: Single Family Residence
Materials
- Brick, Cedar
Condition
- Year built: 1980
Utilities & green energy
- Sewer: Public Sewer
- Water: Well
Community & HOA
Community
- Subdivision: Whole Hickory Dell Estate
HOA
- Has HOA: Yes
- Services included: Other
- HOA fee: $50 annually
Location
- Region: Sidney
Financial & listing details
- Price per square foot: $187/sqft
- Tax assessed value: $259,090
- Annual tax amount: $3,128
- Date on market: 4/27/2026
- Listing terms: Cash,Conventional,FHA,VA Loan
Estimated market value
$415,000
$394,000 - $436,000
$2,143/mo
Price history
| Date | Event | Price |
|---|---|---|
| 8/4/2026 | Price change | $429,950-3.4%$187/sqft |
Source:  WRIST #1045241 Report a problem WRIST #1045241 Report a problem | ||
| 7/13/2026 | Price change | $444,900-0.9%$193/sqft |
Source: WRIST #1045241 Report a problem | ||
| 6/19/2026 | Price change | $449,000-1.3%$195/sqft |
Source: WRIST #1045241 Report a problem | ||
| 4/27/2026 | Listed for sale | $455,000+184.4%$197/sqft |
Source: WRIST #1045241 Report a problem | ||
| 9/26/2016 | Sold | $160,000-5.8%$69/sqft |
Source: Public Record Report a problem | ||
| 9/14/2016 | Pending sale | $169,900$74/sqft |
Source: Galbreath REALTORS #377673 Report a problem | ||
| 8/31/2016 | Price change | $169,900-2.9%$74/sqft |
Source: Galbreath REALTORS #377673 Report a problem | ||
| 8/18/2016 | Price change | $174,900-2.8%$76/sqft |
Source: Galbreath REALTORS #377673 Report a problem | ||
| 7/27/2016 | Pending sale | $179,900$78/sqft |
Source: Galbreath REALTORS #377673 Report a problem | ||
| 7/12/2016 | Price change | $179,900-2.7%$78/sqft |
Source: Galbreath REALTORS #377673 Report a problem | ||
| 6/17/2016 | Listed for sale | $184,900$80/sqft |
Source: Galbreath REALTORS #377673 Report a problem | ||
Public tax history
| Year | Property taxes | Tax assessment |
|---|---|---|
| 2024 | $3,128 -0.9% | $90,690 |
| 2023 | $3,158 +13.4% | $90,690 +29.6% |
| 2022 | $2,785 -1% | $69,970 |
| 2021 | $2,813 +0% | $69,970 |
| 2020 | $2,813 | $69,970 +19.8% |
| 2019 | $2,813 +23.1% | $58,400 |
| 2018 | $2,284 -0.6% | $58,400 |
| 2017 | $2,299 +3% | $58,400 +2.9% |
| 2016 | $2,232 -0.3% | $56,770 |
| 2015 | $2,239 +0% | $56,770 |
| 2014 | $2,238 -0.9% | $56,770 +5.6% |
| 2013 | $2,259 +0.2% | $53,760 |
| 2012 | $2,255 +0.2% | $53,760 |
| 2011 | $2,250 -4.2% | $53,760 -7% |
| 2010 | $2,348 -9.2% | $57,780 |
| 2009 | $2,587 +23.3% | $57,780 |
| 2008 | $2,098 -3.2% | $57,780 -1.7% |
| 2007 | $2,167 -0.5% | $58,780 |
| 2005 | $2,178 +4.6% | $58,780 +7.3% |
| 2004 | $2,082 +0.2% | $54,760 |
| 2003 | $2,078 | $54,760 |
| 2002 | $2,078 | $54,760 |
Find assessor info on the county website
Monthly payment
Est. payment
Payment breakdown
Explore the cost of this home by adjusting the details. Changes won't be saved.Climate risks
Neighborhood: 45365
Nearby schools
GreatSchools rating
- 6/10Sidney Middle SchoolGrades: 5-8Distance: 2.5 mi
- 3/10Sidney High SchoolGrades: 9-12Distance: 2.8 mi
- NAEmerson Primary SchoolGrades: K-2Distance: 2.8 mi
- $452,4003 bd3 ba2.5k sqft14556 Charm Hill Dr, Sidney, OH 45365Off Market
- $330,0003 bd2 ba1.7k sqft14298 Charm Hill Dr, Sidney, OH 45365Sold
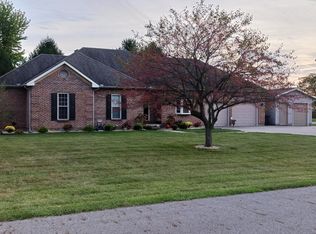
- $389,6004 bd4 ba2.3k sqft14451 Charm Hill Dr, Sidney, OH 45365Off Market
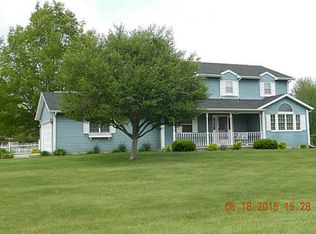
- $346,5003 bd2 ba1.7k sqft14698 Charm Hill Dr, Sidney, OH 45365Off Market
- $395,6005 bd3 ba1.6k sqft14557 Charm Hill Dr, Sidney, OH 45365Off Market
- $420,7003 bd4 ba2.2k sqft14279 Charm Hill Dr, Sidney, OH 45365Off Market
- $289,7003 bd2 ba1.8k sqft14711 Charm Hill Dr, Sidney, OH 45365Off Market
- $42,450-- bd-- ba-- sqft14279 Charm Hill Dr, Sidney, OH 45365Off Market
A local agent can set up tours, give advice and negotiate with sellers.
A local lender can help you make sure your offer is ready when you are.
Similar homes
- $499,9004 bd3 ba2k sqft14155 Charm Hill Dr, Sidney, OH 45365For Sale
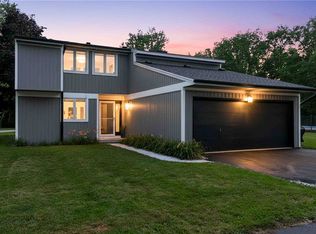
 MLS ID #966900, Nikki Loudenback, Glasshouse Realty Group. DABR MLS
 - $414,9003 bd2 ba1.5k sqft2320 State Route 47, Sidney, OH 45365For Sale By Owner

- $359,9003 bd2 ba1.9k sqft14991 Charm Hill Dr, Sidney, OH 45365For Sale
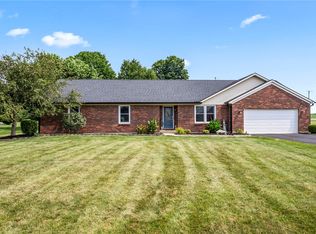 MLS ID #963604, Michele Dankworth, Keller Williams Home Town Rlty. DABR MLS
 - $409,0004 bd3 ba2.3k sqft1330 Maple Leaf Ct, Sidney, OH 45365For Sale
 MLS ID #1043726, Tim Gleason, Realty 2000 Group. WRIST
 - $415,0003 bd3 ba2k sqft1649 Timberidge Dr, Sidney, OH 45365For SaleMLS ID #1047040, Kamille Lambert, Howard Hanna Real Estate Services. WRIST
- $474,9003 bd2 ba1.9k sqft1776 N Kuther Rd, Sidney, OH 45365For SaleMLS ID #1047696, Rhiannon Rose, Howard Hanna Real Estate Services. WRIST
- $324,9003 bd3 ba2.4k sqft540 Kossuth St, Sidney, OH 45365For SaleMLS ID #1047848, A. Lee Jones, Realty 2000 Group. WRIST
- $374,9003 bd3 ba1.6k sqft17212 Sharp Rd, Sidney, OH 45365For SaleMLS ID #1047783, Nicole D Loudenback, Glasshouse Realty Group. WRIST
- $449,0004 bd2 ba1.9k sqft4367 State Route 29 E, Sidney, OH 45365For SaleMLS ID #956576, Gay Smith, Gay Smith/Associates. DABR MLS
- $389,0003 bd3 ba2k sqft1554 Westlake Dr, Sidney, OH 45365For SaleMLS ID #1046546, Tammy Barhorst, Emerson Wagner Realty Co., Inc.. WRIST
- $399,0004 bd4 ba3.4k sqft2123 Wapakoneta Ave, Sidney, OH 45365For SaleMLS ID #1046796, Shane Lambert, Howard Hanna Real Estate Services. WRIST
- $219,5003 bd4 ba1.8k sqft110 Freedom Ct, Sidney, OH 45365For SaleMLS ID #1047808, Beth Roe, Realty 2000 Group. WRIST
- $--3 bd1 ba1.4k sqft9461 State Route 29 N, Sidney, OH 45365AuctionAuction.com 2
- $369,9003 bd3 ba2.2k sqft1768 Letitia Dr, Sidney, OH 45365For SaleMLS ID #1046225, Tim S. McMahon, Realty 2000 Group. WRIST
- $499,9003 bd3 ba2.3k sqft6100 State Route 29 E, Sidney, OH 45365For SaleMLS ID #1046369, Nicole D Loudenback, Glasshouse Realty Group. WRIST
- $415,0004 bd1 ba2.1k sqft8601 Lochard Rd, Sidney, OH 45365For SaleMLS ID #963919, Arin Simmons, eXp Realty. DABR MLS
- $429,9004 bd4 ba1.7k sqft136 Village Green Dr, Sidney, OH 45365For SaleMLS ID #1043572, Tabetha MARIE Duckro, Realty 2000 Group. WRIST
- $284,0003 bd3 ba1.4k sqft1110 Jon Ave, Sidney, OH 45365For SaleMLS ID #966052, Gay Smith, Gay Smith/Associates. DABR MLS
- $475,0005 bd2 ba3.1k sqft3202 W Michigan St, Sidney, OH 45365For SaleMLS ID #1044377, Pattie Armstrong, Brokers Real Estate. WRIST
- $495,0004 bd3 ba3k sqft1502 Cumberland Ave, Sidney, OH 45365For SaleMLS ID #1044122, Tammy Barhorst, Emerson Wagner Realty Co., Inc.. WRIST
