In Bryson, sunny afternoons revolve around neighborly chats and quick walks to the community pool and park just around the corner. This two-story, 4-bedroom, 3-bathroom single-family home sits on a prime corner lot, combining space with an easygoing daily flow. The main floor opens up with high ceilings, wood-look tile flooring, and a broad layout where the living, dining, and kitchen areas merge effortlessly. In the spacious living room, a custom accent wall creates a focal point, while a dedicated home office sits quietly off the back of the space. The kitchen centers around a massive island with a wrap-around breakfast bar, paired with quartz countertops, grey cabinetry, a gas cooktop, and a built-in oven and microwave that make meal prep seamless. Tucked away on the main level, the primary suite features a full wall of windows overlooking the tree-covered backyard. Its private bathroom includes separate vanities, a standalone soaking tub, a step-in shower, and a walk-in closet. Two additional main-floor guest bedrooms offer quick access to a full bath. Head upstairs to find a dedicated game room alongside a fourth bedroom and a full guest bathroom, giving visitors or household members a separate floor to spread out. Outside, a large covered back patio extends out toward the shaded, tree-lined yard, perfect for evening gatherings on the corner lot. Bryson keeps everyday errands remarkably simple. Living here means being just minutes from H-E-B, the nearby Costco, and the upcoming Target opening this October. 183A makes for an easy commute into Downtown Austin or a direct drive out to Austin-Bergstrom International Airport. From local parks to rapid growth along 183A, Bryson offers the ideal balance of local hill country feel and direct access to the rest of the Austin metro area.
Active
Price cut: $10K (10/23)
$540,000
2320 Upchurch St, Leander, TX 78641
4beds
2,693sqft
Single Family Residence
Built in 2021
8,319 Square Feet Lot
$-- Zestimate®
$201/sqft
$90/mo HOA
What's special
Dedicated home officeHigh ceilingsShaded tree-lined yardWood-look tile flooringPrime corner lotQuartz countertopsCorner lot
- 47 days
- 240
- 29
Zillow last checked:
Listing updated:
Listed by:
Haval Abbas 512-897-9565,
Bramlett Partners (512) 850-5717
Source: Unlock MLS,MLS#: 7034453
Facts & features
Interior
Bedrooms & bathrooms
- Bedrooms: 4
- Bathrooms: 3
- Full bathrooms: 3
- Main level bedrooms: 3
Primary bedroom
- Features: Ceiling Fan(s)
- Level: Main
Primary bathroom
- Features: Soaking Tub, Walk-In Closet(s), Walk-in Shower
- Level: Main
Game room
- Level: Second
Kitchen
- Features: Breakfast Bar, Kitchen Island, Quartz Counters, Eat-in Kitchen, High Ceilings, Open to Family Room, Pantry, Recessed Lighting
- Level: Main
Office
- Level: Main
Heating
- Central
Cooling
- Ceiling Fan(s), Central Air
Appliances
- Included: Built-In Oven(s), Dishwasher, Disposal, Gas Cooktop, Microwave, Stainless Steel Appliance(s), Gas Water Heater, Water Softener Owned
Features
- Breakfast Bar, Ceiling Fan(s), High Ceilings, Tray Ceiling(s), Quartz Counters, Electric Dryer Hookup, Eat-in Kitchen, Entrance Foyer, Interior Steps, Kitchen Island, Multiple Living Areas, Open Floorplan, Pantry, Primary Bedroom on Main, Recessed Lighting, Soaking Tub, Study/Home Office, Walk-In Closet(s), Washer Hookup
- Flooring: Carpet, Tile
- Windows: Blinds, Screens
Interior area
- Total interior livable area: 2,693 sqft
Video & virtual tour
Property
Parking
- Total spaces: 2
- Parking features: Attached, Door-Single, Driveway, Garage, Garage Faces Front, Inside Entrance, Kitchen Level
- Attached garage spaces: 2
Accessibility
- Accessibility features: None
Features
- Levels: Two
- Stories: 2
- Patio & porch: Covered, Patio
- Exterior features: Private Yard
- Pool features: None
- Fencing: Wood
- View description: None
- Waterfront features: None
Lot
- Size: 8,319 Square Feet
- Features: Back Yard, Corner Lot, Front Yard, Landscaped, Sprinkler - Automatic, Sprinkler - In-ground
Details
- Additional structures: None
- Parcel number: 17W3135220G004
- Special conditions: Standard
Construction
Type & style
- Home type: SingleFamily
- Property subtype: Single Family Residence
Materials
- Foundation: Slab
- Roof: Composition
Condition
- Resale
- New construction: No
- Year built: 2021
Utilities & green energy
- Sewer: Municipal Utility District (MUD)
- Water: Municipal Utility District (MUD)
- Utilities for property: Electricity Available, Natural Gas Available, Sewer Available, Water Available
Community & HOA
Community
- Features: Common Grounds, Curbs, Park, Playground, Pool, Sidewalks
- Subdivision: Bryson
HOA
- Has HOA: Yes
- Services included: Common Area Maintenance
- HOA fee: $270 quarterly
- HOA name: Bryson
Location
- Region: Leander
Financial & listing details
- Price per square foot: $201/sqft
- Tax assessed value: $604,764
- Annual tax amount: $13,110
- Date on market: 9/23/2026
- Listing terms: Cash,Conventional,FHA,VA Loan
- Electric utility on property: Yes
Estimated market value
Not available
Estimated sales range
Not available
Not available
Price history
| Date | Event | Price |
|---|---|---|
| 10/23/2026 | Price change | $540,000-1.8%$201/sqft |
Source:  Unlock MLS #7034453 Report a problem | ||
| 9/23/2026 | Listed for sale | $550,000$204/sqft |
Source: Unlock MLS #7034453 Report a problem | ||
Public tax history
| Year | Property taxes | Tax assessment |
|---|---|---|
| 2025 | $12,675 +5.3% | $604,764 +7.5% |
| 2024 | $12,038 +1.7% | $562,737 +1.3% |
| 2023 | $11,838 -25% | $555,668 -14.4% |
| 2022 | $15,785 +725.2% | $649,494 +655.2% |
| 2021 | $1,913 +0.7% | $86,000 +6.5% |
| 2020 | $1,900 | $80,750 |
Find assessor info on the county website
Monthly payment
Est. payment
Payment breakdown
Explore the cost of this home by adjusting the details. Changes won't be saved.Climate risks
Neighborhood: 78641
Nearby schools
Schools provided by the listing agent
- Elementary: North
- Middle: Knox Wiley
- High: Glenn
- District: Leander ISD
Source: Unlock MLS. This data may not be complete. We recommend contacting the local school district to confirm school assignments for this home.
Similar homes
- $515,0004 bd3 ba2.5k sqft601 Smilser Ln, Leander, TX 78641Active

 MLS ID #8755583, Sheryl Vicenik, Schaible Realty. Unlock MLS
- $649,5004 bd3 ba3k sqft713 Judge Fisk Dr, Leander, TX 78641Active
 MLS ID #6172687, Laurie Flood, Keller Williams Realty. Unlock MLS
- $499,9953 bd3 ba2.7k sqft1012 Quarry Point Pass, Leander, TX 78641Active
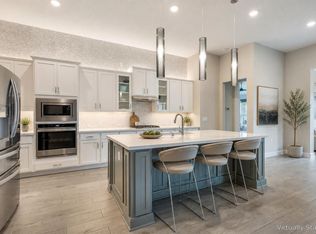 MLS ID #5774885, Jeff Patterson, Team West Real Estate LLC. Unlock MLS
- $490,0005 bd4 ba3k sqft132 Palo Duro Ct, Leander, TX 78641Active
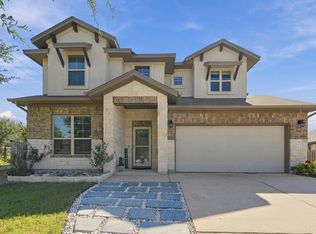 MLS ID #7180853, Jamie Winkley, Epique Realty LLC. Unlock MLS
- $575,0003 bd3 ba2.4k sqft131 High Gabriel Dr, Leander, TX 78641ActiveMLS ID #7901468, Linda Farish, Pure Realty. Unlock MLS
- $399,0003 bd4 ba2k sqft2121 Ringstaff Rd, Leander, TX 78641ActiveMLS ID #8549749, Laura Watts, Pacesetter Properties. Unlock MLS
- $669,9004 bd3 ba3.1k sqft601 Judge Fisk Dr, Leander, TX 78641Active
 MLS ID #624743, Lisa James, Realty Of America, LLC. Central Texas MLS
- $635,0005 bd4 ba3.4k sqft816 Heartleaf Dr, Leander, TX 78641ActiveMLS ID #6863191, Marriah Oshana, Pure Realty. Unlock MLS
- $415,0004 bd3 ba2.3k sqft2137 Ringstaff Rd, Leander, TX 78641ActiveMLS ID #5195026, Sherri Breaux, Compass RE Texas, LLC.. Unlock MLS
- $485,0004 bd4 ba3k sqft932 Medina Way, Leander, TX 78641ActiveMLS ID #4411469, Lindsey Palkovic, HOYDEN HOMES. Unlock MLS
- $595,0004 bd3 ba2.8k sqft1549 Martin Wells St, Leander, TX 78641ActiveMLS ID #9540068, Sherri Farias, Compass RE Texas, LLC. Unlock MLS
- $499,9004 bd4 ba3k sqft213 Munk Ln, Leander, TX 78641ActiveMLS ID #7511391, Shivraj Grewal, Compass RE Texas, LLC. Unlock MLS
- $546,9904 bd3 ba2.6k sqft2429 Tumbleweed Bnd, Leander, TX 78641ActiveUnlock MLS
- $543,5404 bd3 ba2.9k sqft2424 Tumbleweed Bnd, Leander, TX 78641ActiveUnlock MLS
- $541,4904 bd3 ba2.9k sqft2433 Tumbleweed Bnd, Leander, TX 78641ActiveUnlock MLS
- $537,3904 bd3 ba2.6k sqft2517 Tumbleweed Bnd, Leander, TX 78641ActiveUnlock MLS
- $584,9955 bd3 ba3.6k sqft124 Redtail Ln, Leander, TX 78641ActiveMLS ID #7538200, Christina White, Keller Williams Realty C. P.. Unlock MLS
- $530,4904 bd3 ba2.9k sqft2444 Tumbleweed Bnd, Leander, TX 78641ActiveUnlock MLS
- $629,0004 bd3 ba3k sqft1341 Bryson Ridge Trl, Leander, TX 78641ActiveMLS ID #4172717, Roland Galang, Skout Real Estate. Unlock MLS
- $434,9004 bd3 ba2.2k sqft1612 Indian Apple Way, Leander, TX 78641ActiveMLS ID #8562644, Tanya Kerr, KWLS - T. Kerr Property Group. Unlock MLS
