The DALTON IV B in Hidden Lakes Estates community offers a 3 bedroom, 2 full bathroom, open design. Hidden Lakes Estates is a quiet community just minutes away from shopping, dining, and entertainment in the Juban Crossing plaza, and conveniently close to Our Lady of the Lake Regional Medical Center with 24-hour emergency services and physician offices in the same building. Features: double vanity, garden tub, separate shower, and 2 walk-in closets in the primary suite, walk-in closets in bedrooms 2 and 3, a kitchen island with a breakfast bar that overlooks the dining area, spacious walk-in pantry, covered rear patio, ceiling fans in the living room and primary bedroom are standard, smart connect wi-fi thermostat, smoke and carbon monoxide detectors, post tension slab, landscaping, architectural 30-year shingles, flood lights, and more! Energy Efficient Features: a tankless gas water heater, a kitchen appliance package, low E tilt-in windows, and more!
Pending
$255,944
23212 Waterbuck Lake Ct, Denham Springs, LA 70726
3beds
1,629sqft
Single Family Residence, Residential
Built in 2026
8,407 Square Feet Lot
$260,700 Zestimate®
$157/sqft
$24/mo HOA
What's special
Separate showerSmart connect wi-fi thermostatFlood lightsCovered rear patioGarden tubLow e tilt-in windowsSpacious walk-in pantry
- 113 days |
- 1 |
- 0 |
Zillow last checked:
Listing updated:
Listed by:
Saun Sullivan,
Cicero Realty, LLC 225-369-6111
Source: ROAM MLS,MLS#: 2026007722
Facts & features
Interior
Bedrooms & bathrooms
- Bedrooms: 3
- Bathrooms: 2
- Full bathrooms: 2
Rooms
- Room types: Bedroom, Primary Bedroom, Breakfast Room, Dining Room, Kitchen, Living Room
Primary bedroom
- Features: En Suite Bath, Ceiling 9ft Plus, Ceiling Fan(s)
- Level: First
- Area: 182
- Dimensions: 13 x 14
Bedroom 1
- Level: First
- Area: 110
- Dimensions: 11 x 10
Bedroom 2
- Level: First
- Area: 110
- Dimensions: 11 x 10
Primary bathroom
- Features: Double Vanity, 2 Closets or More, Walk-In Closet(s), Separate Shower, Soaking Tub
Dining room
- Level: First
- Area: 154
- Dimensions: 11 x 14
Kitchen
- Features: Kitchen Island, Pantry
- Level: First
- Area: 144
- Dimensions: 9 x 16
Living room
- Level: First
- Area: 272
- Dimensions: 16 x 17
Heating
- Central, Gas Heat
Cooling
- Central Air, Ceiling Fan(s)
Appliances
- Included: Gas Stove Con, Dishwasher, Disposal, Microwave, Range/Oven
- Laundry: Electric Dryer Hookup, Washer Hookup, Inside, Washer/Dryer Hookups
Features
- Breakfast Bar, Ceiling 9'+, Ceiling Varied Heights
- Flooring: Carpet, Tile, Wood
- Attic: Attic Access
Interior area
- Total structure area: 2,194
- Total interior livable area: 1,629 sqft
Property
Parking
- Parking features: Attached, Garage, Concrete, Garage Door Opener
- Has attached garage: Yes
Features
- Stories: 1
- Patio & porch: Covered, Patio
- Exterior features: Lighting
Lot
- Size: 8,407 Square Feet
- Dimensions: 60 x 140
- Features: Landscaped
Construction
Type & style
- Home type: SingleFamily
- Architectural style: Traditional
- Property subtype: Single Family Residence, Residential
Materials
- Brick Siding, Stucco Siding, Vinyl Siding, Frame
- Foundation: Slab
- Roof: Shingle
Condition
- New construction: Yes
- Year built: 2026
Details
- Builder name: Dsld, LLC
Utilities & green energy
- Gas: Atmos
- Sewer: Public Sewer
- Water: Public
- Utilities for property: Cable Connected
Community & HOA
Community
- Security: Smoke Detector(s)
- Subdivision: Hidden Lakes Estates
HOA
- Has HOA: Yes
- Services included: Management
- HOA fee: $290 annually
Location
- Region: Denham Springs
Financial & listing details
- Price per square foot: $157/sqft
- Price range: $255.9K - $255.9K
- Date on market: 4/28/2026
- Listing terms: Cash,Conventional,FHA,FMHA/Rural Dev,VA Loan
Estimated market value
$260,700
$248,000 - $274,000
$1,974/mo
Price history
| Date | Event | Price |
|---|---|---|
| 7/7/2026 | Pending sale | $255,944$157/sqft |
Source:  ROAM MLS #2026007722 Report a problem ROAM MLS #2026007722 Report a problem | ||
| 4/28/2026 | Listed for sale | $255,944$157/sqft |
Source: ROAM MLS #2026007722 Report a problem | ||
Public tax history
Tax history is unavailable.
Monthly payment
Est. payment
Payment breakdown
Explore the cost of this home by adjusting the details. Changes won't be saved.Climate risks
Neighborhood: 70726
Nearby schools
GreatSchools rating
- 5/10Gray's Creek Elementary SchoolGrades: PK-5Distance: 1.1 mi
- 6/10Juban Parc Junior High SchoolGrades: 6-8Distance: 1.7 mi
- 7/10Denham Springs High SchoolGrades: 9-12Distance: 7.8 mi
Schools provided by the listing agent
- District: Livingston Parish
Source: ROAM MLS. This data may not be complete. We recommend contacting the local school district to confirm school assignments for this home.
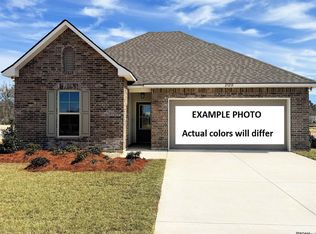
- $311,3404 bd3 ba2.4k sqft23202 Waterbuck Lake Ct, Denham Springs, LA 70726Pending
- $--4 bd3 ba2k sqft23231 Waterbuck Lake Ct, Denham Springs, LA 70726Sold
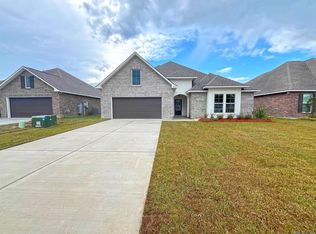
- $--4 bd3 ba2.7k sqft23175 Waterbuck Lake Ct, Denham Springs, LA 70726Sold
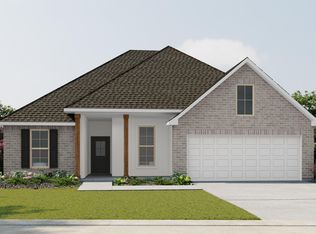
- $--5 bd3 ba2.6k sqft23215 Waterbuck Lake Ct, Denham Springs, LA 70726Sold
- $--4 bd3 ba2k sqft23250 Waterbuck Lake Ct, Denham Springs, LA 70726Sold
- $--4 bd2 ba2.1k sqft23217 Kudu Trail Dr, Denham Springs, LA 70726Sold
- $--3 bd2 ba1.6k sqft23223 Waterbuck Lake Ct, Denham Springs, LA 70726Sold
- $--3 bd2 ba1.5k sqft23178 Waterbuck Lake Ct, Denham Springs, LA 70726Sold
A local agent can set up tours, give advice and negotiate with sellers.
A local lender can help you make sure your offer is ready when you are.
Similar homes
- $275,3793 bd2 ba1.8k sqft23244 Kudu Trail Dr, Denham Springs, LA 70726New Construction

 ROAM MLS
 - $259,9003 bd2 ba1.5k sqft12319 Preakness Dr, Denham Springs, LA 70726New Construction
 ROAM MLS
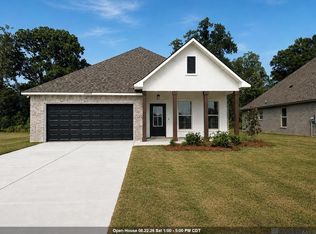
 - $268,2904 bd2 ba1.8k sqft23276 Kudu Trail Dr, Denham Springs, LA 70726New Construction
 ROAM MLS
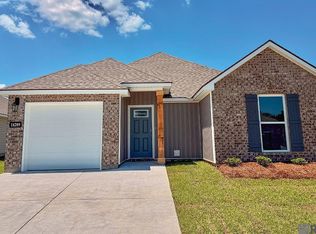
 - $239,9004 bd2 ba1.5k sqft14289 Monmouth Ave, Denham Springs, LA 70726New Construction
 MLS ID #2026009172, Melissa Bonnee Duncan, D.R. Horton Realty Of Louisian. ROAM MLS
 - $240,3853 bd2 ba1.6k sqft13583 Wesson Dr, Denham Springs, LA 70726New ConstructionMLS ID #2026010707, Saun Sullivan, Cicero Realty, LLC. ROAM MLS
- $254,9004 bd2 ba1.6k sqft12397 Preakness Dr, Denham Springs, LA 70726New ConstructionROAM MLS
- $237,1453 bd2 ba1.5k sqft13589 Wesson Dr, Denham Springs, LA 70726New ConstructionMLS ID #2026012113, Saun Sullivan, Cicero Realty, LLC. ROAM MLS
- $241,8053 bd2 ba1.6k sqft25760 Raines Ave, Denham Springs, LA 70726New ConstructionROAM MLS
- $288,3404 bd3 ba2k sqft23247 Waterbuck Lake Ct, Denham Springs, LA 70726New ConstructionROAM MLS
- $256,2853 bd2 ba1.6k sqft25663 Tarver Dr, Denham Springs, LA 70726New ConstructionROAM MLS
- $275,0003 bd2 ba1.8k sqft11625 Regal St, Denham Springs, LA 70726For SaleMLS ID #2026013494, Emily Jocius, Keller Williams Realty-First Choice. ROAM MLS
- $239,5154 bd2 ba1.5k sqft11349 Wiles Dr, Denham Springs, LA 70726New ConstructionROAM MLS
- $233,8154 bd2 ba1.5k sqft23611 Kimber Dr, Denham Springs, LA 70726New ConstructionMLS ID #2026013681, Saun Sullivan, Cicero Realty, LLC. ROAM MLS
- $242,9004 bd2 ba1.5k sqft14218 War Admiral Ave, Denham Springs, LA 70726New ConstructionMLS ID #2026014306, Melissa Bonnee Duncan, D.R. Horton Realty Of Louisian. ROAM MLS
- $284,9004 bd2 ba2k sqft12307 Preakness Dr, Denham Springs, LA 70726New ConstructionMLS ID #2026008890, Melissa Bonnee Duncan, D.R. Horton Realty Of Louisian. ROAM MLS
- $225,0003 bd2 ba1.4k sqft11371 Rossow Ct, Denham Springs, LA 70726For SaleMLS ID #2026003490, Wendy LeBlanc, Real Broker LLC. ROAM MLS
- $255,0004 bd2 ba1.7k sqft10705 Dodger Dr, Denham Springs, LA 70726For SaleMLS ID #2026007964, Lisa Delaune, Clients First Realty, LLC. ROAM MLS
- $254,9303 bd2 ba1.5k sqft30729 Eden Way Dr, Denham Springs, LA 70726New ConstructionROAM MLS
- $237,0003 bd2 ba1.4k sqft9823 Clearlake Ln, Denham Springs, LA 70726For SaleMLS ID #2026014528, Desi Pomeroy, Real Broker LLC. ROAM MLS
- $226,6953 bd2 ba1.2k sqft25753 Raines Ave, Denham Springs, LA 70726New ConstructionROAM MLS
