Luxury Living in the Laurel Highlands in the highly desired Stonewood of Hidden Valley Resort. Dubbed "Still Waters" by the original owners this massive 10,000 sq Ft masterpiece sits on 4 private lots at the end of the Cul-de-Sac in this tranquil mountain setting. Enter through the gated drive onto the meticulous grounds with butterfly gardens to the striking 2 story pillar entry or pull around to the side entrance covered Porte-Cochere. Step inside the grand foyer with marble natural stone, tile radiant heat flooring to the spectacular double staircase with handcrafted woodwork and custom wrought iron railing. Walk-through the open concept floor plan this massive layout, ideal for entertaining. Expansive floor to ceiling windows and natural light makes the space feel even more grand and welcoming. Gourmet kitchen with professional grade appliances and oversized island will be the centerpiece for hosting an entertaining. The additional butler’s pantry and catering kitchen are any cook’s dream! The game room with custom built bar and Billard’s we quickly become one of your favorite places to unwind. Watching movies and your favorite sports teams in the comfort of your own home theater that easily seats up to 7 people. Venture down to the wine cellar that can hold up to 2000 bottles in the climate-controlled setting. The master bedroom suite with stunning bathroom featuring a frameless, walk-in shower, dressing room closet, and separate laundry room is a dream! Three additional en suites bedrooms, upstairs, plus a craft room that could even be a fifth bedroom and a second-floor laundry area. The executives Den will make you want to work from home. You’re around you can enjoy it. Covered terrace with gas fire pit overlooking the gardens offer is plenty of seating for all your guests. Plenty of parking for your cars in the 5-car garage. Additional highlights for this home include a new metal roof, whole house generator, storage galore, formal dining room, custom design chandeliers and much more. Take advantage of the community amenities offering 2 swimming pools, tennis/pickleball courts, playgrounds and social events.
For sale
$1,500,000
2323 S Ridge Dr, Hidden Valley, PA 15502
4beds
--sqft
Single Family Residence
Built in 2004
2.89 Acres Lot
$1,396,900 Zestimate®
$--/sqft
$190/mo HOA
What's special
Custom design chandeliersNew metal roofEnd of the cul-de-sacSecond-floor laundry areaSeparate laundry roomGated driveSide entrance covered porte-cochere
- 51 days
- 567
- 31
Zillow last checked:
Listing updated:
Listed by:
Erin Mikolich 724-593-6195,
BERKSHIRE HATHAWAY THE PREFERRED REALTY 724-593-6195
Source: WPMLS,MLS#: 1774557 Originating MLS: West Penn Multi-List
Facts & features
Interior
Bedrooms & bathrooms
- Bedrooms: 4
- Bathrooms: 6
- Full bathrooms: 4
- 1/2 bathrooms: 2
Primary bedroom
- Level: Main
- Dimensions: 21x17
Bedroom 2
- Level: Upper
- Dimensions: 16x15
Bedroom 3
- Level: Upper
- Dimensions: 14x12
Bedroom 4
- Level: Upper
- Dimensions: 21x16
Bonus room
- Level: Main
- Dimensions: 21x13
Den
- Level: Main
- Dimensions: 19x16
Dining room
- Level: Main
- Dimensions: 19x16
Entry foyer
- Level: Main
- Dimensions: 30x24
Family room
- Level: Main
- Dimensions: 21x17
Game room
- Level: Main
- Dimensions: 26x21
Kitchen
- Level: Main
- Dimensions: 23x17
Laundry
- Level: Main
- Dimensions: 11x8
Living room
- Level: Main
- Dimensions: 30x18
Heating
- Forced Air, Gas
Cooling
- Central Air
Appliances
- Included: Some Gas Appliances, Dryer, Dishwasher, Disposal, Refrigerator, Stove, Washer
Features
- Wet Bar, Pantry, Window Treatments
- Flooring: Hardwood, Other, Carpet
- Windows: Multi Pane, Screens, Window Treatments
- Basement: Interior Entry
- Number of fireplaces: 1
- Fireplace features: Gas
Video & virtual tour
Property
Parking
- Total spaces: 5
- Parking features: Attached, Garage, Garage Door Opener
- Has attached garage: Yes
Features
- Levels: Two
- Stories: 2
Lot
- Size: 2.89 Acres
- Dimensions: 2.889
Details
- Parcel number: 200053310
Construction
Type & style
- Home type: SingleFamily
- Architectural style: Contemporary,Two Story
- Property subtype: Single Family Residence
Materials
- Other
- Roof: Metal
Condition
- Resale
- Year built: 2004
Utilities & green energy
- Sewer: Public Sewer
- Water: Public
Community & HOA
Community
- Security: Security System
- Subdivision: Stonewood
HOA
- Has HOA: Yes
- HOA fee: $190 monthly
Location
- Region: Hidden Valley
Financial & listing details
- Tax assessed value: $1,056,480
- Annual tax amount: $36,280
- Date on market: 9/22/2026
Estimated market value
$1,396,900
$1.33M - $1.47M
Not available
Price history
| Date | Event | Price |
|---|---|---|
| 9/22/2026 | Listed for sale | $1,500,000-21.1% |
Source:  WPMLS #1774557 Report a problem | ||
| 11/25/2019 | Listing removed | $1,900,000 |
Source: HIGHLANDS RESORT REALTY, LLC #1371378 Report a problem | ||
| 11/24/2018 | Listed for sale | $1,900,000+8.6% |
Source: HIGHLANDS RESORT REALTY, LLC #1371378 Report a problem | ||
| 7/31/2015 | Sold | $1,750,000 |
Source: WPMLS #1040685 Report a problem | ||
Public tax history
| Year | Property taxes | Tax assessment |
|---|---|---|
| 2026 | $36,280 +3.4% | $528,250 |
| 2025 | $35,071 | $528,250 |
| 2024 | $35,071 +2.7% | $528,250 |
| 2023 | $34,146 +2.9% | $528,250 |
| 2022 | $33,185 | $528,250 |
| 2021 | $33,185 +2.5% | $528,250 +0% |
| 2020 | $32,371 | $528,240 |
| 2019 | $32,371 | $528,240 0% |
| 2018 | $32,371 | $528,250 |
| 2017 | -- | $528,250 |
| 2016 | -- | $528,250 |
| 2015 | -- | -- |
| 2014 | -- | $552,600 |
| 2012 | -- | -- |
| 2011 | -- | -- |
| 2010 | -- | $548,970 |
| 2008 | -- | $548,970 |
| 2007 | -- | $548,970 |
Find assessor info on the county website
Monthly payment
Est. payment
Payment breakdown
Explore the cost of this home by adjusting the details. Changes won't be saved.Climate risks
Neighborhood: Hidden Valley
Nearby schools
Schools provided by the listing agent
- District: Somerset Area
Source: WPMLS. This data may not be complete. We recommend contacting the local school district to confirm school assignments for this home.

Similar homes
- $1,874,0004 bd5 ba6.6k sqft2330 S Ridge Dr, Hidden Valley, PA 15502For Sale
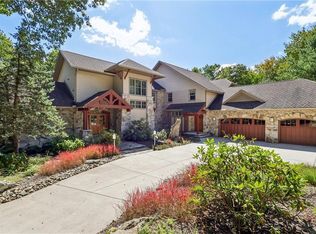 MLS ID #1777897, Annette Ganassi. WPMLS
- $1,290,0006 bd7 ba3.9k sqft138 Fern Mountain Rd, Somerset, PA 15501For Sale
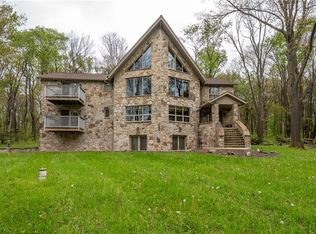 MLS ID #1764650, Steve Limani. WPMLS
- $1,250,0004 bd4 ba2.7k sqft282 Deer Ridge Ln, Champion, PA 15622For Sale
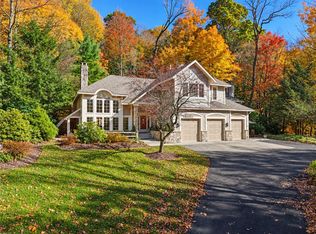 MLS ID #1780058, Doreen Walters. WPMLS
- $1,149,0004 bd5 ba-- sqft302 Pheasant Run Ln, Champion, PA 15622For Sale
 MLS ID #1765381, Erin Mikolich. WPMLS
