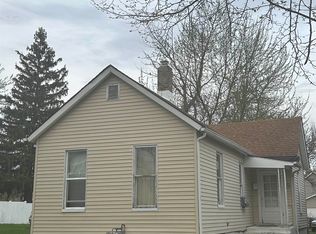
Comfortable 2 bedroom ranch, feel the country life in this SW ranch home nice yard very quiet. Hardwood floors and some nice updates. Seller to remove tree in front yard and install New furnace including ductwork Full fenced yard. Information believed accurate but not guaranteed and should be verified. Listing agent does seller representation only.
Pending
$74,900
2324 25th Ave, Fort Wayne, IN 46802
2beds
672sqft
Single Family Residence
Built in 1960
6,098 Square Feet Lot
$-- Zestimate®
$--/sqft
$-- HOA
What's special
Nice yardFull fenced yardSome nice updatesHardwood floors
- 21 days
- 288
- 18
Zillow last checked:
Listing updated:
Listed by:
Brian Schaper 260-710-4074,
Metro Realty
Source: IRMLS,MLS#: 202640590
Facts & features
Interior
Bedrooms & bathrooms
- Bedrooms: 2
- Bathrooms: 1
- Full bathrooms: 1
- Main level bedrooms: 2
Bedroom 1
- Level: Main
Bedroom 2
- Level: Main
Dining room
- Area: 0
- Dimensions: 0 x 0
Family room
- Area: 0
- Dimensions: 0 x 0
Kitchen
- Level: Main
- Area: 120
- Dimensions: 12 x 10
Living room
- Level: Main
- Area: 140
- Dimensions: 14 x 10
Office
- Area: 0
- Dimensions: 0 x 0
Heating
- Natural Gas, Radiant
Cooling
- None
Appliances
- Included: Range/Oven Hk Up Gas/Elec, Gas Water Heater
- Laundry: Dryer Hook Up Gas/Elec
Features
- Basement: Crawl Space
- Has fireplace: No
Interior area
- Total structure area: 1,344
- Total interior livable area: 672 sqft
- Finished area above ground: 672
- Finished area below ground: 0
Video & virtual tour
Property
Features
- Levels: One
- Stories: 1
Lot
- Size: 6,098 Square Feet
- Dimensions: 40x 150
- Features: Level, City/Town/Suburb
Details
- Additional structures: Shed
- Parcel number: 021210351019.000074
- Special conditions: Real Estate Owned
Construction
Type & style
- Home type: SingleFamily
- Architectural style: Ranch
- Property subtype: Single Family Residence
Materials
- Aluminum Siding
Condition
- New construction: No
- Year built: 1960
Utilities & green energy
- Sewer: City
- Water: City
Community & HOA
Community
- Subdivision: Brooklyn Heights
Location
- Region: Fort Wayne
Financial & listing details
- Tax assessed value: $50,200
- Annual tax amount: $1,129
- Date on market: 10/1/2026
- Listing terms: Cash
Foreclosure details
Estimated market value
Not available
Estimated sales range
Not available
Not available
Price history
| Date | Event | Price |
|---|---|---|
| 5/19/2018 | Listing removed | $525$1/sqft |
Source: Metro Real Estate LLC Report a problem | ||
| 5/7/2018 | Listed for rent | $525+6.1%$1/sqft |
Source: Metro Real Estate LLC Report a problem | ||
| 3/7/2017 | Listing removed | $495$1/sqft |
Source: Metro Real Estate LLC Report a problem | ||
| 2/20/2017 | Listed for rent | $495$1/sqft |
Source: Metro Real Estate LLC Report a problem | ||
| 11/18/2011 | Sold | $1,068$2/sqft |
Source: Public Record Report a problem | ||
Public tax history
| Year | Property taxes | Tax assessment |
|---|---|---|
| 2025 | $1,095 +29.1% | $50,200 +4.8% |
| 2024 | $848 +37.7% | $47,900 +29.1% |
| 2023 | $616 +19% | $37,100 +35.4% |
| 2022 | $517 +0.6% | $27,400 +18.6% |
| 2021 | $514 +34.2% | $23,100 -1.7% |
| 2020 | $383 -1.8% | $23,500 +33.5% |
| 2019 | $390 +9.6% | $17,600 -1.1% |
| 2018 | $356 +2.2% | $17,800 +10.6% |
| 2017 | $349 -2% | $16,100 +0.6% |
| 2016 | $356 +26.9% | $16,000 +18.5% |
| 2014 | $281 +87.7% | $13,500 +87.5% |
| 2013 | $149 -40.2% | $7,200 -42.4% |
| 2011 | $250 | $12,500 -33.9% |
| 2010 | -- | $18,900 -34.4% |
| 2007 | -- | $28,800 +13.8% |
| 2005 | -- | $25,300 |
| 2004 | -- | $25,300 +109.1% |
| 2001 | -- | $12,100 +200.2% |
| 1999 | -- | $4,030 |
Find assessor info on the county website
Monthly payment
Climate risks
Neighborhood: Westfield
Nearby schools
Schools provided by the listing agent
- Elementary: Study
- Middle: Kekionga
- High: South Side
- District: Fort Wayne Community
Source: IRMLS. This data may not be complete. We recommend contacting the local school district to confirm school assignments for this home.
Similar homes
- $99,9002 bd1 ba672 sqft2312 Whitmore Ave, Fort Wayne, IN 46802For Sale
 MLS ID #202629821, Brandon C Stone, CENTURY 21 Bradley Realty, Inc. IRMLS
 - $79,9002 bd1 ba768 sqft3935 S Clinton St, Fort Wayne, IN 46806For Sale
 MLS ID #202636436, Jordan Wildman, eXp Realty, LLC. IRMLS
 - $54,9002 bd2 ba712 sqft2722 Manford St, Fort Wayne, IN 46806For Sale
 MLS ID #202641100, Brandon C Stone, CENTURY 21 Bradley Realty, Inc. IRMLS
 - $69,9002 bd1 ba796 sqft2519 Weisser Park Ave, Fort Wayne, IN 46803For Sale
 MLS ID #202616431, Mina S Patel, Coldwell Banker Real Estate Gr. IRMLS
