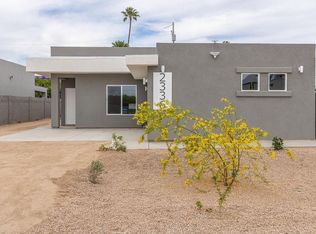
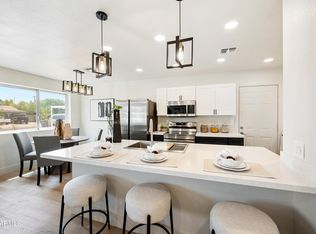
A rare opportunity to own a home built in 2019 in the heart of Central Phoenix--where newer construction at this price is incredibly hard to find! Enjoy the character and convenience of an established neighborhood without sacrificing modern design, energy efficiency, or today's finishes. The open-concept interior features high ceilings, an expansive great room, contemporary tile flooring, abundant natural light, and a showstopping kitchen with extensive cabinetry, generous counter space, and two oversized islands ideal for entertaining. Outside, the covered front porch provides a welcoming place to relax, while the spacious side yard offers room to add an RV gate and additional parking. Owned solar panels currently offset the home's electricity usage, providing excellent potential savings. With quick access to Downtown Phoenix, Scottsdale, Tempe, the airport, and major freeways, this location makes reaching nearly any part of the Valley easy. Priced at $499,990, this is an exceptional Central Phoenix value!
For sale
Price cut: $10 (10/22)
$539,990
2324 E HARVARD Street, Phoenix, AZ 85006
3beds
1,734sqft
Single Family Residence
Built in 2019
6,770 Square Feet Lot
$-- Zestimate®
$311/sqft
$-- HOA
What's special
- 53 days
- 583
- 76
Likely to sell faster than
Zillow last checked:
Listing updated:
Listed by:
Daryl Lee Eduardo Stuteville 623-203-2850,
A.Z. & Associates,
Trudy Fox 406-223-1831,
A.Z. & Associates
Source: ARMLS,MLS#: 7069581
Facts & features
Interior
Bedrooms & bathrooms
- Bedrooms: 3
- Bathrooms: 2
- Full bathrooms: 2
Heating
- Electric
Cooling
- Central Air, Ceiling Fan(s)
Appliances
- Included: Dishwasher, Disposal, Electric Cooktop
Features
- Non-laminate Counter, High Speed Internet, Granite Counters, Double Vanity, Eat-in Kitchen, Breakfast Bar, No Interior Steps, Kitchen Island, Pantry, 3/4 Bath Master Bdrm
- Flooring: Carpet, Tile
- Windows: Double Pane Windows, Vinyl Frame
- Has basement: No
- Has fireplace: No
Interior area
- Total structure area: 1,734
- Total interior livable area: 1,734 sqft
Property
Parking
- Total spaces: 4
- Parking features: Garage Door Opener, Direct Access
- Garage spaces: 2
- Uncovered spaces: 2
Features
- Stories: 1
- Patio & porch: Covered
- Spa features: None
- Fencing: Block
Lot
- Size: 6,770 Square Feet
- Features: North/South Exposure, Sprinklers In Front, Dirt Back, Gravel/Stone Front, Grass Back, Auto Timer H2O Front, Auto Timer H2O Back
Details
- Parcel number: 11708004
Construction
Type & style
- Home type: SingleFamily
- Architectural style: Contemporary
- Property subtype: Single Family Residence
Materials
- Stucco, Wood Frame, Painted
- Roof: Built-Up
Condition
- Year built: 2019
Utilities & green energy
- Sewer: Public Sewer
Green energy
- Energy efficient items: Solar Panels
Community & HOA
Community
- Features: Near Bus Stop
- Subdivision: AVALON
HOA
- Has HOA: No
- Services included: No Fees
Location
- Region: Phoenix
Financial & listing details
- Price per square foot: $311/sqft
- Annual tax amount: $3,133
- Date on market: 8/31/2026
- Cumulative days on market: 52 days
- Listing terms: VA Loan,Cash,Conventional,FHA
- Ownership: Fee Simple
Estimated market value
Not available
Estimated sales range
Not available
Not available
Price history
| Date | Event | Price |
|---|---|---|
| 10/22/2026 | Price change | $539,9900%$311/sqft |
Source:  ARMLS #7069581 Report a problem ARMLS #7069581 Report a problem | ||
| 9/23/2026 | Price change | $540,000+8%$311/sqft |
Source: ARMLS #7069581 Report a problem | ||
| 8/21/2026 | Listed for sale | $499,990+27.4%$288/sqft |
Source: ARMLS #7069581 Report a problem | ||
| 1/9/2020 | Sold | $392,500-1.4%$226/sqft |
Source: ARMLS #6012307 Report a problem | ||
| 12/29/2019 | Pending sale | $398,000$230/sqft |
Source: Realty ONE Group #6012307 Report a problem | ||
| 12/28/2019 | Listed for sale | $398,000$230/sqft |
Source: Realty ONE Group #6012307 Report a problem | ||
| 12/14/2019 | Pending sale | $398,000$230/sqft |
Source: Realty ONE Group #6012307 Report a problem | ||
| 12/7/2019 | Listed for sale | $398,000$230/sqft |
Source: Realty ONE Group #6012307 Report a problem | ||
Public tax history
Tax history is unavailable.
Monthly payment
Est. payment
Payment breakdown
Explore the cost of this home by adjusting the details. Changes won't be saved.Climate risks
Neighborhood: Encanto
Nearby schools
Schools provided by the listing agent
- Elementary: The Creighton Academy
- Middle: The Creighton Academy
- High: North High School
- District: Creighton Elementary District
Source: ARMLS. This data may not be complete. We recommend contacting the local school district to confirm school assignments for this home.

Similar homes
- $425,0003 bd2 ba1.6k sqft2234 E VIRGINIA Avenue, Phoenix, AZ 85006For Sale
 MLS ID #7097271, Michelle Roberta Kozak, The Ave Collective. ARMLS
 - $525,0003 bd3 ba1.9k sqft2209 E WINDSOR Avenue, Phoenix, AZ 85006For Sale
 MLS ID #7043801, Kevin T Langan, eXp Realty. ARMLS
 - $545,0005 bd3 ba1.9k sqft2134 E HARVARD Street, Phoenix, AZ 85006For Sale
 MLS ID #7070129, Augustine Bartning, APB Valley Spaces. ARMLS
 - $547,0004 bd2 ba1.5k sqft1514 E SHERIDAN Street, Phoenix, AZ 85006For Sale
 MLS ID #7064738, Ruben Luna, eXp Realty. ARMLS
