Rare opportunity to create your dream home in one of Campbell's most desirable neighborhoods! This spacious two-story home offers 5 bedrooms, 2 bathrooms, and approximately 1,980 square feet of living space on a generous lot. Featuring a functional floor plan with large living areas, abundant natural light, and a spacious backyard, this property is ready for its next chapter. Whether you're an investor, contractor, or buyer looking to customize a home to your own taste, the possibilities are endless. Located on a quiet, tree-lined street just minutes from Downtown Campbell, The Pruneyard, parks, top-rated schools, shopping, dining, and major Silicon Valley employers. Easy access to Highways 17, 85, 280, and San Tomas Expressway makes commuting a breeze. Bring your vision and transform this well-located fixer into the home you've always imagined. A rare chance to build equity in an exceptional Campbell location.
For sale
$1,998,000
2324 Montezuma Dr, Campbell, CA 95008
5beds
1,980sqft
:
Get pre-qualified$12,902/mo
Single Family Residence, Residential
Built in 1961
6,161 Square Feet Lot
$-- Zestimate®
$1,009/sqft
$-- HOA
What's special
- 1 day |
- 442 |
- 23 |
Zillow last checked:
Listing updated:
Listed by:
Brian McDermott 01019923 408-593-1315,
Intero Real Estate Services 408-979-5900,
Sherman Hickey 01075641 408-623-2265,
Intero Real Estate Services
Source: MLSListings Inc,MLS#: ML82056383
Facts & features
Interior
Bedrooms & bathrooms
- Bedrooms: 5
- Bathrooms: 2
- Full bathrooms: 2
Bedroom
- Features: GroundFloorBedroom
Bathroom
- Features: ShowerandTub, StallShower, FullonGroundFloor
Dining room
- Features: DiningFamilyCombo
Family room
- Features: KitchenFamilyRoomCombo
Kitchen
- Features: Countertop_Formica
Heating
- Central Forced Air
Cooling
- Central Air
Appliances
- Included: Electric Cooktop, Electric Oven/Range, Refrigerator, Washer/Dryer
- Laundry: In Garage
Features
- Flooring: Carpet, Vinyl Linoleum
- Number of fireplaces: 1
- Fireplace features: Living Room, Wood Burning
Interior area
- Total structure area: 1,980
- Total interior livable area: 1,980 sqft
Property
Parking
- Total spaces: 2
- Parking features: Attached
- Attached garage spaces: 2
Features
- Stories: 2
- Patio & porch: Deck
- Exterior features: Back Yard
- Fencing: Back Yard,Wood
Lot
- Size: 6,161 Square Feet
- Features: None
Details
- Parcel number: 40419004
- Zoning: R1-8
- Special conditions: Standard
Construction
Type & style
- Home type: SingleFamily
- Architectural style: Traditional
- Property subtype: Single Family Residence, Residential
Materials
- Foundation: Concrete Perimeter, Crawl Space
- Roof: Composition
Condition
- Fixer
- New construction: No
- Year built: 1961
Utilities & green energy
- Gas: PublicUtilities
- Sewer: Public Sewer
- Water: Public
- Utilities for property: Public Utilities, Water Public
Community & HOA
Location
- Region: Campbell
Financial & listing details
- Price per square foot: $1,009/sqft
- Date on market: 8/3/2026
- Listing agreement: ExclusiveRightToSell
- Listing terms: CashorConventionalLoan
Estimated market value
Not available
Estimated sales range
Not available
Not available
Price history
| Date | Event | Price |
|---|---|---|
| 8/3/2026 | Listed for sale | $1,998,000$1,009/sqft |
Source:  MLSListings Inc #ML82056383 Report a problem MLSListings Inc #ML82056383 Report a problem | ||
Public tax history
Tax history is unavailable.
Monthly payment
Est. payment
Payment breakdown
Explore the cost of this home by adjusting the details. Changes won't be saved.Climate risks
Neighborhood: San Tomas Aquinos
Nearby schools
GreatSchools rating
- 8/10Capri Elementary SchoolGrades: K-5Distance: 0.9 mi
- 9/10Rolling Hills Middle SchoolGrades: 6-8Distance: 1.4 mi
- 9/10Westmont High SchoolGrades: 9-12Distance: 1 mi
Schools provided by the listing agent
- District: CampbellUnionElementary
Source: MLSListings Inc. This data may not be complete. We recommend contacting the local school district to confirm school assignments for this home.
- $2,163,9005 bd2 ba1.9k sqft2324 Montezuma Dr, San Jose, CA 95129Off Market
- $2,056,7004 bd2 ba1.7k sqft2318 Montezuma Dr, Campbell, CA 95008Off Market

- $1,950,0005 bd2 ba2.2k sqft2330 Montezuma Dr, San Jose, CA 95129Sold
- $1,950,0005 bd2 ba2.2k sqft2330 Montezuma Dr, Campbell, CA 95008Sold
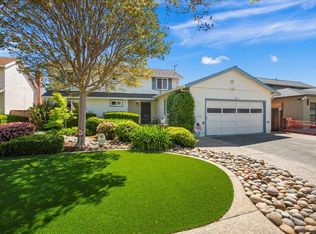
- $1,857,4003 bd2 ba1.1k sqft2349 Maximilian Dr, San Jose, CA 95129Off Market
- $1,873,0003 bd2 ba1.1k sqft2349 Maximilian Dr, Campbell, CA 95008Off Market
- $2,233,6003 bd2 ba1.9k sqft2347 Maximilian Dr, Campbell, CA 95008Off Market
- $2,187,4003 bd2 ba1.4k sqft2347 Maximilian Dr, San Jose, CA 95129Off Market
A local agent can set up tours, give advice and negotiate with sellers.
Similar homes
- $2,095,0003 bd2 ba1.4k sqft204 Hardy Ave, Campbell, CA 95008For Sale
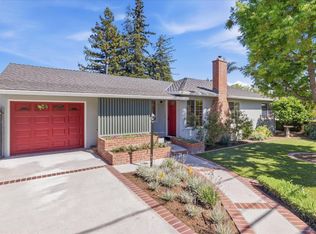 MLS ID #ML82046268, Mark Szychowski. MLSListings Inc
 - $1,988,0003 bd2 ba1.6k sqft4359 Venice Way, San Jose, CA 95129For Sale
 MLS ID #ML82055858, Francy Naderzad Amidi. MLSListings Inc
 - $2,358,0004 bd3 ba1.5k sqft245 El Cajon Way, Los Gatos, CA 95032For Sale
 MLS ID #ML82053245, Marisa Irene Thompson. MLSListings Inc
 - $1,749,9952 bd1 ba1.1k sqft761 Margaret Ln, Campbell, CA 95008For Sale
 MLS ID #ML82037997, Mike Gaines. MLSListings Inc
 - $1,998,0003 bd2 ba1.3k sqft3718 Benton St, Santa Clara, CA 95051For SaleMLS ID #ML82056290, Barton Call. MLSListings Inc
- $1,668,0003 bd2 ba1.2k sqft670 W Rincon Ave, Campbell, CA 95008For SaleMLS ID #ML82045452, John Shull. MLSListings Inc
- $1,899,8003 bd2 ba1.4k sqft3497 Golden State Dr, Santa Clara, CA 95051For SaleMLS ID #ML82055574, Annie Youn. MLSListings Inc
- $2,499,8884 bd4 ba2.1k sqft226 San Mateo Ave, Los Gatos, CA 95030For SaleMLS ID #ML82056482, Chandani Group. MLSListings Inc
- $1,868,0004 bd4 ba2k sqft2994 Rustic Dr, San Jose, CA 95124For SaleMLS ID #ML82055354, Gloria Chun. MLSListings Inc
- $1,998,0005 bd3 ba2.4k sqft1542 Jacob Ave, San Jose, CA 95118For SaleMLS ID #ML82052383, Gregory Agosti. MLSListings Inc
- $2,399,0005 bd3 ba2.4k sqft1581 Edmond Ct, San Jose, CA 95125For SaleMLS ID #ML82055909, Rodger Shaheen. MLSListings Inc
- $1,850,0004 bd2 ba1.4k sqft3416 Forbes Ave, Santa Clara, CA 95051For SaleMLS ID #ML82055832, Alice & Alicia Nuzzo. MLSListings Inc
- $2,730,0004 bd4 ba2.3k sqft2809 Ponderosa Way, Santa Clara, CA 95051For SaleMLS ID #ML82055204, Elizabeth Powers. MLSListings Inc
- $1,799,0003 bd2 ba1k sqft2497 Rossotto Dr, San Jose, CA 95130For SaleMLS ID #ML82053883, Ginger Zhao. MLSListings Inc
- $1,799,0003 bd1 ba1k sqft5100 Montreal Dr, San Jose, CA 95130For SaleMLS ID #ML82055924, Joseph Da Rosa. MLSListings Inc
- $2,498,0005 bd3 ba1.8k sqft679 Torreya Ave, Sunnyvale, CA 94086For SaleMLS ID #ML82056488, Mark Gissler. MLSListings Inc
- $1,928,0006 bd4 ba2.3k sqft624 Vasona Ave, Los Gatos, CA 95032For SaleMLS ID #ML82047225, Mark Gissler. MLSListings Inc
- $1,599,0003 bd2 ba1.5k sqft1484 Bird Ave, San Jose, CA 95125For SaleMLS ID #ML82056364, Zaid Hanna. MLSListings Inc
- $2,098,8884 bd3 ba2.1k sqft4307 Montmorency Ct, San Jose, CA 95118For SaleMLS ID #ML82049012, Ryan Posada. MLSListings Inc
- $1,825,0006 bd3 ba2.6k sqft1257 Sabal Dr, San Jose, CA 95132For SaleMLS ID #ML82056191, Debbie Dunmyer. MLSListings Inc
Local buyer's agents are ready to help
