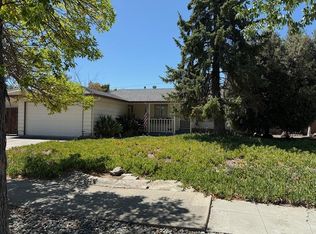
Welcome to this beautifully updated, east-facing single-story home in West San Jose's desirable Bucknall neighborhood bordering Saratoga and Campbell. Located in the Forest Hill Elementary, Rolling Hills Middle, and Westmont High School area, this charming home offers abundant natural light, stylish upgrades, a functional floor plan and a spacious 6,120 sqft lot with a private, low-maintenance backyard ideal for entertaining, relaxing, or future expansion. The updated kitchen features quartz countertops, full-height backsplash, stainless steel appliances including a Bosch dishwasher, and a garden window overlooking the backyard. Upgrades include luxury vinyl plank flooring, recessed lighting, an updated bathroom, dual-pane windows, whole house fan, and new central A/C. Additional highlights include Ring video doorbell, smart garage door opener, and drinking water filtration system. Lovingly maintained and truly move-in ready. Enjoy a prime location minutes from T&T Supermarket, Westgate Center, El Paseo de Saratoga, downtown Saratoga, the upcoming Costco at Westgate West, shopping, dining, parks, Apple, and Silicon Valley companies. Easy access to Highways 85, 17, 280 and Lawrence Expressway. A rare opportunity in one of West San Jose's most sought-after neighborhoods.
For sale
$1,799,000
2497 Rossotto Dr, San Jose, CA 95130
3beds
1,036sqft
:
Get pre-qualified$11,617/mo
Single Family Residence, Residential
Built in 1959
6,120 Square Feet Lot
$1,791,800 Zestimate®
$1,736/sqft
$-- HOA
What's special
- 17 days |
- 1,161 |
- 48 |
Zillow last checked:
Listing updated:
Listed by:
Ginger Zhao 02129917 626-425-8983,
Keller Williams Thrive 408-850-6900
Source: MLSListings Inc,MLS#: ML82053883
Facts & features
Interior
Bedrooms & bathrooms
- Bedrooms: 3
- Bathrooms: 2
- Full bathrooms: 1
- 1/2 bathrooms: 1
Bedroom
- Features: GroundFloorBedroom
Bathroom
- Features: ShoweroverTub1, UpdatedBaths
Dining room
- Features: DiningArea, EatinKitchen
Family room
- Features: NoFamilyRoom
Heating
- Central Forced Air, Forced Air
Cooling
- Central Air, Whole House Fan
Appliances
- Included: Electric Cooktop, Dishwasher, Built In Oven, Refrigerator, Washer/Dryer
Features
- Flooring: Wood
Interior area
- Total structure area: 1,036
- Total interior livable area: 1,036 sqft
Property
Parking
- Total spaces: 2
- Parking features: Attached, Parking Area
- Attached garage spaces: 2
Features
- Stories: 1
- Patio & porch: Balcony/Patio, Deck
- Exterior features: Back Yard
Lot
- Size: 6,120 Square Feet
Details
- Parcel number: 40358143
- Zoning: R1-8
- Special conditions: Standard
Construction
Type & style
- Home type: SingleFamily
- Architectural style: Ranch
- Property subtype: Single Family Residence, Residential
Materials
- Foundation: Crawl Space
- Roof: Shingle
Condition
- New construction: No
- Year built: 1959
Utilities & green energy
- Gas: PublicUtilities
- Sewer: Public Sewer
- Water: Public
- Utilities for property: Public Utilities, Water Public
Community & HOA
Location
- Region: San Jose
Financial & listing details
- Price per square foot: $1,736/sqft
- Tax assessed value: $1,754,400
- Annual tax amount: $22,897
- Date on market: 7/16/2026
- Listing agreement: ExclusiveRightToSell
Estimated market value
$1,791,800
$1.70M - $1.88M
$4,375/mo
Price history
| Date | Event | Price |
|---|---|---|
| 7/16/2026 | Listed for sale | $1,799,000+4.6%$1,736/sqft |
Source:  MLSListings Inc #ML82053883 Report a problem MLSListings Inc #ML82053883 Report a problem | ||
| 9/25/2023 | Sold | $1,720,000+14.8%$1,660/sqft |
Source: MLSListings Inc #ML81939926 Report a problem | ||
| 9/1/2023 | Pending sale | $1,498,000$1,446/sqft |
Source: MLSListings Inc #ML81939926 Report a problem | ||
| 8/25/2023 | Listed for sale | $1,498,000+17.5%$1,446/sqft |
Source: MLSListings Inc #ML81939926 Report a problem | ||
| 10/14/2021 | Listing removed | -- |
Source: Zillow Rental Manager Report a problem | ||
| 10/1/2021 | Listed for rent | $3,500$3/sqft |
Source: Zillow Rental Manager Report a problem | ||
| 9/23/2020 | Sold | $1,275,000+1.4%$1,231/sqft |
Source:  MLSListings Inc #ML81805628 Report a problem MLSListings Inc #ML81805628 Report a problem | ||
| 8/12/2020 | Listed for sale | $1,258,000+267.8%$1,214/sqft |
Source: Intero Real Estate Services #ML81805628 Report a problem | ||
| 10/13/1999 | Sold | $342,000$330/sqft |
Source: Public Record Report a problem | ||
Public tax history
| Year | Property taxes | Tax assessment |
|---|---|---|
| 2025 | $22,897 +3.5% | $1,754,400 +2% |
| 2024 | $22,118 +26.4% | $1,720,000 +29.7% |
| 2023 | $17,498 +0.8% | $1,326,510 +2% |
| 2022 | $17,354 +1.8% | $1,300,500 +2% |
| 2021 | $17,052 +140.1% | $1,275,000 +165.3% |
| 2020 | $7,102 | $480,619 +2% |
| 2019 | $7,102 +4.4% | $471,196 +2% |
| 2018 | $6,800 | $461,958 +2% |
| 2017 | $6,800 +1.4% | $452,901 +2% |
| 2016 | $6,709 +7.4% | $444,021 +1.5% |
| 2015 | $6,249 +10.2% | $437,352 +2% |
| 2014 | $5,671 | $428,786 +0.5% |
| 2013 | -- | $426,849 +2% |
| 2012 | -- | $418,480 +2% |
| 2011 | -- | $410,275 +0.8% |
| 2010 | -- | $407,210 -0.2% |
| 2009 | -- | $408,179 +2% |
| 2008 | -- | $400,177 +2% |
| 2007 | -- | $392,332 +2% |
| 2006 | -- | $384,640 +2% |
| 2005 | -- | $377,099 +2% |
| 2004 | -- | $369,706 +1.9% |
| 2003 | -- | $362,931 +2% |
| 2002 | -- | $355,816 +2% |
| 2001 | -- | $348,840 |
Find assessor info on the county website
Monthly payment
Est. payment
Payment breakdown
Explore the cost of this home by adjusting the details. Changes won't be saved.Climate risks
Neighborhood: West San Jose
Nearby schools
GreatSchools rating
- 9/10Forest Hill Elementary SchoolGrades: K-5Distance: 0.2 mi
- 9/10Rolling Hills Middle SchoolGrades: 6-8Distance: 0.8 mi
- 9/10Westmont High SchoolGrades: 9-12Distance: 0.4 mi
Schools provided by the listing agent
- District: CampbellUnionElementary
Source: MLSListings Inc. This data may not be complete. We recommend contacting the local school district to confirm school assignments for this home.
- $2,701,0003 bd3 ba1.9k sqft2493 Rossotto Dr, San Jose, CA 95130Off Market
- $2,324,6003 bd2 ba1.2k sqft4798 Lage Dr, San Jose, CA 95130Off Market
- $2,138,8003 bd2 ba1.5k sqft2498 Ottawa Way, San Jose, CA 95130Off Market
- $1,753,6003 bd1 ba1k sqft4794 Lage Dr, San Jose, CA 95130Off Market
- $2,266,0004 bd2 ba1.3k sqft2492 Ottawa Way, San Jose, CA 95130Sold
- $1,997,5004 bd2 ba1.3k sqft2485 Rossotto Dr, San Jose, CA 95130Off Market
- $2,819,1004 bd2 ba2.1k sqft4852 Morden Dr, San Jose, CA 95130Off Market
- $2,234,8004 bd3 ba1.9k sqft4790 Lage Dr, San Jose, CA 95130Off Market
A local agent can set up tours, give advice and negotiate with sellers.
Similar homes
- $1,799,0003 bd1 ba1k sqft5100 Montreal Dr, San Jose, CA 95130For Sale
 MLS ID #ML82055924, Joseph Da Rosa. MLSListings Inc
 - $1,649,0004 bd2 ba1.5k sqft1563 Clarita Ave, San Jose, CA 95130For Sale
 MLS ID #ML82055517, Nagaraj Annaiah. MLSListings Inc
 - $1,892,0003 bd2 ba1.3k sqft905 Sheila Ct, Campbell, CA 95008For Sale
 MLS ID #ML82056308, Eileen Werner. MLSListings Inc
 - $1,798,0003 bd2 ba1.3k sqft4303 Borina Dr, San Jose, CA 95129For Sale
 MLS ID #ML82052843, Chris Alston. MLSListings Inc
 - $1,788,8883 bd2 ba1.3k sqft4513 Brunswick Ave, San Jose, CA 95124For SaleMLS ID #ML82055515, Kaitlyn Christensen. MLSListings Inc
- $1,798,0003 bd2 ba1.4k sqft1018 Hazel Ave, Campbell, CA 95008For SaleMLS ID #ML82048075, Zack Zhang. MLSListings Inc
- $1,850,0004 bd2 ba1.4k sqft3416 Forbes Ave, Santa Clara, CA 95051For SaleMLS ID #ML82055832, Alice & Alicia Nuzzo. MLSListings Inc
- $1,749,9952 bd1 ba1.1k sqft761 Margaret Ln, Campbell, CA 95008For SaleMLS ID #ML82037997, Mike Gaines. MLSListings Inc
- $1,668,0003 bd2 ba1.2k sqft670 W Rincon Ave, Campbell, CA 95008For SaleMLS ID #ML82045452, John Shull. MLSListings Inc
- $1,688,8883 bd2 ba1.4k sqft484 Ardis Ave, San Jose, CA 95117For SaleMLS ID #ML82049094, Rob Roham. MLSListings Inc
- $1,799,0003 bd2 ba1k sqft1718 Pomeroy Ave, Santa Clara, CA 95051For SaleMLS ID #ML82051545, Vinicius Brasil. MLSListings Inc
- $1,549,0003 bd1 ba1.1k sqft1845 Coastland Ave, San Jose, CA 95125For SaleMLS ID #ML82054891, Liza Carneghi. MLSListings Inc
- $1,700,0003 bd2 ba1.2k sqft14585 Union Ave, San Jose, CA 95124For SaleMLS ID #ML82031783, April Tavares. MLSListings Inc
- $1,888,8883 bd2 ba1.4k sqft5187 Doyle Rd, San Jose, CA 95129For SaleMLS ID #ML82039403, Alexandra Pham. MLSListings Inc
- $1,549,0003 bd2 ba1.3k sqft5501 Camden Ave, San Jose, CA 95124For SaleMLS ID #ML82055287, Mike Gaines. MLSListings Inc
- $1,729,9004 bd2 ba1.4k sqft1678 Westhaven Dr, San Jose, CA 95132For SaleMLS ID #226097194, Gurpiar Sidhu. MetroList Services of CA
- $1,550,0003 bd3 ba1.3k sqft1110 Strayer Dr, San Jose, CA 95129For SaleMLS ID #ML82055978, Brenda Miller. MLSListings Inc
- $1,648,0003 bd3 ba1.2k sqft3418 Manda Dr, San Jose, CA 95124For SaleMLS ID #41133783, Alma Hodzic. CCAR
- $2,425,0003 bd2 ba1.3k sqft19150 Brookhaven Dr, Saratoga, CA 95070For SaleMLS ID #ML82055758, Michael Salmiery. MLSListings Inc
- $1,398,0003 bd2 ba1k sqft1435 Bouret Dr, San Jose, CA 95118For SaleMLS ID #41141926, Archana Singh. Bay East AOR
Local buyer's agents are ready to help
