Welcome home to this beautifully refreshed 4-bedroom, 3-bathroom home situated on a desirable corner lot with plenty of space for comfortable living and entertaining. The spacious living, dining and open kitchen provide an inviting setting for gatherings, while the flexible fourth bedroom offers versatility as a bedroom, home office, arts & crafts room, or hobby space. This home has been extensively updated throughout, featuring new LVP flooring, fresh interior paint, new windows, new blinds, updated baseboards, and new ceiling fans. The beautifully renovated kitchen includes quartz countertops, a new backsplash, cabinet and cabinet hardware, sink, faucet, oven/range, and dishwasher. All three bathrooms have been thoughtfully updated with new vanities, showers and tubs, tile, fixtures, mirrors, and shower doors. Major improvements include a brand-new furnace, two brand-new water heaters, and a roof that is only 2 years old. Additional upgrades include new stairs carpeting and railing, a new sliding back door, and new double garage doors. With extensive updates already completed, this move-in-ready home offers modern finishes, flexible living spaces, and plenty of room to entertain! Seller is related to listing agent. Don't miss your opportunity to make this beautiful home yours!
For sale
Price cut: $5K (9/11)
$255,000
2324 Seminole St, Enid, OK 73703
4beds
2,370sqft
Single Family Residence
Built in 1965
-- sqft lot
$249,600 Zestimate®
$108/sqft
$-- HOA
What's special
Desirable corner lotFresh interior paintBeautifully renovated kitchenNew lvp flooringQuartz countertopsUpdated baseboardsNew ceiling fans
- 29 days
- 1,164
- 95
Likely to sell faster than
Zillow last checked:
Listing updated:
Listed by:
Tamy Mendenhall 580-402-0105,
Cadence Real Estate LLC
Source: Northwest Oklahoma AOR,MLS#: 20261104
Facts & features
Interior
Bedrooms & bathrooms
- Bedrooms: 4
- Bathrooms: 3
- Full bathrooms: 3
Dining room
- Features: Living/Dining Combo, Kitchen/Dining Combo
Heating
- Central
Cooling
- Electric
Appliances
- Included: Electric Oven/Range, Microwave, Dishwasher, Disposal, Vented Exhaust Fan
Features
- Ceiling Fan(s), Downstairs Bedroom, Inside Utility
- Flooring: Vinyl
- Windows: Storm Window(s), Shades/Blinds
- Basement: None
Interior area
- Total interior livable area: 2,370 sqft
- Finished area above ground: 2,370
Property
Parking
- Total spaces: 2
- Parking features: Attached, Garage Door Opener
- Attached garage spaces: 2
Features
- Levels: Two
- Stories: 2
- Entry location: Central Entry,Living Room Ent.
- Patio & porch: Patio
- Fencing: Wood
Lot
- Features: Trees, Corner Lot
Details
- Parcel number: 397000003009002700
- Zoning: Residential
Construction
Type & style
- Home type: SingleFamily
- Architectural style: Traditional
- Property subtype: Single Family Residence
Materials
- Brick & Wood Siding
- Foundation: Slab
- Roof: Composition,Gable
Condition
- 51 Years to 70 Years,Excellent
- New construction: No
- Year built: 1965
- Major remodel year: 2026
Utilities & green energy
- Sewer: Public Sewer
- Water: Public
Community & HOA
Community
- Subdivision: Prairie Ridge 7th Addn
HOA
- Has HOA: No
Location
- Region: Enid
Financial & listing details
- Price per square foot: $108/sqft
- Tax assessed value: $148,820
- Annual tax amount: $2,009
- Price range: $255K - $255K
- Date on market: 8/20/2026
- Listing terms: FHA,VA Loan,Conventional,Cash
Estimated market value
$249,600
$237,000 - $262,000
$2,041/mo
Price history
| Date | Event | Price |
|---|---|---|
| 9/11/2026 | Price change | $255,000-1.9%$108/sqft |
Source:  Northwest Oklahoma AOR #20261104 Report a problem Northwest Oklahoma AOR #20261104 Report a problem | ||
| 8/20/2026 | Listed for sale | $260,000+170.8%$110/sqft |
Source: Northwest Oklahoma AOR #20261104 Report a problem | ||
| 4/28/2026 | Sold | $96,000$41/sqft |
Source: Public Record Report a problem | ||
Public tax history
| Year | Property taxes | Tax assessment |
|---|---|---|
| 2025 | $2,009 +8.4% | $18,603 +3.9% |
| 2024 | $1,853 +6% | $17,902 +1.9% |
| 2023 | $1,748 +5.1% | $17,561 +6.1% |
| 2022 | $1,664 +3.8% | $16,553 +3% |
| 2021 | $1,603 +0.5% | $16,071 +2.7% |
| 2020 | $1,595 +7.9% | $15,656 +3% |
| 2019 | $1,478 +16.7% | $15,200 +10.2% |
| 2017 | $1,267 -99.9% | $13,791 +3% |
| 2016 | $1,215,335 +103498.5% | $13,390 +3% |
| 2015 | $1,173 +3.3% | $13,000 +3% |
| 2014 | $1,136 -1.7% | $12,622 +3% |
| 2013 | $1,155 +1.7% | $12,254 +3% |
| 2012 | $1,136 +2.4% | $11,898 +5% |
| 2011 | $1,110 +18.3% | $11,332 +5% |
| 2010 | $939 +9.8% | $10,793 +5% |
| 2009 | $855 +5.6% | $10,280 +5% |
| 2008 | $810 | $9,791 |
| 2007 | $810 | $9,791 |
Find assessor info on the county website
Monthly payment
Est. payment
Payment breakdown
Explore the cost of this home by adjusting the details. Changes won't be saved.Climate risks
Neighborhood: 73703
Similar homes
- $249,9003 bd3 ba1.8k sqft3206 W Chestnut Ave, Enid, OK 73703For Sale
 MLS ID #20260791, Craig Vickers, ReMax Premier. Northwest Oklahoma AOR
 - $233,0004 bd3 ba2.2k sqft308 Ranch Cir, Enid, OK 73703For Sale
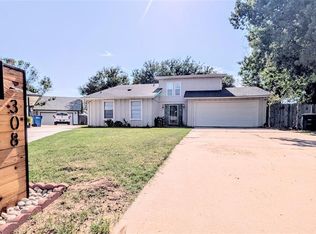 MLS ID #1246828, Lisa Rivers, Sunrise Real Estate, LLC. MLSOK/OKCMAR as distributed by MLS GRID
 - $244,9004 bd2 ba2.7k sqft2905 W Broadway Ave, Enid, OK 73703For Sale
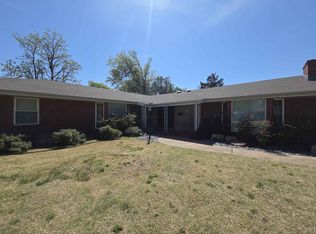 MLS ID #20260433, Laura Dobbins, ReMax Premier. Northwest Oklahoma AOR
 - $249,9004 bd2 ba2.3k sqft2125 Camelot Dr, Enid, OK 73703For Sale
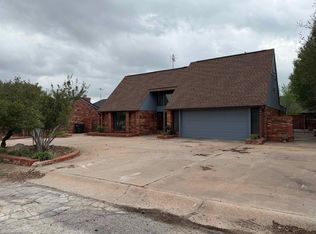 MLS ID #20260391, Nancy Suttmiller, McGraw Elite. Northwest Oklahoma AOR
