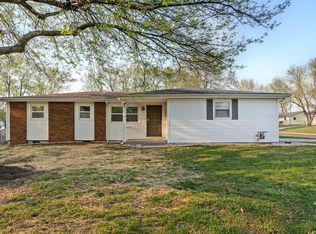
Welcome to this beautiful ranch-style home offers 3 bedrooms and 1.5 bathrooms with a comfortable layout and plenty of space to enjoy. Laminate flooring runs throughout the home, creating a clean and cohesive feel. The updated kitchen features beautiful white shaker-style cabinets and provides a fresh, modern look. Two living areas offer flexibility for entertaining, relaxing, or creating a dedicated space for guests, an office, or a playroom. The large bedrooms provide plenty of room for comfortable furnishings and everyday living. The updated main bathroom features double sinks and a walk-in shower for added convenience and functionality. The roof is approximately 5 years old, offering added peace of mind for the next owner. Step outside to the fenced-in backyard, complete with a covered back deck--perfect for relaxing or entertaining outdoors. A storage shed provides additional space for tools, lawn equipment, and seasonal items. The attached two-car garage adds convenient parking and storage. Conveniently located in Springfield with easy access to major roadways, shopping, dining, and everyday amenities, this home offers a great combination of comfortable living space and desirable updates.
Active
Price cut: $15K (10/7)
$190,000
2326 E Nora Street, Springfield, MO 65803
3beds
1,328sqft
Single Family Residence
Built in 1975
0.3 Acres Lot
$186,700 Zestimate®
$143/sqft
$-- HOA
What's special
Fenced-in backyardCovered back deckAttached two-car garageStorage shedUpdated kitchenLarge bedroomsDouble sinks
- 48 days
- 875
- 88
Likely to sell faster than
Zillow last checked:
Listing updated:
Listed by:
Philip Reed 417-531-2391,
Century Realty, SIQ, Inc.
Source: SOMOMLS as distributed by MLS GRID,MLS#: 60332015
Facts & features
Interior
Bedrooms & bathrooms
- Bedrooms: 3
- Bathrooms: 2
- Full bathrooms: 1
- 1/2 bathrooms: 1
Rooms
- Room types: Master Bedroom, Living Areas (2)
Heating
- Central, Natural Gas
Cooling
- Central Air
Appliances
- Included: Dishwasher, Gas Water Heater, Free-Standing Electric Oven, Microwave, Disposal
- Laundry: Main Level
Features
- Walk-in Shower
- Flooring: Laminate
- Windows: Double Pane Windows
- Has basement: No
- Attic: Pull Down Stairs
- Has fireplace: No
Interior area
- Total structure area: 1,328
- Total interior livable area: 1,328 sqft
- Finished area above ground: 1,328
- Finished area below ground: 0
Property
Parking
- Total spaces: 2
- Parking features: Garage Faces Front
- Attached garage spaces: 2
Features
- Levels: One
- Stories: 1
- Patio & porch: Covered, Deck
- Fencing: Chain Link
Lot
- Size: 0.3 Acres
- Features: Corner Lot
Details
- Additional structures: Shed(s)
- Parcel number: 1205402001
Construction
Type & style
- Home type: SingleFamily
- Architectural style: Ranch
- Property subtype: Single Family Residence
Materials
- Vinyl Siding
- Foundation: Permanent, Crawl Space
- Roof: Composition
Condition
- Year built: 1975
Utilities & green energy
- Sewer: Public Sewer
- Water: Public
Community & HOA
Community
- Subdivision: North Parkwood
Location
- Region: Springfield
Financial & listing details
- Price per square foot: $143/sqft
- Tax assessed value: $123,000
- Annual tax amount: $1,164
- Date on market: 8/21/2026
- Listing terms: Cash,VA Loan,USDA/RD,FHA,Conventional
- Road surface type: Asphalt
Estimated market value
$186,700
$177,000 - $196,000
$1,493/mo
Price history
| Date | Event | Price |
|---|---|---|
| 10/7/2026 | Price change | $190,000-7.3%$143/sqft |
Source:  SOMOMLS as distributed by MLS GRID #60332015 Report a problem SOMOMLS as distributed by MLS GRID #60332015 Report a problem | ||
| 9/16/2026 | Price change | $205,000-6.8%$154/sqft |
Source: SOMOMLS as distributed by MLS GRID #60332015 Report a problem | ||
| 8/21/2026 | Listed for sale | $219,900$166/sqft |
Source: SOMOMLS as distributed by MLS GRID #60332015 Report a problem | ||
Public tax history
| Year | Property taxes | Tax assessment |
|---|---|---|
| 2025 | $1,164 +18.5% | $23,370 +27.6% |
| 2024 | $983 +0.6% | $18,320 |
| 2023 | $977 +7.9% | $18,320 +10.4% |
| 2022 | $906 +0% | $16,590 |
| 2021 | $906 -4.4% | $16,590 |
| 2020 | $947 +13% | $16,590 +9.7% |
| 2018 | $839 +8.4% | $15,120 +7.1% |
| 2017 | $774 | $14,120 |
| 2016 | $774 | $14,120 |
| 2015 | $774 +0.9% | $14,120 +4.2% |
| 2014 | $767 | $13,550 -8.9% |
| 2012 | -- | $14,880 |
| 2011 | -- | $14,880 +6.7% |
| 2010 | -- | $13,950 +0.4% |
| 2006 | $712 | $13,890 -10.4% |
| 2005 | $712 +3% | $15,510 +16.6% |
| 2004 | $691 +0.4% | $13,300 |
| 2003 | $689 +1.3% | $13,300 |
| 2002 | $680 +5.1% | $13,300 |
| 2001 | $648 | $13,300 |
Find assessor info on the county website
Monthly payment
Est. payment
Payment breakdown
Explore the cost of this home by adjusting the details. Changes won't be saved.Climate risks
Neighborhood: Parkwood
Nearby schools
Schools provided by the listing agent
- Elementary: SGF-Fremont
- Middle: SGF-Pleasant View
- High: SGF-Hillcrest
Source: SOMOMLS as distributed by MLS GRID. This data may not be complete. We recommend contacting the local school district to confirm school assignments for this home.
Similar homes
- $199,9003 bd2 ba1.1k sqft2312 E Atlantic Street, Springfield, MO 65803Active
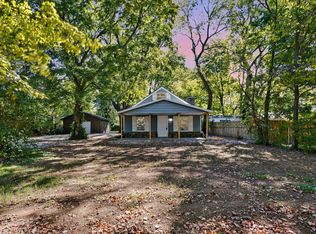
 MLS ID #60335784, Kathryn Cole, Keller Williams Local. SOMOMLS as distributed by MLS GRID
 - $185,0003 bd2 ba1.5k sqft1261 W North Street, Springfield, MO 65803Active
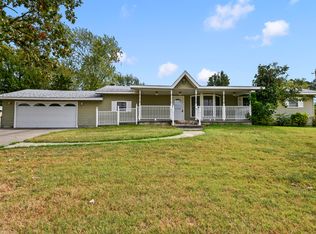 MLS ID #60335643, Savannah T Slater, Valiant Group Real Estate. SOMOMLS as distributed by MLS GRID
 - $189,9002 bd2 ba1k sqft2037 N Weller Avenue, Springfield, MO 65803Active
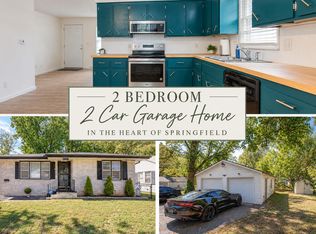 MLS ID #60335462, Whyte Steg & Associates, Century 21 Community. SOMOMLS as distributed by MLS GRID
 - $179,9003 bd1 ba1.1k sqft1934 N Yates Avenue, Springfield, MO 65803Active
 MLS ID #60334766, The Springfield Home Team, Keller Williams Local. SOMOMLS as distributed by MLS GRID
 - $212,0004 bd2 ba1.2k sqft1728 N Oak Grove Avenue, Springfield, MO 65803ActiveMLS ID #60335533, Tiffany J Copas, Epique Realty. SOMOMLS as distributed by MLS GRID
- $197,0003 bd2 ba1.3k sqft904 E Smith Street, Springfield, MO 65803ActiveMLS ID #60332429, Heather Foster, EXP Realty LLC. SOMOMLS as distributed by MLS GRID
- $250,0003 bd2 ba1.6k sqft3631 N Aspen Circle, Springfield, MO 65803ActiveMLS ID #60335821, EA Group, Keller Williams Local. SOMOMLS as distributed by MLS GRID
- $199,9993 bd2 ba1.4k sqft1825 N Burton Avenue, Springfield, MO 65803ActiveMLS ID #60327735, Ashley Stufflebeam, Alpha Realty MO, LLC. SOMOMLS as distributed by MLS GRID
- $155,0003 bd2 ba1.1k sqft1127 E Pacific Street, Springfield, MO 65803ActiveMLS ID #60335627, Rob & Stacey Real Estate, EXP Realty LLC. SOMOMLS as distributed by MLS GRID
- $190,5504 bd2 ba1.3k sqft944 W Division Street, Springfield, MO 65803ActiveMLS ID #60317538, Holt Homes Group, Keller Williams Local. SOMOMLS as distributed by MLS GRID
- $174,9003 bd1 ba1k sqft1112 E Mcclernon Street, Springfield, MO 65803ActiveMLS ID #60332072, John Hubbert, Hubbert Realty. SOMOMLS as distributed by MLS GRID
- $215,0002 bd2 ba1.5k sqft2829 N Oakland Avenue, Springfield, MO 65803ActiveMLS ID #60334063, Shane Johannsen, Murney Associates - Primrose. SOMOMLS as distributed by MLS GRID
- $169,0003 bd2 ba1k sqft2565 E Atlantic Street, Springfield, MO 65803ActiveMLS ID #60317782, Heather Nicole Reed, H.E.R. Real Estate Office LLC. SOMOMLS as distributed by MLS GRID
- $219,9003 bd2 ba1.3k sqft504 W Bell Street, Springfield, MO 65803ActiveMLS ID #60324609, VIRIDIAN GROUP, Keller Williams Local. SOMOMLS as distributed by MLS GRID
- $220,0003 bd2 ba1.3k sqft2644 N Marion Avenue, Springfield, MO 65803ActiveMLS ID #60331894, Isabelle Jimenez Walker, Eagle Management & Realty 1. SOMOMLS as distributed by MLS GRID
- $159,9003 bd1 ba1k sqft2203 N Kentwood Avenue, Springfield, MO 65803ActiveMLS ID #60328106, Latissa Laddimore, Keller Williams Local. SOMOMLS as distributed by MLS GRID
- $199,9993 bd2 ba1.2k sqft222 S Ken Avenue, Springfield, MO 65802ActiveMLS ID #60332218, Heintz + Nunn + Brown Group, Murney Associates - Primrose. SOMOMLS as distributed by MLS GRID
- $174,7773 bd2 ba1.3k sqft2008 N Howard Avenue, Springfield, MO 65803ActiveMLS ID #60329221, Tracie Grube, Crutcher Real Estate Group LLC. SOMOMLS as distributed by MLS GRID
