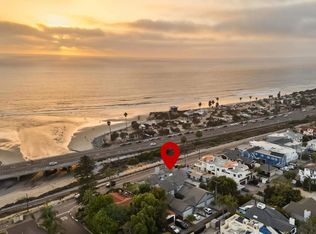
The first thing you notice is the ocean. The second is just how much of it you can see! Perched above the Cardiff coastline, this distinctive tri-level home captures a sweeping panorama of the Pacific from the moment you walk through the front door. The main living level makes the most of its remarkable setting. A vaulted great room wrapped in windows & French doors opens to an ocean-view terrace, while the kitchen is open to and overlooks the great room. A gas cooktop, double wall ovens, panel-front Sub-Zero refrigerator, farmhouse sink & granite counters add function & character, with custom built-ins bringing warmth to the room. One level down, the primary suite feels like its own retreat, with a private terrace draped in flowering vines & a beautifully appointed bath with a deep soaking tub, walk-in glass shower with mosaic pebble floor, & double vanity. Even the tucked-away reading nook looks out to the Pacific. The lower level adds another dimension to the home, with two bedrooms, a full bath, its own entrance, a full laundry room, garage access and a secluded walled courtyard garden. Its separation from the main living areas creates unusual flexibility for guests, extended family, work-from-home space or simply additional bedrooms. The street-level garage has been converted into a versatile finished space that can function as an optional 4th bedroom, home office, studio or flex space. A garage remains on the lower level, with the option to retain the current configuration or convert the upper space back to a garage. Distinctive, versatile, and unmistakably Cardiff.
Coming soon
$2,798,000
2326 Oxford Ave, Cardiff, CA 92007
3beds
2,157sqft
Multi Family
Built in 1993
-- sqft lot
$2,745,200 Zestimate®
$1,297/sqft
$-- HOA
What's special
- 4 days
- 987
- 75
Zillow last checked:
Listing updated:
Listed by:
Eva Meier DRE #01238749 760-815-1318,
Coldwell Banker Realty
Source: SDMLS,MLS#: 260024576 Originating MLS: SDMLS
Originating MLS: SDMLSFacts & features
Interior
Bedrooms & bathrooms
- Bedrooms: 3
- Bathrooms: 3
- Full bathrooms: 2
- 1/2 bathrooms: 1
Heating
- Forced Air Unit
Cooling
- N/K
Appliances
- Included: Dishwasher, Disposal, Dryer, Refrigerator, Solar Panels, Washer, Built In Range, Gas Stove, Gas Range
- Laundry: Gas & Electric Dryer HU
Features
- Number of fireplaces: 1
- Fireplace features: FP in Living Room
Interior area
- Total structure area: 2,157
- Total interior livable area: 2,157 sqft
Property
Parking
- Total spaces: 2
- Parking features: Attached, Converted
- Garage spaces: 2
Features
- Levels: 3 Story
- Stories: 3
- Pool features: N/K
- Fencing: Partial
- Has view: Yes
- View description: Ocean, Panoramic, Panoramic Ocean, White Water
- Has water view: Yes
- Water view: Ocean,Panoramic Ocean,White Water
Lot
- Size: 2,502 Square Feet
- Dimensions: 25 x 100
Details
- Parcel number: 2610924700
Construction
Type & style
- Home type: MultiFamily
- Property subtype: Multi Family
Materials
- Stucco
- Roof: Tile
Condition
- Year built: 1993
Utilities & green energy
- Sewer: Sewer Connected
- Water: Meter on Property
Community & HOA
Community
- Subdivision: CARDIFF BY THE SEA
Location
- Region: Cardiff
Financial & listing details
- Price per square foot: $1,297/sqft
- Tax assessed value: $867,474
- Date on market: 10/9/2026
- Listing terms: Cash,Conventional
Estimated market value
$2,745,200
$2.61M - $2.88M
$7,648/mo
Price history
| Date | Event | Price |
|---|---|---|
| 7/12/2026 | Listing removed | $2,798,000$1,297/sqft |
Source:  SDMLS #260014421 Report a problem SDMLS #260014421 Report a problem | ||
| 6/22/2026 | Listed for sale | $2,798,000+5.6%$1,297/sqft |
Source: SDMLS #260014421 Report a problem | ||
| 12/9/2025 | Listing removed | $2,650,000$1,229/sqft |
Source: SDMLS #250044636 Report a problem | ||
| 11/24/2025 | Pending sale | $2,650,000+388.5%$1,229/sqft |
Source: SDMLS #250044636 Report a problem | ||
| 4/7/1999 | Sold | $542,500-79.5%$252/sqft |
Source: Public Record Report a problem | ||
| 3/25/1996 | Sold | $2,647,272+643.6%$1,227/sqft |
Source: Public Record Report a problem | ||
| 10/8/1993 | Sold | $356,000$165/sqft |
Source: Public Record Report a problem | ||
Public tax history
| Year | Property taxes | Tax assessment |
|---|---|---|
| 2026 | -- | $867,474 +2% |
| 2025 | $9,520 -0.7% | $850,465 +2% |
| 2024 | $9,587 +2.6% | $833,790 +2% |
| 2023 | $9,340 +1.5% | $817,442 +2% |
| 2022 | $9,203 +1.7% | $801,415 +2% |
| 2021 | $9,051 +0.2% | $785,702 +1% |
| 2020 | $9,029 +8.5% | $777,646 +2% |
| 2019 | $8,319 -4.2% | $762,399 +2% |
| 2018 | $8,686 +3% | $747,451 +2% |
| 2017 | $8,436 +5.6% | $732,796 +2% |
| 2016 | $7,992 +1.9% | $718,429 +1.5% |
| 2015 | $7,844 +2.5% | $707,638 +2% |
| 2014 | $7,655 | $693,777 +0.5% |
| 2013 | -- | $690,642 +2% |
| 2012 | -- | $677,101 +2% |
| 2011 | -- | $663,825 +0.8% |
| 2010 | -- | $658,864 -0.2% |
| 2009 | -- | $660,430 +2% |
| 2008 | -- | $647,481 +2% |
| 2007 | -- | $634,786 +2% |
| 2006 | -- | $622,340 +2% |
| 2005 | -- | $610,139 +2% |
| 2004 | -- | $598,177 +1.9% |
| 2003 | -- | $587,215 +2% |
| 2002 | -- | $575,702 +2% |
| 2001 | -- | $564,415 |
Find assessor info on the county website
Monthly payment
Est. payment
Payment breakdown
Explore the cost of this home by adjusting the details. Changes won't be saved.Climate risks
Neighborhood: Cardiff
Nearby schools
Schools provided by the listing agent
- District: Cardiff School District
Source: SDMLS. This data may not be complete. We recommend contacting the local school district to confirm school assignments for this home.


Similar homes
- $3,600,0004 bd3 ba2.3k sqft2371 San Elijo Ave, Cardiff, CA 92007For Sale
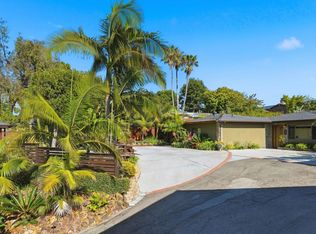
 MLS ID #PTP2607463, Keaton English, Acropolis Enterprise. CRMLS
 - $2,725,0004 bd4 ba2k sqft637 Sparta Dr, Encinitas, CA 92024For Sale
 MLS ID #NDP2609390, Barb Westlake, Allison James Estates & Homes. CRMLS
 - $2,950,0005 bd4 ba2.9k sqft1839 Freda Ln, Cardiff, CA 92007For Sale
 MLS ID #NDP2607861, Mike Mullins, Coldwell Banker West. CRMLS
 - $2,995,0003 bd3 ba2.2k sqft890 Passiflora Ave, Encinitas, CA 92024For Sale
 MLS ID #NDP2607685, Chris Heller, eXp Realty of Southern CA. CRMLS
Local buyer's agents are ready to help
