Beautiful 4/2/2 corner lot home in Fox Ridge and within the Cooper ISD attendance area. Built in 2019, this well-maintained open-concept home features granite countertops, large kitchen island, vinyl plank flooring, gas fireplace, wood beam accents, walk-in pantry, and neutral finishes throughout. The isolated primary suite offers dual vanities, separate tub and shower, and a spacious walk-in closet. Enjoy the covered patio, landscaped yard, sprinkler system, and convenient access to I-27, shopping, and dining. Move-in ready!
Pending
Price cut: $4.4K (8/6)
$290,000
2327 104th St, Lubbock, TX 79423
4beds
2,078sqft
Single Family Residence, Residential
Built in 2019
6,534 Square Feet Lot
$284,700 Zestimate®
$140/sqft
$-- HOA
What's special
Gas fireplaceLandscaped yardVinyl plank flooringWell-maintained open-concept homeNeutral finishes throughoutGranite countertopsCovered patio
- 154 days
- 384
- 41
Likely to sell faster than
Zillow last checked:
Listing updated:
Listed by:
Kha Ba TREC #0840621 951-988-7902,
Exit Realty of Lubbock
Source: LBMLS,MLS#: 202606399
Facts & features
Interior
Bedrooms & bathrooms
- Bedrooms: 4
- Bathrooms: 2
- Full bathrooms: 2
Primary bedroom
- Description: Large Walk in closet
- Features: Carpet Flooring, Isolated
- Level: First
- Area: 213.12 Square Feet
- Dimensions: 14.40 x 14.80
Bedroom 1
- Features: Carpet Flooring
- Level: First
- Area: 126.25 Square Feet
- Dimensions: 10.10 x 12.50
Bedroom 2
- Features: Carpet Flooring
- Level: First
- Area: 125.24 Square Feet
- Dimensions: 10.10 x 12.40
Bedroom 4
- Features: Carpet Flooring
- Level: First
- Area: 136.4 Square Feet
- Dimensions: 11.00 x 12.40
Heating
- Central, Natural Gas
Cooling
- Central Air, Electric
Appliances
- Included: Dishwasher, Disposal, Gas Range, Microwave, Refrigerator
- Laundry: Electric Dryer Hookup, Laundry Room, Washer Hookup
Features
- Breakfast Bar, Built-in Features, Ceiling Fan(s), Double Vanity, Kitchen Island, Pantry, Storage, Walk-In Closet(s)
- Flooring: Carpet, Plank, Vinyl
- Windows: Window Coverings
- Has basement: No
- Number of fireplaces: 1
- Fireplace features: Decorative, Gas Log, Gas Starter, Living Room
Interior area
- Total structure area: 2,078
- Total interior livable area: 2,078 sqft
- Finished area above ground: 2,078
Property
Parking
- Parking features: Driveway, On Street
- Has uncovered spaces: Yes
Features
- Patio & porch: Covered, Patio
- Exterior features: None
- Fencing: Fenced
Lot
- Size: 6,534 Square Feet
Details
- Parcel number: R334057
- Other equipment: None
Construction
Type & style
- Home type: SingleFamily
- Architectural style: Traditional
- Property subtype: Single Family Residence, Residential
Materials
- Blown-In Insulation, Brick
- Foundation: Slab
- Roof: Composition
Condition
- New construction: No
- Year built: 2019
Utilities & green energy
- Water: Public
- Utilities for property: Electricity Connected, Natural Gas Connected
Community & HOA
Community
- Security: None
Location
- Region: Lubbock
Financial & listing details
- Price per square foot: $140/sqft
- Tax assessed value: $303,928
- Annual tax amount: $4,655
- Date on market: 5/15/2026
- Cumulative days on market: 154 days
- Listing terms: Cash,Conventional,FHA
- Electric utility on property: Yes
- Road surface type: Paved
Estimated market value
$284,700
$270,000 - $299,000
$2,106/mo
Price history
| Date | Event | Price |
|---|---|---|
| 9/29/2026 | Pending sale | $290,000$140/sqft |
Source:  LBMLS #202606399 Report a problem LBMLS #202606399 Report a problem | ||
| 8/6/2026 | Price change | $290,000-1.5%$140/sqft |
Source: LBMLS #202606399 Report a problem | ||
| 7/13/2026 | Price change | $294,400-1.8%$142/sqft |
Source: LBMLS #202606399 Report a problem | ||
| 6/7/2026 | Price change | $299,800-1.7%$144/sqft |
Source: LBMLS #202606399 Report a problem | ||
| 5/15/2026 | Listed for sale | $305,000+13.2%$147/sqft |
Source: LBMLS #202606399 Report a problem | ||
| 4/9/2021 | Listing removed | -- |
Source: LBMLS #202103405 Report a problem | ||
| 4/9/2021 | Contingent | $269,500$130/sqft |
Source: LBMLS #202103405 Report a problem | ||
| 4/7/2021 | Listed for sale | $269,500$130/sqft |
Source: LBMLS #202103405 Report a problem | ||
Public tax history
| Year | Property taxes | Tax assessment |
|---|---|---|
| 2025 | $4,655 -9.8% | $303,928 -0.3% |
| 2024 | $5,158 -20.3% | $304,911 -0.9% |
| 2023 | $6,476 +3.2% | $307,742 +12.2% |
| 2022 | $6,274 +32% | $274,341 +20.1% |
| 2021 | $4,752 +11.6% | $228,340 +55.3% |
| 2020 | $4,259 | $147,011 |
Find assessor info on the county website
Monthly payment
Est. payment
Payment breakdown
Explore the cost of this home by adjusting the details. Changes won't be saved.Climate risks
Neighborhood: 79423
Nearby schools
Schools provided by the listing agent
- Elementary: Lubbock-Cooper North
- Middle: Lubbock-Cooper Bush
- High: Cooper
Source: LBMLS. This data may not be complete. We recommend contacting the local school district to confirm school assignments for this home.
Similar homes
- $285,0004 bd3 ba2k sqft2108 88th St, Lubbock, TX 79423For Sale
 MLS ID #202608734, Coby Crump, Exit Realty of Lubbock. LBMLS
 - $315,0003 bd2 ba1.8k sqft2904 136th St, Lubbock, TX 79423For Sale
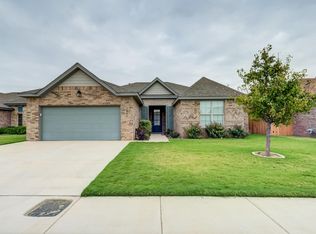 MLS ID #202613774, Mary McGuire, TODAY Realty, Inc.. LBMLS
 - $295,0004 bd2 ba2k sqft14101 Avenue S, Lubbock, TX 79423For Sale
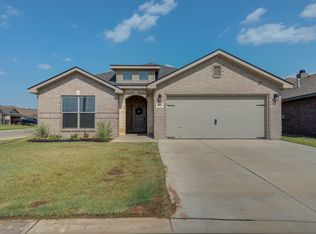 MLS ID #202611073, Jessica Dykes, Realty Refined. LBMLS
 - $262,0003 bd2 ba1.9k sqft13807 Waco Ave, Lubbock, TX 79423For Sale
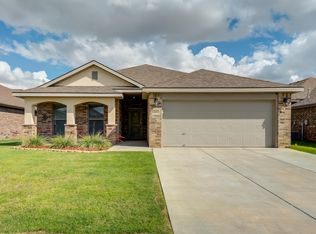 MLS ID #202613739, Stacey Rogers, Keller Williams Realty. LBMLS
