A RARE FIND with a development opportunity in the path of progress. 3 Bedrooms 2 Baths on 10 Acres ready for annexing if you want to have Commercial here with multiple uses. The Villages owns adjacent property which is the fastest growing development in the nation. This 10 Acres is fenced and has a MH at the back of the property that is rented out. This is a rapidly growing area with much potential. Only minutes to I-75, the Turnpike and just off US 301. This is a great future zoning opportunity in Sumter County. Great for warehouses, storage units, mobile Home or RV park
For sale
$1,200,000
2327 CR 528, SUMTERVILLE, FL 33585
3beds
1,477sqft
:
Get pre-qualified$7,263/mo
Single Family Residence
Built in 1956
9.15 Acres Lot
$1,090,500 Zestimate®
$812/sqft
$-- HOA
What's special
- 131 days |
- 68 |
- 1 |
Zillow last checked:
Listing updated:
Listed by:
Dolly Plant 352-516-0871,
FLORIDA CAPITAL REALTY 786-953-5870
Source: Stellar MLS,MLS#: OM718933 Originating MLS: Suncoast Tampa
Originating MLS: Suncoast Tampa
Facts & features
Interior
Bedrooms & bathrooms
- Bedrooms: 3
- Bathrooms: 2
- Full bathrooms: 2
Primary bedroom
- Features: Walk-In Closet(s)
- Level: First
- Area: 168 Square Feet
- Dimensions: 14x12
Bedroom 2
- Features: Built-in Closet
- Level: First
- Area: 144 Square Feet
- Dimensions: 12x12
Bedroom 3
- Features: Built-in Closet
- Level: First
- Area: 120 Square Feet
- Dimensions: 12x10
Bathroom 1
- Features: Built-in Closet
- Level: First
- Area: 120 Square Feet
- Dimensions: 12x10
Kitchen
- Level: First
- Area: 168 Square Feet
- Dimensions: 12x14
Living room
- Level: First
- Area: 252 Square Feet
- Dimensions: 14x18
Heating
- Heat Pump
Cooling
- Central Air
Appliances
- Included: Dishwasher, Dryer, Electric Water Heater, Range, Refrigerator, Washer
- Laundry: Laundry Room
Features
- Primary Bedroom Main Floor, Split Bedroom, Walk-In Closet(s)
- Flooring: Porcelain Tile, Vinyl
- Has fireplace: No
Interior area
- Total structure area: 2,459
- Total interior livable area: 1,477 sqft
Video & virtual tour
Property
Parking
- Total spaces: 2
- Parking features: Carport
- Carport spaces: 2
Features
- Levels: One
- Stories: 1
- Exterior features: Storage
- Fencing: Chain Link,Wire
Lot
- Size: 9.15 Acres
Details
- Parcel number: J24018
- Zoning: R
- Special conditions: None
Construction
Type & style
- Home type: SingleFamily
- Property subtype: Single Family Residence
Materials
- Block, Stucco
- Foundation: Block, Slab
- Roof: Shingle
Condition
- New construction: No
- Year built: 1956
Utilities & green energy
- Sewer: Septic Tank
- Water: Well
- Utilities for property: Cable Connected, Electricity Connected
Community & HOA
Community
- Pet fee: $0 monthly
- Subdivision: NONE
HOA
- Has HOA: No
Location
- Region: Sumterville
Financial & listing details
- Price per square foot: $812/sqft
- Annual tax amount: $1,231
- Date on market: 3/18/2026
- Cumulative days on market: 132 days
- Ownership: Fee Simple
- Total actual rent: 0
- Electric utility on property: Yes
- Road surface type: Asphalt
Estimated market value
$1,090,500
$1.04M - $1.15M
$1,976/mo
Price history
| Date | Event | Price |
|---|---|---|
| 3/18/2026 | Listed for sale | $1,200,000$812/sqft |
Source:  Stellar MLS #OM718933 Report a problem Stellar MLS #OM718933 Report a problem | ||
Public tax history
Tax history is unavailable.
Monthly payment
Est. payment
Payment breakdown
Explore the cost of this home by adjusting the details. Changes won't be saved.Climate risks
Neighborhood: 33585
Nearby schools
GreatSchools rating
- 8/10Lake Panasoffkee Elementary SchoolGrades: PK-5Distance: 4.2 mi
- 4/10South Sumter High SchoolGrades: 7,9-12Distance: 5.1 mi
- 7/10South Sumter Middle SchoolGrades: 6-8Distance: 7.9 mi
Schools provided by the listing agent
- Elementary: Bushnell Elementary School
- Middle: Wildwood Middle
- High: Wildwood High
Source: Stellar MLS. This data may not be complete. We recommend contacting the local school district to confirm school assignments for this home.
- $387,200-- bd-- ba1.1k sqft2271 County Road 528, Sumterville, FL 33585Off Market
- $413,500-- bd-- ba1.4k sqft2549 County Road 528, Sumterville, FL 33585Off Market
- $673,400-- bd-- ba2.2k sqft1774 SE 25th Ct, Sumterville, FL 33585Off Market
- $405,300-- bd-- ba1.2k sqft1838 SE 25th Ct, Sumterville, FL 33585Off Market
- $638,500-- bd-- ba1.5k sqft1787 SE 25th Ct, Sumterville, FL 33585Off Market
- $201,8002 bd2 ba1.4k sqft1412 S Us Highway 301, Sumterville, FL 33585Off Market
- $108,600-- bd-- ba938 sqft1494 S Us Highway 301, Sumterville, FL 33585Off Market
- $140,0002 bd2 ba768 sqft1486 S Us Highway 301, Sumterville, FL 33585Sold
A local agent can set up tours, give advice and negotiate with sellers.
Similar homes
- $950,0003 bd2 ba1.7k sqft4430 CR 542H, BUSHNELL, FL 33513For Sale
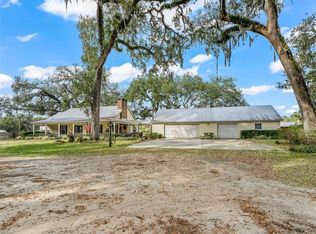
 MLS ID #OM718968, James Tackett, RE/MAX PREMIER REALTY. Stellar MLS
 - $965,0003 bd2 ba1.7k sqft2440 CR 546, BUSHNELL, FL 33513For Sale
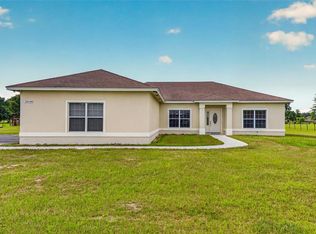 MLS ID #TB8519856, Shannon Miltner, COASTAL PROPERTIES GROUP INTERNATIONAL. Stellar MLS
 - $799,9002 bd2 ba1.7k sqft1199 CR 542G, BUSHNELL, FL 33513For Sale
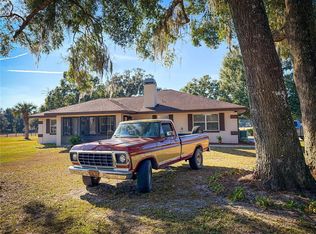 MLS ID #O6367413, Jales Castro, 4 RIVERS REALTY LLC. Stellar MLS
 - $1,175,0003 bd2 ba2.1k sqft10660 E BUSHNELL ROAD, FLORAL CITY, FL 34436For Sale
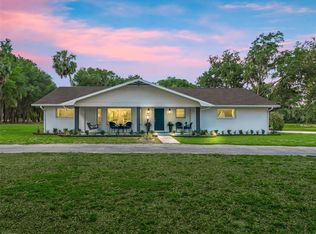 MLS ID #TB8514818, Summer Alvis, BHHS FLORIDA PROPERTIES GROUP. Stellar MLS
 - $799,0003 bd2 ba1.6k sqft3848 WARM SPRINGS AVENUE, WILDWOOD, FL 34785For SaleMLS ID #A4697082, Brandon English, ENGEL + VOELKERS SARASOTA. Stellar MLS
- $849,9003 bd2 ba1.5k sqft1153 CR 722, WEBSTER, FL 33597For SaleMLS ID #G5112182, Tasha Quilling-Hofer, COLDWELL BANKER HUBBARD HANSEN. Stellar MLS
- $800,0002 bd2 ba1.3k sqft6681 CR 665, BUSHNELL, FL 33513For SaleMLS ID #OM725347, Jacob Amburgey, ASHLAR REALTY. Stellar MLS
- $950,0003 bd3 ba2.1k sqft3452 BOSIE RUN, THE VILLAGES, FL 32163For SaleMLS ID #R4911679, Mike Ritzenthaler, BLACK TIE REAL ESTATE PROFESSIONALS, INC.. Stellar MLS
- $1,199,9003 bd2 ba2.1k sqft3806 VIEW PATH, THE VILLAGES, FL 32163For SaleMLS ID #G5114413, Ann Marie Price, REALTY EXECUTIVES IN THE VILLAGES. Stellar MLS
- $940,0003 bd2 ba1.8k sqft967 CR 753S, WEBSTER, FL 33597For SaleMLS ID #O6426257, Carly Friedman, VALSTAR REALTY LLC. Stellar MLS
- $1,399,0002 bd2 ba864 sqft5505 CR 634S, BUSHNELL, FL 33513For SaleMLS ID #G5106728, Carolina Valenzuela, OLYMPUS EXECUTIVE REALTY INC. Stellar MLS
- $1,300,0005 bd3 ba2.1k sqft6177 County Road 625, Bushnell, FL 33513For SaleMLS ID #846732, Jennifer Munn, ERA American Suncoast Realty. Realtors Association of Citrus County
- $850,0003 bd2 ba2.1k sqft8780 E DERBY OAKS DRIVE, FLORAL CITY, FL 34436For SaleMLS ID #TB8501345, Sinan Zakaria, LISTED SIMPLY. Stellar MLS
- $1,300,0003 bd2 ba1.1k sqft11535 MATTIODA ROAD, GROVELAND, FL 34736For SaleMLS ID #OM720967, Jenna Prenzlow, REALNET FLORIDA REAL ESTATE. Stellar MLS
- $750,0003 bd3 ba2.1k sqft15525 VILLA CITY ROAD, GROVELAND, FL 34736For SaleMLS ID #G5115293, Demetri Sookraj, FORTUNE REALTY OF CLERMONT. Stellar MLS
- $1,400,0002 bd2 ba1.2k sqft125 N Market Blvd, Webster, FL 33597For Sale By Owner
- $849,0004 bd3 ba2k sqft25101 TURKEY LAKE ROAD, HOWEY IN THE HILLS, FL 34737For SaleMLS ID #G5111478, Amanda Harrison, HARRISON REAL PROPERTY GROUP. Stellar MLS
- $1,080,0003 bd2 ba2k sqft18233 ROSE STREET, GROVELAND, FL 34736For SaleMLS ID #G5114710, Lydia Todd, COLDWELL BANKER HUBBARD HANSEN. Stellar MLS
- $719,9003 bd2 ba1.9k sqft26833 ANDERSON RANCH ROAD, YALAHA, FL 34797For SaleMLS ID #G5111671, Lena Williams, MORRIS REALTY AND INVESTMENTS. Stellar MLS
- $699,0003 bd2 ba1.7k sqft12237 CR 727, WEBSTER, FL 33597For SaleMLS ID #G5108443, Jessica Duteau, DUTEAU REALTY INC. Stellar MLS
