*SELLER OFFERING $10,000.00 CONCESSIONS with good offer* Experience the best of Florida lakefront living in this beautiful custom-built home on Lake Emma in Groveland. Built in 2006, this thoughtfully designed 3-bedroom, 2-bath home offers 1,948 square feet of comfortable living space with breathtaking water views and extensive recent upgrades. The open floor plan is filled with natural light, creating a seamless connection between the spacious living areas and the picturesque lake beyond. The completely remodeled kitchen (2024) features new cabinetry, an LG appliance package, 62 square feet of granite countertops, an oversized sink, new faucet, and garbage disposal, making it the perfect space for everyday living and entertaining. Additional 2024 improvements include a new deck with railing, covered RV pad with 30-amp service, and new interior ceiling fans. In 2025, this home received even more impressive updates, including a new 26-gauge metal roof, new 3.5-ton Trane HVAC system, new water heater, new carpet throughout, complete interior paint including the ceilings, new door hardware, hinges and handles, new electrical receptacles and cover plates, new garage door openers, and new lanai ceiling fans. The private dock was also re-decked with treated wood, providing the perfect place to fish, kayak, boat, or simply relax while taking in the peaceful lake views. Located just minutes from shopping, dining, schools, parks, and major highways, this move-in-ready waterfront home offers the perfect blend of modern updates and tranquil Florida living. Don't miss this rare opportunity to own a beautifully updated home on Lake Emma—schedule your private showing today! *A 1% lender credit up to $7500.00 (based on the buyer’s loan amount) toward the buyer’s closing costs or interest rate buy-down when using the seller’s preferred lender.*Use that in addition to the sellers concession with a good offer and you could land a significant rate buy down!*
For sale
Price cut: $29K (10/20)
$995,000
18233 ROSE STREET, GROVELAND, FL 34736
3beds
2,011sqft
Single Family Residence
Built in 2006
0.44 Acres Lot
$-- Zestimate®
$495/sqft
$-- HOA
What's special
Breathtaking water viewsGarbage disposalNew faucetLg appliance packageNew cabinetryOversized sink
- 104 days
- 266
- 12
Zillow last checked:
Listing updated:
Listed by:
Lydia Todd 407-947-6771,
COLDWELL BANKER HUBBARD HANSEN 352-394-4031
Source: Stellar MLS,MLS#: G5114710 Originating MLS: Lake and Sumter
Originating MLS: Lake and Sumter
Facts & features
Interior
Bedrooms & bathrooms
- Bedrooms: 3
- Bathrooms: 2
- Full bathrooms: 2
Primary bedroom
- Features: Ceiling Fan(s), Walk-In Closet(s)
- Level: First
- Area: 261.87 Square Feet
- Dimensions: 12.9x20.3
Bedroom 2
- Features: Built-in Closet
- Level: First
- Area: 134.31 Square Feet
- Dimensions: 12.1x11.1
Bedroom 3
- Features: Ceiling Fan(s), Walk-In Closet(s)
- Level: First
- Area: 131.89 Square Feet
- Dimensions: 12.1x10.9
Primary bathroom
- Features: Dual Sinks, Garden Bath, Makeup/Vanity Space, Tub with Separate Shower Stall, Linen Closet
- Level: First
- Area: 173.05 Square Feet
- Dimensions: 13.11x13.2
Bathroom 2
- Features: Tub With Shower, No Closet
- Level: First
- Area: 44.97 Square Feet
- Dimensions: 8.8x5.11
Dinette
- Features: Pantry
- Level: First
- Area: 102.11 Square Feet
- Dimensions: 10.11x10.1
Dining room
- Features: Ceiling Fan(s), No Closet
- Level: First
- Area: 132.1 Square Feet
- Dimensions: 14.5x9.11
Foyer
- Features: No Closet
- Level: First
- Area: 76.52 Square Feet
- Dimensions: 8.4x9.11
Kitchen
- Features: Granite Counters
- Level: First
- Area: 226.8 Square Feet
- Dimensions: 13.11x17.3
Laundry
- Level: First
- Area: 44.82 Square Feet
- Dimensions: 8.3x5.4
Living room
- Features: Ceiling Fan(s), No Closet
- Level: First
- Area: 278.7 Square Feet
- Dimensions: 16.11x17.3
Heating
- Central
Cooling
- Central Air
Appliances
- Included: Cooktop, Dishwasher, Disposal, Exhaust Fan, Microwave, Refrigerator, Washer
- Laundry: Inside, Laundry Room
Features
- Ceiling Fan(s), Chair Rail, Open Floorplan, Solid Surface Counters, Solid Wood Cabinets
- Flooring: Carpet, Ceramic Tile
- Doors: Sliding Doors
- Has fireplace: No
Interior area
- Total structure area: 3,111
- Total interior livable area: 2,011 sqft
Video & virtual tour
Property
Parking
- Total spaces: 3
- Parking features: Driveway, RV Carport, RV Access/Parking
- Attached garage spaces: 3
- Has uncovered spaces: Yes
- Details: Garage Dimensions: 30x22
Features
- Levels: One
- Stories: 1
- Patio & porch: Deck, Enclosed, Rear Porch, Screened
- Exterior features: Private Entrance, Private Mailbox, Private Yard
- Has view: Yes
- View description: Water, Lake
- Has water view: Yes
- Water view: Water,Lake
- Waterfront features: Lake Front, Lake Privileges
- Body of water: LAKE EMMA
Lot
- Size: 0.44 Acres
- Dimensions: 100 x 205
- Features: Landscaped, Private
- Residential vegetation: Mature Landscaping, Trees/Landscaped
Details
- Parcel number: 312125010000000100
- Zoning: R-3
- Special conditions: None
Construction
Type & style
- Home type: SingleFamily
- Architectural style: Traditional
- Property subtype: Single Family Residence
Materials
- Stucco
- Foundation: Slab
- Roof: Metal
Condition
- Completed
- New construction: No
- Year built: 2006
Utilities & green energy
- Sewer: Septic Tank
- Water: Well
- Utilities for property: Cable Available
Community & HOA
Community
- Pet fee: $0 monthly
- Subdivision: LAKE EMMA SUB
HOA
- Has HOA: No
Location
- Region: Groveland
Financial & listing details
- Price per square foot: $495/sqft
- Tax assessed value: $312,969
- Annual tax amount: $3,413
- Date on market: 7/22/2026
- Cumulative days on market: 93 days
- Listing terms: Cash,Conventional,FHA,USDA Loan,VA Loan
- Ownership: Fee Simple
- Total actual rent: 0
- Road surface type: Paved, Asphalt
Estimated market value
Not available
Estimated sales range
Not available
Not available
Price history
| Date | Event | Price |
|---|---|---|
| 10/20/2026 | Price change | $995,000-2.8%$495/sqft |
Source:  Stellar MLS #G5114710 Report a problem Stellar MLS #G5114710 Report a problem | ||
| 10/1/2026 | Price change | $1,024,000-2.4%$509/sqft |
Source: Stellar MLS #G5114710 Report a problem | ||
| 9/8/2026 | Price change | $1,049,000-1.5%$522/sqft |
Source: Stellar MLS #G5114710 Report a problem | ||
| 8/18/2026 | Price change | $1,065,000+6.5%$530/sqft |
Source: Stellar MLS #G5114710 Report a problem | ||
| 8/13/2026 | Price change | $1,000,065-7.4%$497/sqft |
Source: Stellar MLS #G5114710 Report a problem | ||
| 7/22/2026 | Listed for sale | $1,080,000+440.3%$537/sqft |
Source: Stellar MLS #G5114710 Report a problem | ||
| 4/4/2005 | Sold | $199,900$99/sqft |
Source: Public Record Report a problem | ||
Public tax history
| Year | Property taxes | Tax assessment |
|---|---|---|
| 2025 | $3,413 +2.6% | $240,100 +2.9% |
| 2024 | $3,326 +8.4% | $233,340 +3% |
| 2023 | $3,070 +8% | $226,550 +3% |
| 2022 | $2,842 +0.6% | $219,960 +3% |
| 2021 | $2,824 +0.4% | $213,560 +1.4% |
| 2020 | $2,812 -2.2% | $210,612 +2.3% |
| 2019 | $2,876 +4.4% | $205,877 +1.9% |
| 2018 | $2,754 | $202,039 +2.1% |
| 2017 | $2,754 +3% | $197,884 +2.1% |
| 2016 | $2,674 +0.1% | $193,814 +0.7% |
| 2015 | $2,672 -2.6% | $192,467 +0.8% |
| 2014 | $2,744 +24.4% | $190,940 +1.5% |
| 2013 | $2,206 -1.4% | $188,119 -0.2% |
| 2012 | $2,237 -13.5% | $188,470 -11.1% |
| 2011 | $2,586 -14.4% | $212,091 -10.8% |
| 2010 | $3,023 -7% | $237,804 -6% |
| 2009 | $3,249 -36.9% | $253,011 -33.3% |
| 2008 | $5,151 -5.5% | $379,541 -1.6% |
| 2007 | $5,448 +99.5% | $385,833 +132.3% |
| 2006 | $2,731 +179.3% | $166,115 +182.1% |
| 2005 | $978 -0.5% | $58,880 |
| 2004 | $982 -3.3% | -- |
| 2003 | $1,016 +34.4% | $58,880 +14.3% |
| 2002 | $756 | $51,520 +9.8% |
| 2001 | $756 +0.3% | $46,920 |
| 2000 | $753 | $46,920 |
Find assessor info on the county website
Monthly payment
Est. payment
Payment breakdown
Explore the cost of this home by adjusting the details. Changes won't be saved.Climate risks
Neighborhood: 34736
Nearby schools
Schools provided by the listing agent
- Elementary: Groveland Elem
- Middle: Gray Middle
- High: South Lake High
Source: Stellar MLS. This data may not be complete. We recommend contacting the local school district to confirm school assignments for this home.
Similar homes
- $849,9994 bd3 ba2.6k sqft18145 GREAT BLUE HERON DRIVE, GROVELAND, FL 34736For Sale
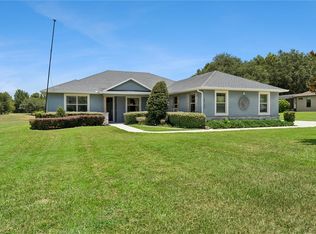
 MLS ID #G5116078, April Stevenson, SELLSTATE INNOVATION REALTY. Stellar MLS
 - $619,0003 bd3 ba2.2k sqft220 BAYOU BEND ROAD, GROVELAND, FL 34736For Sale
 MLS ID #O6428874, Dominick Florio, RE/MAX TOWN & COUNTRY REALTY. Stellar MLS
 - $640,0004 bd2 ba1.6k sqft5500 VENTURA ACRES ROAD, GROVELAND, FL 34736For Sale
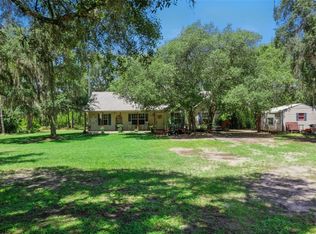 MLS ID #G5114586, Ashley Pun, DENIZ REALTY PARTNERS LLC. Stellar MLS
 - $994,9004 bd3 ba2.5k sqft11516 LYONS COURT, CLERMONT, FL 34711For Sale
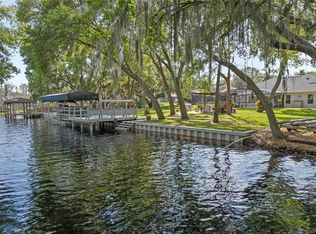 MLS ID #P4938591, Vincent Reina, HAVEN REALTY & INVESTMENTS. Stellar MLS
 - $589,9002 bd3 ba2.3k sqft290 SILVER MAPLE ROAD, GROVELAND, FL 34736For SaleMLS ID #O6422616, Justin Watts, THE TEAM REAL ESTATE GROUP INC. Stellar MLS
- $965,0003 bd2 ba1.7k sqft2440 CR 546, BUSHNELL, FL 33513For SaleMLS ID #TB8519856, Shannon Miltner, COASTAL PROPERTIES GROUP INTERNATIONAL. Stellar MLS
- $749,9994 bd3 ba2.5k sqft718 BAREFOOT BAY LOOP, GROVELAND, FL 34736For SaleMLS ID #G5113497, Brandon Good, OLYMPUS EXECUTIVE REALTY INC. Stellar MLS
- $899,0003 bd2 ba2k sqft14520 LOST LAKE ROAD, CLERMONT, FL 34711For SaleMLS ID #O6345746, Islam Abou Zanouna, DALTON WADE INC. Stellar MLS
- $985,0004 bd4 ba2.8k sqft7648 LAKE ANGELINA DRIVE, MOUNT DORA, FL 32757For SaleMLS ID #G5114590, Taylor Kerr, LPT REALTY, LLC. Stellar MLS
- $999,0004 bd3 ba2.4k sqft250 N WALKER STREET, OAKLAND, FL 34760For SaleMLS ID #G5110973, Alaina Dimare, COAST TO COAST REAL ESTATE PRO. Stellar MLS
- $799,9003 bd2 ba1.8k sqft6549 STATE ROAD 33, CLERMONT, FL 34714For SaleMLS ID #S5158854, Lidia Barberini, AGENT TRUST REALTY CORPORATION. Stellar MLS
- $1,150,0004 bd2 ba2.5k sqft1864 KEEL COURT, THE VILLAGES, FL 34762For SaleMLS ID #G5118488, Tammy Freilich, RE/MAX PREMIER REALTY. Stellar MLS
- $675,0003 bd2 ba1.8k sqft7833 GOLF PARADISE WAY, CLERMONT, FL 34711For SaleMLS ID #O6396447, Christine DiRienzo, REAL ESTATE FIRM OF ORLANDO. Stellar MLS
- $500,0003 bd2 ba1.9k sqft11036 BRONSON ROAD, CLERMONT, FL 34711For SaleMLS ID #G5119140, Katelyn Raber, WHEATLEY REALTY GROUP. Stellar MLS
- $699,9003 bd2 ba1.9k sqft26833 ANDERSON RANCH ROAD, YALAHA, FL 34797For SaleMLS ID #G5111671, Lena Williams, MORRIS REALTY AND INVESTMENTS. Stellar MLS
- $629,9004 bd2 ba2k sqft1940 DEMPSEY LANE, THE VILLAGES, FL 32163For SaleMLS ID #OM734554, Eric English, ENGEL & VOLKERS OCALA. Stellar MLS
- $639,9254 bd3 ba2.4k sqft11513 ARBOR GATE DRIVE, CLERMONT, FL 34711For SaleMLS ID #O6449755, Irene Calderon LLC, PREFERRED REAL ESTATE BROKERS. Stellar MLS
- $700,0003 bd2 ba2k sqft35015 RADIO ROAD, LEESBURG, FL 34788For SaleMLS ID #G5117997, Loretta C. Maimone, ERA GRIZZARD REAL ESTATE. Stellar MLS
- $530,0004 bd3 ba2.7k sqft15898 BRADICKS COURT, CLERMONT, FL 34711For SaleMLS ID #G5115453, Mario Deniz, DENIZ REALTY PARTNERS LLC. Stellar MLS
- $559,9004 bd2 ba2.3k sqft2081 MALBEC COURT, MINNEOLA, FL 34715For SaleMLS ID #O6438483, Amanda Susin Nora, KARDOSH REALTY. Stellar MLS
