Discover an exceptional Central Florida property offering nearly six acres of land, extensive outdoor space, and impressive storage and workshop options. Situated on 5.94 acres, this residence features 3 bedrooms, 2 bathrooms, a dedicated office, a screened solar-heated pool, and a detached workshop with more than 1,900 square feet. The property provides generous space for vehicles, recreational equipment, tools, projects, storage, and additional outdoor uses. Inside, the home offers an open floor plan with luxury vinyl flooring throughout the main living areas and bedrooms, complemented by tile flooring in the bathrooms. A dedicated office provides a separate and functional space for remote work, studying, or managing everyday tasks. The kitchen features quartz countertops, a large center island with seating, built-in appliances, a wine refrigerator, and pantry storage. Its open design connects directly with the main living area and creates a functional layout for everyday use and entertaining. French doors lead to a covered paver lanai and screened pool enclosure. The solar-heated swimming pool and spacious deck provide additional outdoor living and entertaining space while taking advantage of Florida’s year-round climate. The primary suite is positioned separately from the secondary bedrooms and includes a walk-in closet and an en-suite bathroom with dual sinks and a seamless walk-in shower. Two additional bedrooms provide flexible space, while the second full bathroom also offers direct access to the pool area. The acreage is one of the property’s standout features. A detached double-bay workshop provides substantial space for vehicles, boats, equipment, storage, and projects. The expansive grounds provide additional flexibility for outdoor activities and property use. Current zoning may permit certain livestock, including horses and cows. Buyers should independently verify zoning, permitted uses, and animal restrictions with the appropriate local authorities. Located in the Clermont area, the property offers convenient access to Lake Louisa State Park, local lakes, trails, recreational areas, shopping, dining, Downtown Clermont, and the Lake Minneola waterfront. With 5.94 acres, 3 bedrooms, 2 bathrooms, a dedicated office, a screened solar-heated pool, substantial detached workshop space, and a versatile floor plan, this property offers a combination of acreage and functionality that is difficult to find in Central Florida.
For sale
$799,900
6549 STATE ROAD 33, CLERMONT, FL 34714
3beds
1,878sqft
Single Family Residence
Built in 2005
5.94 Acres Lot
$771,100 Zestimate®
$426/sqft
$21/mo HOA
What's special
Solar-heated swimming poolDedicated officeExtensive outdoor spaceOpen floor planScreened solar-heated poolKitchen features quartz countertopsBuilt-in appliances
- 17 days
- 610
- 71
Likely to sell faster than
Zillow last checked:
Listing updated:
Listed by:
Lidia Barberini 321-352-2404,
AGENT TRUST REALTY CORPORATION 407-251-0669
Source: Stellar MLS,MLS#: S5158854 Originating MLS: Osceola
Originating MLS: Osceola
Facts & features
Interior
Bedrooms & bathrooms
- Bedrooms: 3
- Bathrooms: 2
- Full bathrooms: 2
Primary bedroom
- Features: Walk-In Closet(s)
- Level: First
Bedroom 2
- Features: Built-in Closet
- Level: First
Bedroom 3
- Features: Built-in Closet
- Level: First
Bathroom 1
- Level: First
Bathroom 2
- Level: First
Den
- Level: First
Dining room
- Level: Second
Kitchen
- Level: First
Laundry
- Level: First
Living room
- Level: First
Heating
- Central
Cooling
- Central Air
Appliances
- Included: Dishwasher, Dryer, Electric Water Heater, Microwave, Range, Washer, Wine Refrigerator
- Laundry: Laundry Room
Features
- Ceiling Fan(s), High Ceilings, Kitchen/Family Room Combo, Primary Bedroom Main Floor, Split Bedroom, Stone Counters, Thermostat, Tray Ceiling(s), Walk-In Closet(s)
- Flooring: Ceramic Tile, Luxury Vinyl
- Doors: Sliding Doors
- Has fireplace: No
Interior area
- Total structure area: 2,440
- Total interior livable area: 1,878 sqft
Video & virtual tour
Property
Parking
- Total spaces: 4
- Parking features: Boat, Driveway, Garage Door Opener, Ground Level, Split Garage, Workshop in Garage
- Attached garage spaces: 4
- Has uncovered spaces: Yes
Features
- Levels: One
- Stories: 1
- Exterior features: Private Mailbox, Rain Gutters, Storage
- Has private pool: Yes
- Pool features: In Ground, Heated, Screen Enclosure
Lot
- Size: 5.94 Acres
Details
- Additional structures: Workshop
- Parcel number: 312325070000000400
- Zoning: PUD
- Special conditions: None
Construction
Type & style
- Home type: SingleFamily
- Property subtype: Single Family Residence
Materials
- Block, Stucco
- Foundation: Slab
- Roof: Shingle
Condition
- New construction: No
- Year built: 2005
Utilities & green energy
- Electric: Photovoltaics Seller Owned
- Sewer: Septic Tank
- Water: Well
- Utilities for property: Electricity Connected, Private, Water Connected
Green energy
- Energy generation: Solar
Community & HOA
Community
- Pet fee: $0 monthly
- Subdivision: GREENGROVE ESTATES
HOA
- Has HOA: Yes
- HOA fee: $21 monthly
- HOA name: Extreme Management Team / Shamara Gordon
- HOA phone: 352-366-0234
Location
- Region: Clermont
Financial & listing details
- Price per square foot: $426/sqft
- Tax assessed value: $509,503
- Annual tax amount: $6,965
- Date on market: 10/6/2026
- Cumulative days on market: 51 days
- Listing terms: Cash,Conventional,Other
- Ownership: Fee Simple
- Total actual rent: 0
- Electric utility on property: Yes
- Road surface type: Asphalt, Paved
Estimated market value
$771,100
$733,000 - $810,000
$2,855/mo
Price history
| Date | Event | Price |
|---|---|---|
| 10/6/2026 | Listed for sale | $799,900-2.5%$426/sqft |
Source:  Stellar MLS #S5158854 Report a problem Stellar MLS #S5158854 Report a problem | ||
| 9/22/2026 | Listing removed | $820,000$437/sqft |
Source: Stellar MLS #O6434592 Report a problem | ||
| 8/19/2026 | Listed for sale | $820,000+49.1%$437/sqft |
Source: eXp Realty #O6434592 Report a problem | ||
| 5/20/2026 | Sold | $549,900+10%$293/sqft |
Source: Public Record Report a problem | ||
| 3/13/2026 | Sold | $500,000+37%$266/sqft |
Source: Public Record Report a problem | ||
| 1/14/2009 | Sold | $365,000+17.7%$194/sqft |
Source: Public Record Report a problem | ||
| 3/26/2007 | Sold | $310,000+638.1%$165/sqft |
Source: Public Record Report a problem | ||
| 2/19/2004 | Sold | $42,000$22/sqft |
Source: Public Record Report a problem | ||
Public tax history
| Year | Property taxes | Tax assessment |
|---|---|---|
| 2025 | $6,965 +3.7% | $441,690 +10% |
| 2024 | $6,717 +7.2% | $401,540 +10% |
| 2023 | $6,268 +26.5% | $365,040 +10% |
| 2022 | $4,956 +8.7% | $331,860 +10% |
| 2021 | $4,559 +4.6% | $301,697 +6% |
| 2020 | $4,360 +13.1% | $284,597 +21.6% |
| 2019 | $3,854 +9% | $234,109 +10% |
| 2018 | $3,536 | $212,826 +10% |
| 2017 | $3,536 +11.5% | $193,478 -0.2% |
| 2016 | $3,171 -2.2% | $193,914 +1.3% |
| 2015 | $3,244 -13.2% | $191,389 -11.6% |
| 2014 | $3,739 +44.7% | $216,595 +1.3% |
| 2013 | $2,583 -1.6% | $213,870 -0.3% |
| 2012 | $2,624 -4.3% | $214,589 -3.6% |
| 2011 | $2,742 -27.2% | $222,646 -22.5% |
| 2010 | $3,767 -16.2% | $287,134 -3.7% |
| 2009 | $4,495 -4.7% | $298,223 -4.8% |
| 2008 | $4,719 +18.1% | $313,336 +18.4% |
| 2007 | $3,997 +14.4% | $264,724 +24.6% |
| 2006 | $3,493 +477.8% | $212,508 +483.6% |
| 2005 | $605 +8.8% | $36,411 |
| 2004 | $556 -3.3% | -- |
| 2003 | $575 | $33,303 |
Find assessor info on the county website
Monthly payment
Est. payment
Payment breakdown
Explore the cost of this home by adjusting the details. Changes won't be saved.Climate risks
Neighborhood: 34714


Similar homes
- $849,0004 bd2 ba2.6k sqft10713 DENALI DRIVE, CLERMONT, FL 34711For Sale
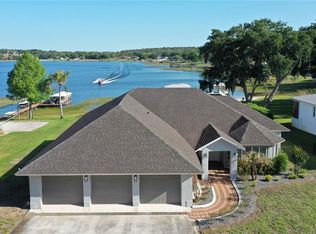
 MLS ID #O6402163, Thibaut Dailland, DAILLAND REAL ESTATE. Stellar MLS
 - $500,0003 bd2 ba1.9k sqft11036 BRONSON ROAD, CLERMONT, FL 34711For Sale
 MLS ID #G5119140, Katelyn Raber, WHEATLEY REALTY GROUP. Stellar MLS
 - $849,9994 bd3 ba2.6k sqft18145 GREAT BLUE HERON DRIVE, GROVELAND, FL 34736For Sale
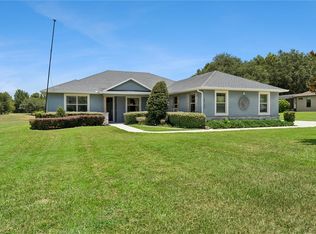 MLS ID #G5116078, April Stevenson, SELLSTATE INNOVATION REALTY. Stellar MLS
 - $425,0005 bd4 ba2.1k sqft16102 MAGNOLIA HILL STREET, CLERMONT, FL 34714For Sale
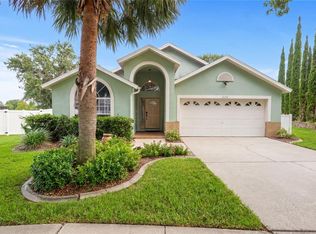 MLS ID #G5118755, Brandie Mathison-Klein, KELLER WILLIAMS ELITE PARTNERS III REALTY. Stellar MLS
 - $540,0003 bd3 ba2.3k sqft2960 ANGELONIA THORN WAY, CLERMONT, FL 34711For SaleMLS ID #O6452383, Omar Cotto, THE AGENCY FL. Stellar MLS
- $445,0004 bd2 ba2.1k sqft2856 SANCTUARY DRIVE, CLERMONT, FL 34714For SaleMLS ID #O6450324, Zhiming Xu, TOPSKY REALTY INC. Stellar MLS
- $749,7004 bd3 ba2.1k sqft15526 MANGO ISLE STREET, WINTER GARDEN, FL 34787For SaleMLS ID #O6437872, Brandon Ramirez, REAL BROKER, LLC. Stellar MLS
- $499,9005 bd4 ba2.1k sqft15943 HERON HILL STREET, CLERMONT, FL 34714For SaleMLS ID #O6435576, Atilla Ceri, CENTURY 21 CARIOTI. Stellar MLS
- $789,0004 bd4 ba2.5k sqft14681 SETON CREEK BOULEVARD, WINTER GARDEN, FL 34787For SaleMLS ID #G5115256, Ariana Henderson, SUNSHINE LIFE REALTY LLC. Stellar MLS
- $450,0004 bd2 ba1.9k sqft15746 AUTUMN GLEN AVENUE, CLERMONT, FL 34714For SaleMLS ID #O6445129, Denisie Alexandre Da Costa, DTB FLORIDA REALTY, INC.. Stellar MLS
- $598,0004 bd3 ba2.1k sqft16413 ARROWHEAD TRL, CLERMONT, FL 34711For SaleMLS ID #O6425869, Michael Salazar, SUNDIAL REAL ESTATE LLC. Stellar MLS
- $444,9005 bd3 ba2.2k sqft4108 DEERMOSS DRIVE, CLERMONT, FL 34714For SaleMLS ID #O6445787, Cleve Loveland, LOVELAND PROPERTIES. Stellar MLS
- $475,0004 bd2 ba2.3k sqft1093 HARMONY LANE, CLERMONT, FL 34711For SaleMLS ID #G5117908, Dawn Giachetti, PREMIER SOTHEBYS INT'L REALTY. Stellar MLS
- $535,0003 bd3 ba2.1k sqft15066 MARBLED GODWIT DRIVE, WINTER GARDEN, FL 34787For SaleMLS ID #O6442442, Angela Rodriguez, DREAM FINDERS REALTY GROUP CORP. Stellar MLS
- $456,0003 bd3 ba1.9k sqft12608 LAKE RIDGE CIRCLE, CLERMONT, FL 34711For SaleMLS ID #G5114212, Rhonda Moretti, WATSON REALTY CORP., REALTORS. Stellar MLS
- $580,0004 bd3 ba2k sqft1326 EAST AVENUE, CLERMONT, FL 34711For SaleMLS ID #S5151712, Angela Ballesteros Narvaez, VESTI LLC. Stellar MLS
- $995,0003 bd2 ba2k sqft18233 ROSE STREET, GROVELAND, FL 34736For SaleMLS ID #G5114710, Lydia Todd, COLDWELL BANKER HUBBARD HANSEN. Stellar MLS
- $609,9005 bd3 ba2.8k sqft16548 ARROWHEAD TRAIL, CLERMONT, FL 34711For SaleMLS ID #O6437842, Ahmad Hassan, PA, COMPASS FLORIDA LLC. Stellar MLS
- $489,9003 bd2 ba2.3k sqft1020 SAILING BAY DR, CLERMONT, FL 34711For SaleMLS ID #G5114897, Regina Cruz, KELLER WILLIAMS ELITE PARTNERS III REALTY. Stellar MLS
- $439,9003 bd3 ba1.5k sqft13031 SCOTTISH PINE LANE, CLERMONT, FL 34711For SaleMLS ID #O6430738, Ana Dos Santos, LOKATION. Stellar MLS
