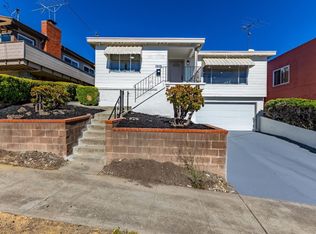
Perched high in the El Cerrito Hills, this exceptional 4-bedroom, 2-1/2 bathroom home has plenty of space for everyone! When you enter the living room, the fireplace is the focal point of the room, until you notice the beautiful views from this room and the adjacent dining room. The spacious and open kitchen, with stainless steel appliances, provides a seamless flow into the dining room, making serving meals a breeze. From the kitchen, you can look over the sizable family room, which boasts a wet bar, half bath, slider to the backyard, views, and more than enough room for additional seating, dining, or recreation. The main level features two bedrooms, one with a slider to the backyard, plus a full bath. The upper floor includes a third bedroom, plus a generously-sized primary suite with broad views, spacious closets, and an en-suite bath. At the lower level, there is a bonus room* with a door leading into the garage, where you will find laundry hookups. The terraced front yard offers space for planting, and the backyard features a patio and plenty of space to create your own dream garden. Built in 1948, with a later addition, it boasts 2,279 sq ft** on a 5,358 sq. ft lot. **sq ft is from a measured floor plan and differs from public record. Buyer to investigate.
Pending
$899,000
2328 Carquinez Ave, El Cerrito, CA 94530
4beds
2,279sqft
:
Get pre-qualified$6,113/mo
Single Family Residence
Built in 1948
5,227 Square Feet Lot
$-- Zestimate®
$394/sqft
$-- HOA
What's special
Spacious and open kitchenStainless steel appliancesSizable family roomBackyard features a patio
- 17 days |
- 2,556 |
- 256 |
Zillow last checked:
Listing updated:
Listed by:
Maya Arechiga DRE #01965057 510-701-3991,
Red Oak Realty
Source: bridgeMLS/CCAR/Bay East AOR,MLS#: 41141667
Facts & features
Interior
Bedrooms & bathrooms
- Bedrooms: 4
- Bathrooms: 3
- Full bathrooms: 2
- 1/2 bathrooms: 1
Rooms
- Room types: Family Room
Kitchen
- Features: Stone Counters, Dishwasher, Disposal, Gas Range/Cooktop, Range/Oven Free Standing, Refrigerator, Skylight(s)
Heating
- Forced Air
Cooling
- No Air Conditioning
Appliances
- Included: Dishwasher, Gas Range, Free-Standing Range, Refrigerator, Washer
- Laundry: Gas Dryer Hookup, In Garage, Washer
Features
- Flooring: Hardwood, Vinyl, Carpet
- Doors: Mirrored Closet Door(s)
- Windows: Skylight(s)
- Basement: Crawl Space
- Number of fireplaces: 1
- Fireplace features: Living Room, Wood Burning
Interior area
- Total structure area: 2,279
- Total interior livable area: 2,279 sqft
Property
Parking
- Total spaces: 1
- Parking features: Attached, Garage Door Opener
- Garage spaces: 1
Features
- Levels: Three or More Stories
- Exterior features: Back Yard, Garden/Play, Terraced Up, Landscape Front
- Pool features: None
- Fencing: Fenced
- Has view: Yes
- View description: Golden Gate Bridge, Mt Tamalpais
- Has water view: Yes
- Water view: Golden Gate Bridge
Lot
- Size: 5,227 Square Feet
- Features: Sloped Up
Details
- Parcel number: 5004200167
- Special conditions: Standard
Construction
Type & style
- Home type: SingleFamily
- Architectural style: Traditional,Mid Century Modern
- Property subtype: Single Family Residence
Materials
- Stucco, Wood Siding
Condition
- Existing
- New construction: No
- Year built: 1948
Utilities & green energy
- Electric: No Solar
- Sewer: Public Sewer
- Water: Public
Community & HOA
Community
- Security: Carbon Monoxide Detector(s), Smoke Detector(s)
HOA
- Has HOA: No
Location
- Region: El Cerrito
Financial & listing details
- Price per square foot: $394/sqft
- Tax assessed value: $1,065,920
- Annual tax amount: $14,912
- Date on market: 7/15/2026
- Listing terms: Cash,Conventional
Estimated market value
Not available
Estimated sales range
Not available
$5,464/mo
Price history
| Date | Event | Price |
|---|---|---|
| 7/29/2026 | Pending sale | $899,000$394/sqft |
Source:  bridgeMLS/CCAR/Bay East AOR #41141667 Report a problem bridgeMLS/CCAR/Bay East AOR #41141667 Report a problem | ||
| 7/15/2026 | Listed for sale | $899,000+15.3%$394/sqft |
Source: bridgeMLS/CCAR/Bay East AOR #41141667 Report a problem | ||
| 3/21/2006 | Sold | $780,000+188.9%$342/sqft |
Source: Public Record Report a problem | ||
| 11/12/1998 | Sold | $270,000+16.4%$118/sqft |
Source: Public Record Report a problem | ||
| 8/29/1995 | Sold | $232,000$102/sqft |
Source: Public Record Report a problem | ||
Public tax history
| Year | Property taxes | Tax assessment |
|---|---|---|
| 2025 | $14,912 +2.4% | $1,065,920 +2% |
| 2024 | $14,564 +1.9% | $1,045,021 +2% |
| 2023 | $14,293 +1.4% | $1,024,531 +2% |
| 2022 | $14,096 +0.3% | $1,004,443 +2% |
| 2021 | $14,057 +7.6% | $984,749 +4.3% |
| 2020 | $13,061 +6.2% | $944,500 +6.7% |
| 2019 | $12,293 +8% | $885,000 +6.7% |
| 2018 | $11,387 +2% | $829,500 +2.4% |
| 2017 | $11,163 +21.9% | $810,000 +26.4% |
| 2016 | $9,159 +19.3% | $641,000 +12.5% |
| 2015 | $7,680 | $570,000 +10.6% |
| 2014 | $7,680 | $515,500 +5.9% |
| 2013 | -- | $487,000 +5.6% |
| 2012 | -- | $461,000 -11.5% |
| 2011 | -- | $521,000 |
| 2010 | -- | $521,000 -4.9% |
| 2009 | -- | $548,000 -9.3% |
| 2008 | -- | $604,500 -24% |
| 2007 | -- | $795,600 +156.9% |
| 2006 | -- | $309,737 +2% |
| 2005 | -- | $303,664 +2% |
| 2004 | -- | $297,710 +1.9% |
| 2003 | -- | $292,254 +2% |
| 2002 | -- | $286,524 +2% |
| 2001 | -- | $280,907 |
Find assessor info on the county website
Monthly payment
Est. payment
Payment breakdown
Explore the cost of this home by adjusting the details. Changes won't be saved.Climate risks
Neighborhood: 94530
Nearby schools
GreatSchools rating
- 10/10Madera Elementary SchoolGrades: K-6Distance: 0.8 mi
- 5/10Fred T. Korematsu Middle SchoolGrades: 7-8Distance: 1 mi
- 7/10El Cerrito Senior High SchoolGrades: 9-12Distance: 2.1 mi
- $1,242,6003 bd2 ba1.6k sqft2324 Carquinez Ave, El Cerrito, CA 94530Off Market
- $1,179,0003 bd2 ba1.3k sqft2332 Carquinez Ave, El Cerrito, CA 94530Off Market

- $1,296,0002 bd3 ba1.4k sqft2320 Carquinez Ave, El Cerrito, CA 94530Off Market

- $1,078,5003 bd1 ba1.3k sqft2336 Carquinez Ave, El Cerrito, CA 94530Off Market
- $1,445,1004 bd3 ba2.3k sqft2343 Alva Ave, El Cerrito, CA 94530Off Market
- $1,370,3005 bd2 ba2.3k sqft2335 Alva Ave, El Cerrito, CA 94530Off Market
- $1,156,9003 bd2 ba1.8k sqft2339 Alva Ave, El Cerrito, CA 94530Off Market
- $1,200,0003 bd3 ba1.8k sqft2327 Carquinez Ave, El Cerrito, CA 94530Sold
A local agent can set up tours, give advice and negotiate with sellers.
Similar homes
- $898,0003 bd2 ba1.2k sqft2332 Mono Ave, El Cerrito, CA 94530For Sale
 MLS ID #41143165, Kimberly Markison. bridgeMLS/CCAR/Bay East AOR
 - $949,0004 bd2 ba1.4k sqft818 Galvin Dr, El Cerrito, CA 94530For Sale
 MLS ID #41143217, Melanie Peterson-Katz. CCAR
 - $899,0003 bd2 ba1.2k sqft7418 Stockton Ave, El Cerrito, CA 94530For Sale
 MLS ID #ML82055553, Mariaelena Diaz. MLSListings Inc
 - $998,0003 bd2 ba1.2k sqft7811 Potrero Ave, El Cerrito, CA 94530For Sale
 MLS ID #41143018, Negar Souza. bridgeMLS/CCAR/Bay East AOR
 - $875,0004 bd2 ba1.6k sqft6203 Bernhard Ave, Richmond, CA 94805For SaleMLS ID #41143187, Darrell Hoh. bridgeMLS/CCAR/Bay East AOR
- $849,0003 bd2 ba1.5k sqft1329 Everett St, El Cerrito, CA 94530For SaleMLS ID #41142479, Alissa Custer. bridgeMLS/CCAR/Bay East AOR
- $949,5004 bd2 ba2.2k sqft4334 Santa Rita Rd, El Sobrante, CA 94803For SaleMLS ID #41143316, Doris De Leon. CCAR
- $1,188,0004 bd3 ba1.6k sqft7433 Moeser Ln, El Cerrito, CA 94530For SaleMLS ID #ML82054475, Leili Mortazavi. MLSListings Inc
- $--4 bd2 ba1.4k sqft835 33rd St, Richmond, CA 94804AuctionAuction.com 2
- $799,0002 bd1 ba1.2k sqft5439 Barrett Ave, El Cerrito, CA 94530For SaleMLS ID #41140659, Rachel Melby. bridgeMLS/CCAR/Bay East AOR
- $825,0003 bd2 ba1.5k sqft503 Kay Ann Ct, El Sobrante, CA 94803For SaleMLS ID #41143114, Mike Rowland. CCAR
- $775,0004 bd2 ba2.1k sqft647 Stege Ave, Richmond, CA 94804For SaleMLS ID #226084933, Shiva Dhakal. MetroList Services of CA
- $899,9004 bd3 ba2.4k sqft5490 Lenora Rd, Richmond, CA 94803For SaleMLS ID #41132755, Ray Sharma. bridgeMLS/CCAR/Bay East AOR
- $899,0003 bd3 ba1.3k sqft5808 El Dorado Ave, El Cerrito, CA 94530For SaleMLS ID #41140973, Wayne Cory. bridgeMLS/CCAR/Bay East AOR
- $829,0003 bd2 ba2.3k sqft647 25th St, Richmond, CA 94804For SaleMLS ID #426148332, Lisa L. Liu DRE #01931195, Sotheby's International Realty. SFAR
- $898,0004 bd4 ba3k sqft12477 San Pablo Ave, Richmond, CA 94805For SaleMLS ID #41128143, John Kirkish. Bay East AOR
- $898,0004 bd4 ba3k sqft12479 San Pablo Ave, Richmond, CA 94805For SaleMLS ID #41128223, John Kirkish. Bay East AOR
- $579,0004 bd3 ba1.2k sqft4321 Florida Ave, Richmond, CA 94804For SaleMLS ID #41143264, Nada Noorzay. CCAR
- $725,0003 bd3 ba1.3k sqft1160 Richmond St, El Cerrito, CA 94530For SaleMLS ID #41141070, Leslie Manzone. CCAR
- $899,9993 bd3 ba1.3k sqft3022 Santa Clara Ave, El Cerrito, CA 94530For SaleMLS ID #426140513, Tony V. Ngo DRE #01893629, Sequoia Real Estate. SFAR
Local buyer's agents are ready to help
