Nestled in one of El Cerrito’s most desirable hidden pockets with park and hill views, this sleek 2019-built 3-bed, 3-bath townhome effortlessly blends relaxed comfort with sophisticated design. Every detail has been thoughtfully curated to deliver an elevated urban lifestyle, offering a peaceful sanctuary deeply connected to the vibrant energy of modern living. At the heart of the home is an expansive, open-concept living space anchored by a gorgeous chef’s kitchen. Featuring stainless steel appliances, stunning stone countertop and generous center island, it naturally flows into the dining and living areas to create an inviting, unified space for both relaxed daily living and effortless hosting. Large windows flood the interiors with natural light, enhancing the bright, airy ambiance. The high ceiling primary suite serves as your personal luxury retreat, complete with two walk-in closets and a spa-inspired bathroom featuring a deep soaking tub, a separate shower and dual vanity. The private balconies offer quiet spots to enjoy your morning coffee or unwind after a long day, energy efficient A/C and oversized two-car garage with extra storage and laundry in-unit effortless convenience. Perfectly positioned for commuters and outdoor enthusiasts alike, you are just minutes from El Cerrito Plaza, BART, the scenic Bay Trail and everyday favorites like Trader Joe’s, Costco, 99 Ranch, Farmer’s Market, local eateries and boutique coffee shops. Boasting phenomenal walk and bike scores of 91 and 90, this turnkey residence delivers the ultimate balance of upscale comfort, privacy, and exceptional urban accessibility. A must See!
For sale
$899,000
5808 El Dorado Ave, El Cerrito, CA 94530
3beds
1,388sqft
:
Get pre-qualified$6,439/mo
Townhouse
Built in 2019
871 Square Feet Lot
$-- Zestimate®
$648/sqft
$384/mo HOA
What's special
High ceiling primary suiteStunning stone countertopPark and hill viewsExpansive open-concept living spaceSpa-inspired bathroomTwo walk-in closetsStainless steel appliances
- 19 days |
- 577 |
- 26 |
Zillow last checked:
Listing updated:
Listed by:
Wayne Cory DRE #01431677 510-689-9969,
Coldwell Banker Realty,
Hung Ying Chen DRE #01823606 510-305-1321,
Coldwell Banker Realty
Source: bridgeMLS/CCAR/Bay East AOR,MLS#: 41140973
Facts & features
Interior
Bedrooms & bathrooms
- Bedrooms: 3
- Bathrooms: 3
- Full bathrooms: 3
Rooms
- Room types: No Additional Rooms
Kitchen
- Features: Breakfast Bar, Counter - Solid Surface, Dishwasher, Disposal, Gas Range/Cooktop, Microwave, Refrigerator
Heating
- Electric, Individual Rm Controls
Cooling
- Wall/Window Unit(s), Multi Units
Appliances
- Included: Dishwasher, Gas Range, Microwave, Refrigerator, Dryer, Washer, Gas Water Heater, Tankless Water Heater
- Laundry: 220 Volt Outlet, Dryer, Laundry Closet, Washer, In Unit
Features
- Breakfast Bar, Counter - Solid Surface
- Flooring: Concrete, Laminate, Carpet
- Has fireplace: No
- Fireplace features: None
Interior area
- Total structure area: 1,388
- Total interior livable area: 1,388 sqft
Video & virtual tour
Property
Parking
- Total spaces: 2
- Parking features: Attached, Garage Faces Rear, Garage Door Opener
- Garage spaces: 2
Accessibility
- Accessibility features: None
Features
- Levels: Three or More Stories,Three Or More
- Exterior features: Front Yard
- Pool features: None
- Has view: Yes
- View description: Park/Greenbelt, Hills
Lot
- Size: 871 Square Feet
- Features: Level
Details
- Parcel number: 5101700044
- Special conditions: Standard
Construction
Type & style
- Home type: Townhouse
- Architectural style: Contemporary
- Property subtype: Townhouse
Materials
- Stucco
- Foundation: Slab
- Roof: Composition
Condition
- Existing
- New construction: No
- Year built: 2019
Utilities & green energy
- Electric: No Solar
- Sewer: Public Sewer
- Water: Public
Community & HOA
Community
- Security: Carbon Monoxide Detector(s), Smoke Detector(s)
HOA
- Has HOA: Yes
- Amenities included: Greenbelt
- Services included: Common Area Maint
- HOA fee: $384 monthly
- HOA name: NOT LISTED
- HOA phone: 925-690-5332
Location
- Region: El Cerrito
Financial & listing details
- Price per square foot: $648/sqft
- Tax assessed value: $727,260
- Annual tax amount: $9,523
- Date on market: 7/9/2026
- Listing terms: CalHFA,Cash,Conventional,FHA,VA Loan
- Electric utility on property: Yes
Estimated market value
Not available
Estimated sales range
Not available
$2,804/mo
Price history
| Date | Event | Price |
|---|---|---|
| 7/9/2026 | Listed for sale | $899,000$648/sqft |
Source:  bridgeMLS/CCAR/Bay East AOR #41140973 Report a problem bridgeMLS/CCAR/Bay East AOR #41140973 Report a problem | ||
Public tax history
| Year | Property taxes | Tax assessment |
|---|---|---|
| 2018 | $9,523 +167.7% | $727,260 +331.2% |
| 2017 | $3,557 +0.5% | $168,666 +2% |
| 2016 | $3,538 -2.5% | $165,360 +1.5% |
| 2015 | $3,628 | $162,877 +2% |
| 2014 | $3,628 | $159,688 +0.5% |
| 2013 | -- | $158,967 +2% |
| 2012 | -- | $155,851 +2% |
| 2011 | -- | $152,796 +0.8% |
| 2010 | -- | $151,655 -0.2% |
| 2009 | -- | $152,016 +2% |
| 2008 | -- | $149,036 +2% |
| 2007 | -- | $146,114 +2% |
| 2006 | -- | $143,250 +2% |
| 2005 | -- | $140,443 +2% |
| 2004 | -- | $137,690 +1.9% |
| 2003 | -- | $135,168 +2% |
| 2002 | -- | $132,519 +2% |
| 2001 | -- | $129,921 |
Find assessor info on the county website
Monthly payment
Est. payment
Payment breakdown
Explore the cost of this home by adjusting the details. Changes won't be saved.Climate risks
Neighborhood: 94530
Nearby schools
GreatSchools rating
- 6/10Fairmont Elementary SchoolGrades: K-6Distance: 0.3 mi
- 5/10Fred T. Korematsu Middle SchoolGrades: 7-8Distance: 1.2 mi
- 7/10El Cerrito Senior High SchoolGrades: 9-12Distance: 0.8 mi
- $863,1003 bd3 ba1.3k sqft5806 El Dorado Ave, El Cerrito, CA 94530Off Market
- $950,0003 bd3 ba1.3k sqft5804 El Dorado St, El Cerrito, CA 94530Sold

- $894,7003 bd3 ba1.3k sqft5808 El Dorado Ave, El Cerrito, CA 94530Off Market
- $855,5003 bd3 ba1.3k sqft5810 El Dorado Ave, El Cerrito, CA 94530Off Market
- $920,0003 bd3 ba1.3k sqft5812 El Dorado Ave, El Cerrito, CA 94530Sold
- $909,2003 bd3 ba1.3k sqft3010 Santa Clara Ave #13, El Cerrito, CA 94530Off Market
- $640,5603 bd2 ba940 sqft5802 El Dorado Ave, El Cerrito, CA 94530Off Market
- $1,166,6005 bd4 ba2.2k sqft5802 El Dorado Ave, El Cerrito, CA 94530Off Market
A local agent can set up tours, give advice and negotiate with sellers.
Similar homes
- $899,9993 bd3 ba1.3k sqft3022 Santa Clara Ave, El Cerrito, CA 94530For Sale
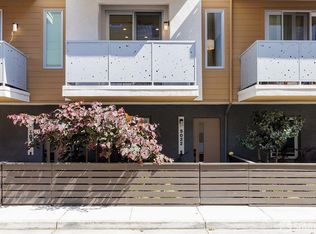 MLS ID #426140513, Tony V. Ngo DRE #01893629, Sequoia Real Estate. SFAR
 - $725,0003 bd3 ba1.3k sqft1160 Richmond St, El Cerrito, CA 94530For Sale
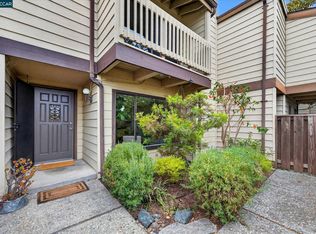 MLS ID #41141070, Leslie Manzone. CCAR
 - $599,0002 bd2 ba1.1k sqft535 Pierce St APT 1207, Albany, CA 94706For Sale
 MLS ID #41142570, Tom Coble. bridgeMLS/CCAR/Bay East AOR
 - $555,1503 bd3 ba1.4k sqft5147 Dalai Lama, Richmond, CA 94804New Construction
 MLS ID #326062892, Adam Lubow, City Ventures Construction, In. BAREIS
 - $949,0003 bd3 ba1.4k sqft25 Farallon Ct, Richmond, CA 94804For SaleMLS ID #41138863, Parisa Samimi. bridgeMLS/CCAR/Bay East AOR
- $649,9903 bd3 ba1.4k sqft5155 Dalai Lama, Richmond, CA 94804New ConstructionMLS ID #326029795, Adam Lubow, City Ventures Construction, In. BAREIS
- $750,0003 bd2 ba1.1k sqft417 Evelyn Ave APT 302, Albany, CA 94706For SaleMLS ID #41131695, Joanne Mendoza. CCAR
- from $660,9903 bd3 ba1.4k sqftPlan 1 Plan, Richmond - Cherry Blossom Row, Richmond, CA 94804New ConstructionCity Ventures
- $695,0002 bd2 ba1k sqft1806 Dwight Way, Berkeley, CA 94703For SaleMLS ID #41142425, Carrie McAlister. bridgeMLS/CCAR/Bay East AOR
- $895,0003 bd2 ba1k sqftPiedmont Terra, Oakland, CA 94611For SaleMLS ID #41141059, Laura Burke. Bay East AOR
- $649,0003 bd2 ba1.3k sqft943 36th St, Richmond, CA 94805For SaleMLS ID #41141899, Angela Yingjiao Liu. CCAR
- $588,0002 bd2 ba1.1k sqft535 Pierce St APT 3109, Albany, CA 94706For SaleMLS ID #41139161, David Yi. bridgeMLS/CCAR/Bay East AOR
- $975,0003 bd4 ba1.7k sqftNot Listed, Alameda, CA 94501For SaleMLS ID #41132598, Guy Blume. Bay East AOR
- $649,0002 bd3 ba1.2k sqft619 Commodore Dr, Richmond, CA 94804For SaleMLS ID #41137779, Jeff Rosenberger. CCAR
- $925,0002 bd2 ba1.3k sqft2836 Tradewind Dr, Alameda, CA 94501For SaleMLS ID #41140394, Colby Gordon. bridgeMLS/CCAR/Bay East AOR
- $680,0003 bd3 ba1.7k sqft1580 Wright Ave, Richmond, CA 94804For SaleMLS ID #41137476, Cody Luther. CCAR
- $479,0003 bd2 ba1.1k sqft129 Villa Dr, San Pablo, CA 94806For SaleMLS ID #41138616, Jennifer Ouk. bridgeMLS/CCAR/Bay East AOR
- $979,0003 bd4 ba1.7k sqft489 Diller St, Alameda, CA 94501New ConstructionMLS ID #41128692, Rachael Kemper. bridgeMLS/CCAR/Bay East AOR
- $825,0002 bd3 ba1.2k sqft726 Buena Vista Pl, Walnut Creek, CA 94597For SaleMLS ID #41138305, Galina Luzyanina. CCAR
- $929,0002 bd3 ba1.1k sqft90 Woodbury Highlands Pl #16, Lafayette, CA 94549New ConstructionMLS ID #41139873, Ann Newton Cane. CCAR
Local buyer's agents are ready to help
