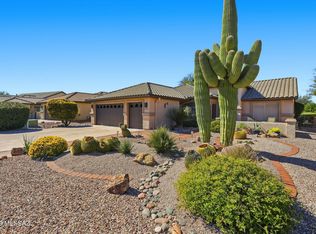
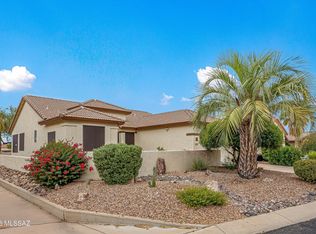
Elevated desert living meets comfort and privacy in this beautifully maintained home situated on a professionally landscaped quarter-acre lot in the highly sought-after Quail Creek community. This popular Laredo split floor plan offers 2 bedrooms, 2 bathrooms, and a versatile den. Inside, you'll find no carpet, abundant natural light, and vaulted ceilings that enhance the open, airy feel, upgraded fireplace, updated appliances, & plenty of space to show off art & decor. The open-concept living area centers around a built-in fireplace with lighted shelving, creating a warm and inviting focal point. The spacious kitchen features island seating, a breakfast bar & a breakfast nook flooded with natural light. The flexible den with built-in shelving is ideal for a home office, hobby or workout room, media space, or guest overflow. Primary suite offers generous space, ready for your personal touch, a large bathroom and walk-in closet with built-ins maximize every sq ft os space. The backyard offers a private feel with an open, natural desert backdrop, creating a peaceful outdoor setting without the confinement of surrounding walls. Enjoy year-round outdoor living under the expansive covered patio, complete with ceiling fans, roller sunshade, built-in BBQ, and fire pit--perfect for relaxing or entertaining under Arizona's beautiful skies.
Located in premier Quail Creek, a resort-style active adult community offering golf, pickleball, tennis, fitness centers, walking and biking paths, arts and hobby studios, social clubs, multiple pools and recreation centers, and stunning desert surroundings filled with mature landscaping and iconic saguaros.
Enjoy the perfect balance of peaceful desert living and an active, resort-style lifestyle in one of Southern Arizona's most welcoming communities.
For sale
Price cut: $15K (7/8)
$385,000
2328 E Desert Pueblo Ps, Green Valley, AZ 85614
2beds
1,826sqft
:
Get pre-qualified$2,685/mo
Single Family Residence
Built in 2003
0.25 Acres Lot
$378,700 Zestimate®
$211/sqft
$276/mo HOA
What's special
Upgraded fireplaceSpacious kitchenAbundant natural lightIsland seatingBreakfast barExpansive covered patioProfessionally landscaped quarter-acre lot
- 152 days |
- 461 |
- 14 |
Zillow last checked:
Listing updated:
Listed by:
Melissa Coate 520-390-9077,
Realty Executives Arizona Territory,
Priscilla Cervantes,
Realty Executives Arizona Territory
Source: MLS of Southern Arizona,MLS#: 22605380
Facts & features
Interior
Bedrooms & bathrooms
- Bedrooms: 2
- Bathrooms: 2
- Full bathrooms: 2
Heating
- Forced Air, Natural Gas
Cooling
- Central Air, Ceiling Fan(s)
Appliances
- Included: Dishwasher, Disposal, Refrigerator, Desk, Gas Range, Gas Oven, Microwave, Water Softener
- Laundry: Sink, Storage, Laundry Room
Features
- Kitchen Island, Walk-In Closet(s), High Ceilings, Built-in Features
- Flooring: Ceramic Tile
- Windows: Double Pane Windows
- Number of fireplaces: 1
- Fireplace features: Insert, Fire Pit, Gas, Living Room, Patio
Interior area
- Total structure area: 1,826
- Total interior livable area: 1,826 sqft
Property
Parking
- Total spaces: 2
- Parking features: Garage Door Opener, Attached Garage Cabinets
- Attached garage spaces: 2
Accessibility
- Accessibility features: Level
Features
- Levels: One
- Stories: 1
- Patio & porch: Covered, Slab, Patio
- Exterior features: Native Plants, Built-in Barbecue
- Pool features: None
- Spa features: None
- Fencing: None
- Has view: Yes
- View description: Sunset, Residential
Lot
- Size: 0.25 Acres
- Features: Decorative Gravel, Shrubs, Subdivided
Details
- Parcel number: 30429758A
- Zoning: Sahuarita - SR
- Special conditions: None
- Other equipment: Satellite Dish
Construction
Type & style
- Home type: SingleFamily
- Architectural style: Contemporary
- Property subtype: Single Family Residence
Materials
- Frame - Stucco
- Roof: Tile
Condition
- Year built: 2003
Utilities & green energy
- Sewer: Sewer Connected
- Water: Active Water Mgmt
- Utilities for property: Phone Connected
Community & HOA
Community
- Features: Pool, Golf, Tennis Court(s), Shuffle Board, Fitness Center, Rec Center, Lake, Sidewalks, Park, Pickleball
- Security: Smoke Detector(s), Wrought Iron Security Door
- Senior community: Yes
- Subdivision: Quail Creek II (78-394)
HOA
- Has HOA: Yes
- Amenities included: Maintenance, Clubhouse, Park, Pool, Recreation Room, Tennis Court(s), Pickleball
- HOA fee: $276 monthly
- HOA name: Quail Creek Country
- HOA phone: 480-895-4264
Location
- Region: Green Valley
Financial & listing details
- Price per square foot: $211/sqft
- Tax assessed value: $345,695
- Annual tax amount: $3,061
- Date on market: 2/28/2026
- Cumulative days on market: 152 days
- Listing terms: FHA,VA Loan,Conventional,Cash
- Road surface type: Paved
Estimated market value
$378,700
$360,000 - $398,000
$2,032/mo
Price history
| Date | Event | Price |
|---|---|---|
| 7/8/2026 | Price change | $385,000-3.8%$211/sqft |
Source:  MLS of Southern Arizona #22605380 Report a problem MLS of Southern Arizona #22605380 Report a problem | ||
| 5/16/2026 | Price change | $400,000-2.9%$219/sqft |
Source: MLS of Southern Arizona #22605380 Report a problem | ||
| 4/10/2026 | Price change | $412,000-1.2%$226/sqft |
Source: MLS of Southern Arizona #22605380 Report a problem | ||
| 3/20/2026 | Price change | $417,000-0.7%$228/sqft |
Source: MLS of Southern Arizona #22605380 Report a problem | ||
| 2/28/2026 | Listed for sale | $420,000+59.1%$230/sqft |
Source: MLS of Southern Arizona #22605380 Report a problem | ||
| 7/8/2011 | Sold | $264,000-5.4%$145/sqft |
Source: MLS of Southern Arizona #21113067 Report a problem | ||
| 5/12/2011 | Listed for sale | $279,000+21%$153/sqft |
Source: Long Realty Company #21113067 Report a problem | ||
| 2/5/2003 | Sold | $230,519$126/sqft |
Source: Public Record Report a problem | ||
Public tax history
| Year | Property taxes | Tax assessment |
|---|---|---|
| 2026 | $3,061 +9% | $34,570 -1.5% |
| 2025 | $2,808 -3.5% | $35,088 -1.2% |
| 2024 | $2,909 +11.2% | $35,508 +22.1% |
| 2023 | $2,615 -1.7% | $29,092 +15.6% |
| 2022 | $2,659 -0.7% | $25,160 +6.5% |
| 2021 | $2,678 +1.5% | $23,625 -0.4% |
| 2020 | $2,638 | $23,730 +3.5% |
| 2019 | $2,638 +3% | $22,928 +10.5% |
| 2018 | $2,561 -0.3% | $20,743 |
| 2017 | $2,567 +2% | $20,743 -0.6% |
| 2016 | $2,517 +13.9% | $20,875 +5% |
| 2015 | $2,211 | $19,881 |
| 2014 | -- | -- |
| 2013 | -- | $195,926 |
| 2012 | -- | -- |
| 2011 | -- | -- |
| 2010 | -- | -- |
| 2009 | -- | -- |
| 2007 | -- | -- |
| 2006 | -- | -- |
| 2005 | -- | -- |
| 2001 | $7 | -- |
Find assessor info on the county website
Monthly payment
Est. payment
Payment breakdown
Explore the cost of this home by adjusting the details. Changes won't be saved.Climate risks
Neighborhood: 85614
Nearby schools
GreatSchools rating
- 8/10Continental Elementary SchoolGrades: PK-8Distance: 3.2 mi
Schools provided by the listing agent
- Elementary: Continental
- Middle: Continental
- High: Sahuarita
Source: MLS of Southern Arizona. This data may not be complete. We recommend contacting the local school district to confirm school assignments for this home.
- $454,1002 bd2 ba2.3k sqft2322 E Desert Pueblo Ps, Green Valley, AZ 85614Off Market

- $407,5002 bd2 ba2.1k sqft2336 E Desert Pueblo Ps, Green Valley, AZ 85614Sold
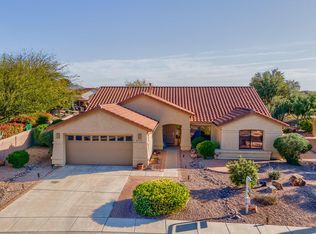
- $422,8003 bd2 ba1.9k sqft1028 N Cowboy Canyon Dr, Green Valley, AZ 85614Off Market
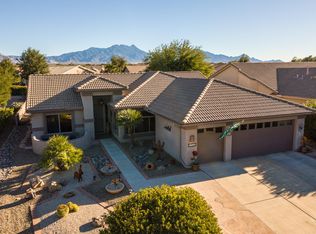
- $375,3002 bd2 ba1.6k sqft2319 E Bonita Canyon Dr, Green Valley, AZ 85614Off Market
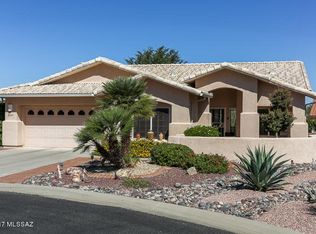
- $413,2002 bd2 ba2k sqft2317 E Bonita Canyon Dr, Green Valley, AZ 85614Off Market
- $601,800-- bd2 ba2k sqft2333 E Desert Pueblo Ps, Green Valley, AZ 85614Off Market
- $450,0002 bd2 ba2.1k sqft1018 N Cowboy Canyon Dr, Green Valley, AZ 85614For Sale
- $568,400-- bd3 ba2.7k sqft2323 E Desert Pueblo Ps, Green Valley, AZ 85614Off Market
A local agent can set up tours, give advice and negotiate with sellers.
Similar homes
- $389,0002 bd2 ba2.2k sqft2315 E Bonita Canyon Dr, Green Valley, AZ 85614For Sale

 MLS ID #22603139, Russ Fortuno, Tierra Antigua Realty. MLS of Southern Arizona
 - $375,0002 bd2 ba1.7k sqft732 N Moana Dr, Green Valley, AZ 85614For Sale
 MLS ID #22613810, Michelle Metcalf, RE/MAX Signature. MLS of Southern Arizona
 - $399,0002 bd2 ba1.8k sqft1257 N Sun Catcher Way, Green Valley, AZ 85614For Sale
 MLS ID #22603812, Mary Mingo, Long Realty. MLS of Southern Arizona
 - $399,0002 bd2 ba1.6k sqft1265 N Birds Nest Rd, Green Valley, AZ 85614For Sale
 MLS ID #22611991, Brittany E Sullivan, Long Realty. MLS of Southern Arizona
 - $346,0002 bd2 ba1.4k sqft971 N Desert Deer Ps, Green Valley, AZ 85614For SaleMLS ID #22603961, Tanya Marie Willey, Tierra Antigua Realty. MLS of Southern Arizona
- $425,0002 bd2 ba1.8k sqft1547 N Buttes Dr, Green Valley, AZ 85614For SaleMLS ID #22605277, Vicky Johnson, Tierra Antigua Realty. MLS of Southern Arizona
- $430,0002 bd2 ba1.5k sqft2283 E Desert Squirrel Ct, Green Valley, AZ 85614For SaleMLS ID #22614032, Russ Fortuno, Tierra Antigua Realty. MLS of Southern Arizona
- $365,0002 bd2 ba1.5k sqft1910 E Purple Martin Ln, Green Valley, AZ 85614For SaleMLS ID #22607817, Russ Fortuno, Tierra Antigua Realty. MLS of Southern Arizona
- $440,0002 bd2 ba1.8k sqft2703 E Glen Canyon Rd, Green Valley, AZ 85614For SaleMLS ID #22602372, Chad M Zinda, Compass. MLS of Southern Arizona
- $450,0002 bd2 ba2.1k sqft1451 N Old Adobe Dr, Green Valley, AZ 85614For SaleMLS ID #22522664, Jeffrey Jones, eXp Realty. MLS of Southern Arizona
- $464,5002 bd2 ba1.8k sqft2292 E Skywalker Way, Green Valley, AZ 85614For SaleMLS ID #22605571, Alicia Hiller, Coldwell Banker Realty. MLS of Southern Arizona
- $470,0002 bd2 ba1.8k sqft2724 E Sawyer Rd, Green Valley, AZ 85614For SaleMLS ID #22608426, Michelle Metcalf, RE/MAX Signature. MLS of Southern Arizona
- $475,0002 bd3 ba1.9k sqft2639 E Sawyer Rd, Green Valley, AZ 85614For SaleMLS ID #22603648, Jesse M Lapham, Realty Executives Arizona Territory. MLS of Southern Arizona
- $387,0002 bd2 ba1.7k sqft433 N Mountain Brook Dr, Green Valley, AZ 85614For SaleMLS ID #22603800, David J Masterson, Tierra Antigua Realty. MLS of Southern Arizona
- $375,0002 bd2 ba1.7k sqft601 W Links Ln, Green Valley, AZ 85614For SaleMLS ID #22618190, Thomas J. Freeland, Long Realty. MLS of Southern Arizona
- $495,0002 bd2 ba2.1k sqft1612 N Rush Creek Ct, Green Valley, AZ 85614For SaleMLS ID #22604234, Michelle Metcalf, RE/MAX Signature. MLS of Southern Arizona
- $362,7003 bd2 ba2k sqft10 E Camino De Diana, Green Valley, AZ 85614For SaleMLS ID #22613391, Christina Esala, Real Broker. MLS of Southern Arizona
- $339,0003 bd2 ba1.6k sqft780 W Rio Teras, Green Valley, AZ 85614For SaleMLS ID #22618157, Sara Hunter, Coldwell Banker Realty. MLS of Southern Arizona
- $529,0002 bd2 ba1.8k sqft1950 E Desert Lark Ps, Green Valley, AZ 85614For SaleMLS ID #22609406, Iris Pasos, Tierra Antigua Realty. MLS of Southern Arizona
- $335,0002 bd2 ba1.2k sqft850 N Broken Hills Dr, Green Valley, AZ 85614For SaleMLS ID #22608643, Alicia Hiller, Coldwell Banker Realty. MLS of Southern Arizona
