Welcome home! This well-appointed 3-bedroom, 2.5-bath two-story checks all the boxes — and then some. The main level is designed for easy living, with an open-concept kitchen, dining, and living room that flows effortlessly together. The kitchen features stainless steel appliances (all included), a center island, granite countertops, and a sink that overlooks the backyard — perfect for keeping an eye on the kids while you cook. The living room anchors the space with a cozy gas fireplace, and a conveniently located half bath on the main level means guests never have to venture upstairs.Upstairs, you'll find all three bedrooms, two full baths, the laundry room, and a bonus flex space ready to become whatever you need — second living room, playroom, home office, or all three at different stages of life.Step outside and enjoy a covered patio, a fire pit, and a play structure — all included in the sale. The fully leveled yard is genuinely usable, with timed underground sprinklers keeping it effortless to maintain. Toy and RV lovers will appreciate the dedicated parking both behind the fence and alongside the driveway, plus a 3-car garage that gives you room for everything.This one has the space, the storage, and the yard to back it up.
Pending
$399,950
2328 NW Eucalyptus Dr, Hermiston, OR 97838
3beds
1,833sqft
:
Get pre-qualified$2,744/mo
Residential, Single Family Residence
Built in 2017
8,276 Square Feet Lot
$-- Zestimate®
$218/sqft
$-- HOA
What's special
Cozy gas fireplaceBonus flex spaceFully leveled yardCovered patioFire pitPlay structureTimed underground sprinklers
- 42 days |
- 36 |
- 1 |
Likely to sell faster than
Zillow last checked:
Listing updated:
Listed by:
Maggie Rodriguez 541-314-8609,
Real Broker
Source: RMLS (OR),MLS#: 191363018
Facts & features
Interior
Bedrooms & bathrooms
- Bedrooms: 3
- Bathrooms: 3
- Full bathrooms: 2
- Partial bathrooms: 1
- Main level bathrooms: 1
Rooms
- Room types: Bedroom 2, Bedroom 3, Dining Room, Family Room, Kitchen, Living Room, Primary Bedroom
Primary bedroom
- Level: Upper
Bedroom 2
- Level: Upper
Bedroom 3
- Level: Upper
Dining room
- Level: Main
Family room
- Level: Upper
Kitchen
- Level: Main
Living room
- Level: Main
Heating
- Forced Air, Heat Pump
Cooling
- Central Air
Appliances
- Included: Dishwasher, Disposal, Free-Standing Range, Microwave, Range Hood, Stainless Steel Appliance(s), Gas Water Heater, Tank Water Heater
- Laundry: Laundry Room
Features
- Granite, Kitchen Island
- Flooring: Laminate, Vinyl, Wall to Wall Carpet
- Windows: Double Pane Windows, Vinyl Frames
- Basement: Crawl Space
- Number of fireplaces: 1
- Fireplace features: Gas
Interior area
- Total structure area: 1,833
- Total interior livable area: 1,833 sqft
Video & virtual tour
Property
Parking
- Total spaces: 3
- Parking features: Driveway, On Street, RV Access/Parking, Garage Door Opener, Attached
- Attached garage spaces: 3
- Has uncovered spaces: Yes
Features
- Levels: Two
- Stories: 2
- Patio & porch: Patio
- Exterior features: Yard
- Fencing: Fenced
- Has view: Yes
- View description: City
Lot
- Size: 8,276 Square Feet
- Features: Level, SqFt 7000 to 9999
Details
- Additional structures: RVParking
- Parcel number: 166793
- Zoning: R-4
Construction
Type & style
- Home type: SingleFamily
- Architectural style: Craftsman
- Property subtype: Residential, Single Family Residence
Materials
- Cement Siding, Lap Siding
- Foundation: Concrete Perimeter
- Roof: Composition
Condition
- Resale
- New construction: No
- Year built: 2017
Utilities & green energy
- Gas: Gas
- Sewer: Public Sewer
- Water: Public
Community & HOA
HOA
- Has HOA: No
Location
- Region: Hermiston
Financial & listing details
- Price per square foot: $218/sqft
- Tax assessed value: $409,340
- Annual tax amount: $4,652
- Date on market: 5/21/2026
- Cumulative days on market: 42 days
- Listing terms: Cash,Conventional,FHA,USDA Loan,VA Loan
- Road surface type: Paved
Estimated market value
Not available
Estimated sales range
Not available
Not available
Price history
| Date | Event | Price |
|---|---|---|
| 5/30/2026 | Pending sale | $399,950$218/sqft |
Source:  RMLS (OR) #191363018 Report a problem RMLS (OR) #191363018 Report a problem | ||
| 5/21/2026 | Listed for sale | $399,950+51.8%$218/sqft |
Source: RMLS (OR) #191363018 Report a problem | ||
| 11/27/2017 | Sold | $263,447$144/sqft |
Source: RMLS (OR) #17699854 Report a problem | ||
Public tax history
| Year | Property taxes | Tax assessment |
|---|---|---|
| 2024 | $4,652 +3.2% | $253,250 +6.1% |
| 2022 | $4,509 +2.4% | $238,720 +3% |
| 2021 | $4,403 +3.6% | $231,770 +3% |
| 2020 | $4,252 +2.7% | $225,020 +3% |
| 2019 | $4,139 -11.7% | $218,470 +3% |
| 2018 | $4,687 +664.4% | $212,110 +668.8% |
| 2017 | $613 | $27,590 |
Find assessor info on the county website
Monthly payment
Est. payment
Payment breakdown
Explore the cost of this home by adjusting the details. Changes won't be saved.Climate risks
Neighborhood: 97838
Nearby schools
GreatSchools rating
- 3/10Rocky Heights Elementary SchoolGrades: K-5Distance: 1.2 mi
- 4/10Armand Larive Middle SchoolGrades: 6-8Distance: 2.5 mi
- 7/10Hermiston High SchoolGrades: 9-12Distance: 1.8 mi
Schools provided by the listing agent
- Elementary: Loma Vista
- Middle: Sandstone
- High: Hermiston
Source: RMLS (OR). This data may not be complete. We recommend contacting the local school district to confirm school assignments for this home.
- $416,8003 bd3 ba1.7k sqft2328 Eucalyptus, Hermiston, OR 97838Off Market
- $360,0003 bd2 ba1.6k sqft2324 NW Eucalyptus Dr, Hermiston, OR 97838Sold
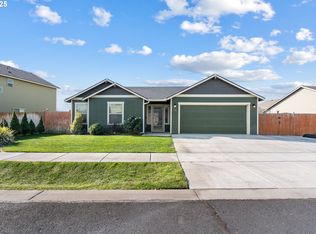
- $388,8003 bd3 ba1.7k sqft2330 NW Eucalyptus Dr, Hermiston, OR 97838Off Market
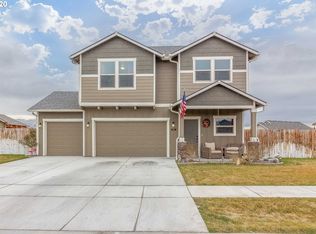
- $382,3003 bd2 ba1.7k sqft2276 NW Dusk Dr, Hermiston, OR 97838Off Market
- $442,5004 bd3 ba2.2k sqft2280 NW Dusk Dr, Hermiston, OR 97838Off Market
- $386,9003 bd2 ba1.8k sqft2325 NW Eucalyptus Dr, Hermiston, OR 97838Off Market
- $378,1004 bd2 ba1.7k sqft2323 NW Eucalyptus Dr, Hermiston, OR 97838Off Market
- $395,1003 bd2 ba1.8k sqft2318 NW Eucalyptus Dr, Hermiston, OR 97838Off Market
A local agent can set up tours, give advice and negotiate with sellers.
A local lender can help you make sure your offer is ready when you are.
Similar homes
- $424,9004 bd2 ba2.5k sqft2140 NW Dusk Dr, Hermiston, OR 97838Active

 MLS ID #397152703, Sierra Webb, MORE Realty. RMLS (OR)
 - $344,9503 bd2 ba1.4k sqft2216 NW Eucalyptus Dr, Hermiston, OR 97838Active
 MLS ID #335110493, Maggie Rodriguez, Real Broker. RMLS (OR)
 - $399,9994 bd2 ba1.9k sqft503 E Heather Ave, Hermiston, OR 97838Active
 MLS ID #767942388, Destiny George, Destined Realty Group. RMLS (OR)
 - $410,0003 bd3 ba2k sqft2189 NE 5th St, Hermiston, OR 97838Active
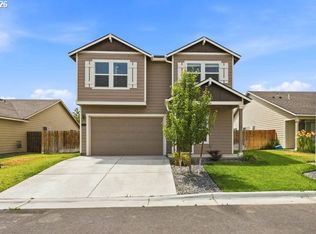 MLS ID #417862580, Dalia Villegas, John L Scott Hermiston. RMLS (OR)
 - $400,0003 bd2 ba1.8k sqft1437 E Hurlburt Ave, Hermiston, OR 97838ActiveMLS ID #722201684, Katie Teas, Windermere Group One Columbia Basin. RMLS (OR)
- $414,9004 bd3 ba2.2k sqft415 E Browning Ave, Hermiston, OR 97838ActiveMLS ID #387891875, Mindy Pinto, MORE Realty. RMLS (OR)
- $419,9003 bd2 ba2.3k sqft825 W Ridgeway Ave, Hermiston, OR 97838ActiveMLS ID #667922260, Alicia Shockman, Stellar Realty Northwest. RMLS (OR)
- $419,9004 bd2 ba2.3k sqft607 E Autumn Ave, Hermiston, OR 97838ActiveMLS ID #679502221, Destiny George, Destined Realty Group. RMLS (OR)
- $324,9003 bd2 ba1.2k sqft435 SE 9th Ct, Hermiston, OR 97838ActiveMLS ID #698223826, Tracy Hunter, eXp Realty, LLC. RMLS (OR)
- $417,0003 bd2 ba1.6k sqft817 E Autumn Ave, Hermiston, OR 97838ActiveMLS ID #503171963, Holly Christensen, Kelly Right Real Estate of Portland, LLC. RMLS (OR)
- $397,0004 bd3 ba1.7k sqft900 E Maple Brook Ave, Hermiston, OR 97838ActiveRMLS (OR)
- $330,0003 bd2 ba1.1k sqft1511 NE Gladys Dr, Hermiston, OR 97838ActiveMLS ID #596210256, Tawny Haskett, Destined Realty Group. RMLS (OR)
- $410,0003 bd2 ba1.8k sqft850 E Kinsley Ave, Hermiston, OR 97838ActiveRMLS (OR)
- $363,0004 bd3 ba1.7k sqft1448 SW Riverhill Dr, Hermiston, OR 97838ActiveMLS ID #254204099, Destiny George, Destined Realty Group. RMLS (OR)
- $399,9993 bd2 ba1.3k sqft33037 W Spearman Rd, Hermiston, OR 97838ActiveMLS ID #101829709, Destiny George, Destined Realty Group. RMLS (OR)
- $499,0003 bd2 ba2.1k sqft526 E Punkin Center Rd, Hermiston, OR 97838ActiveMLS ID #599912715, Destiny George, Destined Realty Group. RMLS (OR)
- $374,0003 bd2 ba1.5k sqft867 E Kinsley Ave, Hermiston, OR 97838ActiveRMLS (OR)
- $464,9004 bd4 ba2.6k sqft833 E Montana Ave, Hermiston, OR 97838ActiveMLS ID #386220617, Heidi Carver, Stellar Realty Northwest. RMLS (OR)
- $359,9993 bd3 ba1.4k sqft1115 E Hurlburt Ave, Hermiston, OR 97838ActiveMLS ID #685021724, Yesenia Leon-Tejeda, Christianson Realty Group. RMLS (OR)
- $467,0003 bd2 ba1.8k sqft833 E Autumn Ave, Hermiston, OR 97838ActiveMLS ID #226909362, Holly Christensen, Kelly Right Real Estate of Portland, LLC. RMLS (OR)
